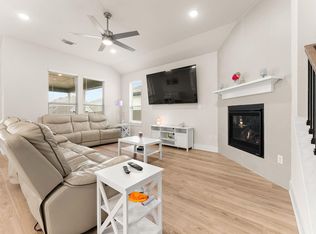

Located in the desirable Addison community of Austin, this thoughtfully designed 4-bedroom, 3.5-bathroom home offers 2,140 square feet of stylish living with modern finishes, functional spaces, and an inviting backyard retreat complete with a FIBERGLASS (No concrete/gunite) in-ground pool featuring a combo heater and chiller unit for year-round enjoyment. Inside, the open-concept layout is filled with natural light and features engineered wood flooring throughout the main living areas, creating a warm and cohesive feel. The spacious living room flows seamlessly into the dining area and kitchen, making the home ideal for both everyday living and entertaining. The kitchen is finished with quartz countertops, white shaker-style cabinetry, stainless steel appliances, a large center island with seating, and abundant storage and prep space. The adjacent dining area connects effortlessly to the main living spaces, creating an easy and functional flow throughout the home. The private primary suite is generously sized and features large windows, abundant natural light, and a spa-inspired ensuite bath with dual vanities, quartz counters, a soaking tub, separate glass-enclosed shower, and walk-in closet. Secondary bedrooms are well-sized and offer flexibility for guests or growing households. An upstairs office nook adds additional versatility and is ideal for working from home, studying, or everyday organization. Step outside to a backyard designed for relaxation and entertaining, featuring a covered patio and a sleek in-ground pool with a heater/chiller combo system, allowing you to comfortably enjoy the water in every season. With modern finishes, a functional floor plan, and a resort-style outdoor space, this home offers an exceptional opportunity in the Addison community. Schedule a showing today!
Active
Price cut: $10K (7/23)
$525,000
8604 Cottage Rose Dr, Austin, TX 78744
4beds
2,140sqft
:
Get pre-qualifiedN/A
Single Family Residence
Built in 2022
4,399 Square Feet Lot
$-- Zestimate®
$245/sqft
$75/mo HOA
What's special
Modern finishesStainless steel appliancesFunctional floor planInviting backyard retreatResort-style outdoor spaceWhite shaker-style cabinetry
- 78 days |
- 606 |
- 68 |
Zillow last checked:
Listing updated:
Listed by:
Jacob Soliz (512) 750-8548,
Compass RE Texas, LLC (512) 575-3644
Source: Unlock MLS,MLS#: 6118622
Facts & features
Interior
Bedrooms & bathrooms
- Bedrooms: 4
- Bathrooms: 4
- Full bathrooms: 3
- 1/2 bathrooms: 1
- Main level bedrooms: 1
Heating
- Central
Cooling
- Ceiling Fan(s), Central Air
Appliances
- Included: Dishwasher, Disposal, Gas Range, Microwave, Stainless Steel Appliance(s)
Features
- Breakfast Bar, Ceiling Fan(s), High Ceilings, Vaulted Ceiling(s), Quartz Counters, Double Vanity, Electric Dryer Hookup, Eat-in Kitchen, Entrance Foyer, Interior Steps, Kitchen Island, Open Floorplan, Pantry, Primary Bedroom on Main, Recessed Lighting, Soaking Tub, Walk-In Closet(s), Washer Hookup
- Flooring: Carpet, Tile, Wood
- Windows: Double Pane Windows
Interior area
- Total interior livable area: 2,140 sqft
Video & virtual tour
Property
Parking
- Total spaces: 2
- Parking features: Attached, Door-Single, Driveway, Garage, Garage Door Opener, Garage Faces Front
- Attached garage spaces: 2
Accessibility
- Accessibility features: None
Features
- Levels: Two
- Stories: 2
- Patio & porch: Covered, Front Porch, Patio
- Exterior features: Gutters Full, Private Yard
- Has private pool: Yes
- Pool features: See Remarks, Heated, In Ground, Outdoor Pool
- Fencing: Back Yard, Fenced, Gate, Privacy, Wood
- Has view: Yes
- View description: None
- Waterfront features: None
Lot
- Size: 4,399 Square Feet
- Features: Back Yard, Front Yard, Interior Lot, Landscaped, Level, Private
Details
- Additional structures: None
- Parcel number: 03301812040000
- Special conditions: Standard
Construction
Type & style
- Home type: SingleFamily
- Property subtype: Single Family Residence
Materials
- Foundation: Slab
- Roof: Composition, Shingle
Condition
- Resale
- New construction: No
- Year built: 2022
Utilities & green energy
- Sewer: Public Sewer
- Water: Public
- Utilities for property: Cable Available, Electricity Connected, Internet-Cable, Natural Gas Connected, Sewer Connected, Water Connected
Community & HOA
Community
- Features: Clubhouse, Cluster Mailbox, Common Grounds, Fitness Center, Park, Picnic Area, Playground, Pool
- Subdivision: Addison
HOA
- Has HOA: Yes
- Services included: Common Area Maintenance
- HOA fee: $75 monthly
- HOA name: Addison HOA
Location
- Region: Austin
Financial & listing details
- Price per square foot: $245/sqft
- Tax assessed value: $420,659
- Annual tax amount: $7,345
- Date on market: 5/7/2026
- Listing terms: Cash,Conventional,FHA,VA Loan
- Electric utility on property: Yes
Estimated market value
Not available
Estimated sales range
Not available
Not available
Price history
| Date | Event | Price |
|---|---|---|
| 7/23/2026 | Price change | $525,000-1.9%$245/sqft |
Source:  Unlock MLS #6118622 Report a problem Unlock MLS #6118622 Report a problem | ||
| 6/5/2026 | Price change | $535,000-2.7%$250/sqft |
Source: Unlock MLS #6118622 Report a problem | ||
| 5/7/2026 | Listed for sale | $550,000+21.2%$257/sqft |
Source: Unlock MLS #6118622 Report a problem | ||
| 3/2/2023 | Listing removed | -- |
Source:  Brookfield Residential Report a problem Brookfield Residential Report a problem | ||
| 1/23/2023 | Pending sale | $453,855$212/sqft |
Source: Unlock MLS #4124431 Report a problem | ||
| 1/14/2023 | Price change | $453,855-0.3%$212/sqft |
Source: Unlock MLS #4124431 Report a problem | ||
| 1/6/2023 | Price change | $455,355-4.8%$213/sqft |
Source: Unlock MLS #4124431 Report a problem | ||
| 12/15/2022 | Price change | $478,208-5.7%$223/sqft |
Source: Unlock MLS #4124431 Report a problem | ||
| 10/18/2022 | Price change | $507,346-3.3%$237/sqft |
Source: Unlock MLS #4124431 Report a problem | ||
| 10/12/2022 | Price change | $524,486-4%$245/sqft |
Source: Unlock MLS #4124431 Report a problem | ||
| 9/30/2022 | Price change | $546,080-2.8%$255/sqft |
Source: Unlock MLS #4124431 Report a problem | ||
| 8/6/2022 | Price change | $561,812+0.1%$263/sqft |
Source: Brookfield Residential Report a problem | ||
| 6/29/2022 | Listed for sale | $561,336$262/sqft |
Source: Brookfield Residential Report a problem | ||
Public tax history
| Year | Property taxes | Tax assessment |
|---|---|---|
| 2025 | $5,597 -10.7% | $420,659 -12% |
| 2024 | $6,269 +15.5% | $478,039 -0.5% |
| 2023 | $5,428 +857.4% | $480,429 +1501.4% |
| 2022 | $567 | $30,000 +25% |
| 2021 | -- | $24,000 |
Find assessor info on the county website
Monthly payment
Est. payment
Payment breakdown
Explore the cost of this home by adjusting the details. Changes won't be saved.Climate risks
Neighborhood: Bluff Springs
Nearby schools
GreatSchools rating
- 6/10Hillcrest Elementary SchoolGrades: PK-5Distance: 2.1 mi
- 3/10John P Ojeda Junior High SchoolGrades: 6-8Distance: 1.9 mi
- 2/10Del Valle High SchoolGrades: 9-12Distance: 5 mi
Schools provided by the listing agent
- Elementary: Hillcrest
- Middle: Ojeda
- High: Del Valle
- District: Del Valle ISD
Source: Unlock MLS. This data may not be complete. We recommend contacting the local school district to confirm school assignments for this home.
- $359,1004 bd3 ba1.9k sqft8606 Cottage Rose Dr, Austin, TX 78744Off Market
- $411,0004 bd2 ba2k sqft8613 Cottage Rose Dr, Austin, TX 78744Off Market
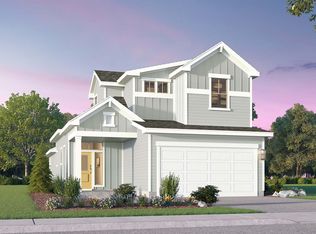
- $379,4004 bd2 ba2k sqft8608 Cottage Rose Dr, Austin, TX 78744Off Market
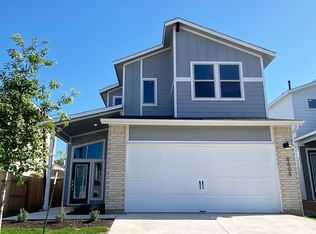
- $3,0004 bd2 ba2.2k sqft8600 Cottage Rose Dr, Austin, TX 78744For Rent
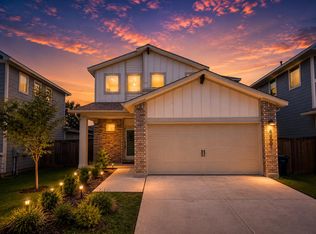
- $376,7004 bd2 ba2k sqft8610 Cottage Rose Dr, Austin, TX 78744Off Market
- $353,8003 bd2 ba2k sqft8512 Cottage Rose Dr, Austin, TX 78744Off Market
- $328,3003 bd2 ba2k sqft8605 Cottage Rose Dr, Austin, TX 78744Off Market
- $405,4004 bd3 ba2.2k sqft8603 Cottage Rose Dr, Austin, TX 78744Off Market
A local agent can set up tours, give advice and negotiate with sellers.
Similar homes
- $499,0004 bd4 ba2.1k sqft8512 McKamy Dr, Austin, TX 78744Active
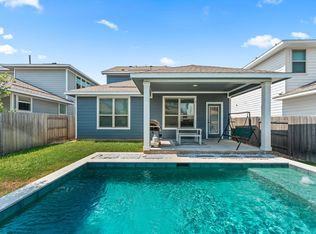
 MLS ID #9632730, Jacob Soliz, Compass RE Texas, LLC. Unlock MLS
 - $544,9004 bd3 ba3k sqft9508 Hamadryas Dr, Austin, TX 78744Active
 MLS ID #9069747, Craig Smyser, 1835 Realty LLC. Unlock MLS
 - $499,9904 bd3 ba2.2k sqft8515 Dongan Dr, Austin, TX 78744Active
 MLS ID #4688304, Ryan Matthews, Ryan Matthews. Unlock MLS
 - $454,9994 bd3 ba2.2k sqft8720 Mina Dr, Austin, TX 78747Active
 MLS ID #2755590, Amy Alvarado, Kuper Sotheby's Int'l Realty. Unlock MLS
 - $389,9903 bd2 ba1.7k sqft6912 Ondantra Bnd, Austin, TX 78744ActiveMLS ID #1681734, Jacob Bremer, Keller Williams Realty. Unlock MLS
- $420,0003 bd3 ba1.8k sqft9115 Looksee Ln, Austin, TX 78744ActiveMLS ID #5984799, Genesis Zuniga, Z Realty LLC. Unlock MLS
- $385,0003 bd2 ba1.9k sqft7813 Peccary Dr, Austin, TX 78744ActiveMLS ID #6553013, Lisa Bujulian, eXp Realty, LLC. Unlock MLS
- $519,9954 bd4 ba2.5k sqft1012 Legend Milton Ln, Austin, TX 78748ActiveMLS ID #5835819, Susan Laitala, DEN Property Group. Unlock MLS
- $515,0004 bd3 ba2.1k sqft5105 Lemon Tree Path, Austin, TX 78723ActiveMLS ID #6475349, James Lucas, Compass RE Texas, LLC. Unlock MLS
- $375,0003 bd3 ba1.8k sqft8912 Cattle Baron Path, Austin, TX 78747ActiveMLS ID #8004981, Holly Holmes, Compass RE Texas, LLC. Unlock MLS
- $599,9994 bd3 ba1.9k sqft314 Virtus Bnd, Austin, TX 78748ActiveMLS ID #1563776, Joe Keenan, Compass RE Texas, LLC. Unlock MLS
- $499,9004 bd2 ba2.1k sqft13009 Olivers Way, Manchaca, TX 78652ActiveMLS ID #7318259, Tim Hendricks, Hendricks Real Estate. Unlock MLS
- $419,9003 bd2 ba1.8k sqft8800 Slater Dr, Austin, TX 78747ActiveMLS ID #6174551, Maggie Ruiz, Redfin Corporation. Unlock MLS
- $549,0004 bd4 ba2.8k sqft10902 Owyhee Vw, Austin, TX 78754ActiveMLS ID #6179058, Mario Barrett, Central Metro Realty. Unlock MLS
- $620,0004 bd4 ba2.4k sqft5315 La Crosse Ave Unit 11, Austin, TX 78739ActiveMLS ID #9410970, Kim Sherman, Resident Realty, LTD.. Unlock MLS
- $425,0003 bd3 ba2k sqft1007 Totis Rd, Austin, TX 78748ActiveMLS ID #3020130, Pam Bergara, eXp Realty, LLC. Unlock MLS
- $615,0004 bd3 ba2.2k sqft2200 Amur Dr, Austin, TX 78745ActiveMLS ID #2735947, Jaclyn Houghton, eXp Realty, LLC. Unlock MLS
- $387,0004 bd4 ba2.2k sqft6402 Rafferty Ln, Austin, TX 78747ActiveMLS ID #2168558, Jacqueline Roland, Compass RE Texas, LLC. Unlock MLS
- $367,0004 bd3 ba2k sqft6509 Rounded Pebble Ln, Buda, TX 78610ActiveMLS ID #7448291, Kim Mitchell, Austin Homescapes Realty. Unlock MLS
- $557,5004 bd3 ba2.8k sqft203 Soft Elm Dr, Buda, TX 78610ActiveMLS ID #8520736, Michelle Poremski, All City Real Estate Ltd. Co. Unlock MLS
