LEASED THROUGH 6/30/27 INVESTORS ONLY. With modern living & Circle C amenities, The Cove is an ideal choice for buyers seeking a low-maintenance, lock-and-leave lifestyle in SW Austin. This home offers a spacious floor plan with 4 bedrooms and 3.5 bathrooms, situated on one of the finest lots in the community. This home has a beautifully expanded back patio and an oversized fenced backyard, highlighted by a gorgeous group of live oak trees. The entry level features a bedroom and full bathroom that function perfectly as a private guest suite or home office, alongside a spacious foyer and two-car garage equipped with an epoxy floor, Tesla EV charger, and climate-controlled storage closet. The open living room and kitchen serve as the center of daily activity, illuminated by natural light and outfitted with smart blinds and fresh interior paint. The kitchen features a large eat-in island, matching stainless appliances and a seamless connection to the dining area. From the living room, sliding glass doors lead to a covered balcony that overlooks the lush, private yard. The upper floor holds the primary bedroom with its private en-suite bathroom, plus two secondary bedrooms that share a well-appointed full bath. Living in The Cove at Circle C provides access to premium Circle C amenities, including four distinct pool complexes, community centers, playgrounds, and extensive trail networks. The monthly $385 HOA fee covers water service, total front and back lawn care, and common area upkeep. This location is zoned to highly rated South Austin schools, including Kiker Elementary and Gorzycki Middle School and Bowie High School, making it an exceptional value for a newer 2021 build. Residents enjoy close proximity to major local anchors like the Lady Bird Johnson Wildflower Center, nearby major employers, and direct routing via Slaughter Lane or Mopac for a quick drive to Downtown Austin and the airport. Washer/dryer and/or refrigerator are negotiable.
Active
Price cut: $15K (7/22)
$620,000
5315 La Crosse Ave Unit 11, Austin, TX 78739
4beds
2,446sqft
:
Get pre-qualified$4,746/mo
Single Family Residence
Built in 2021
0.33 Acres Lot
$-- Zestimate®
$253/sqft
$385/mo HOA
What's special
Fresh interior paintSpacious foyerSmart blindsClimate-controlled storage closetMatching stainless appliancesOversized fenced backyardBeautifully expanded back patio
- 50 days |
- 365 |
- 16 |
Zillow last checked:
Listing updated:
Listed by:
Kim Sherman (512) 468-4387,
Resident Realty, LTD. (512) 899-8309
Source: Unlock MLS,MLS#: 9410970
Facts & features
Interior
Bedrooms & bathrooms
- Bedrooms: 4
- Bathrooms: 4
- Full bathrooms: 3
- 1/2 bathrooms: 1
- Main level bedrooms: 1
Heating
- Central
Cooling
- Central Air
Appliances
- Included: Dishwasher, Disposal, Gas Range, Microwave, Refrigerator, Stainless Steel Appliance(s), Washer/Dryer, Gas Water Heater, Water Softener Owned
Features
- Ceiling Fan(s), High Ceilings, Vaulted Ceiling(s), Quartz Counters, Double Vanity, Kitchen Island, Multiple Living Areas, Open Floorplan, Pantry, Recessed Lighting, Walk-In Closet(s)
- Flooring: Carpet, Tile, Wood
- Windows: Screens, Window Coverings
Interior area
- Total interior livable area: 2,446 sqft
Property
Parking
- Total spaces: 2
- Parking features: Attached, Door-Single, Electric Vehicle Charging Station(s), Garage, Garage Faces Front
- Attached garage spaces: 2
Accessibility
- Accessibility features: None
Features
- Levels: Three Or More
- Stories: 3
- Patio & porch: Covered, Deck, Patio, Porch
- Exterior features: Balcony, Gutters Full, Private Yard
- Pool features: None
- Fencing: Back Yard, Wood
- Has view: Yes
- View description: Trees/Woods
- Waterfront features: None
Lot
- Size: 0.33 Acres
- Features: Back Yard, Cul-De-Sac, Front Yard, Landscaped, Level, Sprinkler - Automatic, Trees-Medium (20 Ft - 40 Ft)
Details
- Additional structures: None
- Parcel number: 04243805120000
- Special conditions: Standard
Construction
Type & style
- Home type: SingleFamily
- Property subtype: Single Family Residence
Materials
- Foundation: Slab
- Roof: Shingle
Condition
- Resale
- New construction: No
- Year built: 2021
Utilities & green energy
- Sewer: Public Sewer
- Water: Public
- Utilities for property: Electricity Connected, Natural Gas Connected, Sewer Connected, Water Connected
Community & HOA
Community
- Features: BBQ Pit/Grill, Clubhouse, Common Grounds, Conference/Meeting Room, Dog Park, Golf, Kitchen Facilities, Park, Planned Social Activities, Playground, Pool, Sport Court(s)/Facility, Tennis Court(s)
- Subdivision: Avi Lacrosse Condos
HOA
- Has HOA: Yes
- Services included: Common Area Maintenance, Landscaping, Maintenance Grounds, Water
- HOA fee: $385 monthly
- HOA name: Cove Circle C HOA
Location
- Region: Austin
Financial & listing details
- Price per square foot: $253/sqft
- Tax assessed value: $654,575
- Annual tax amount: $11,999
- Date on market: 6/12/2026
- Listing terms: Cash,Conventional,FHA,VA Loan
- Electric utility on property: Yes
Estimated market value
Not available
Estimated sales range
Not available
Not available
Price history
| Date | Event | Price |
|---|---|---|
| 7/31/2026 | Listing removed | $3,900$2/sqft |
Source: Unlock MLS #4343643 Report a problem | ||
| 7/24/2026 | Listed for rent | $3,900$2/sqft |
Source: Unlock MLS #4343643 Report a problem | ||
| 7/22/2026 | Price change | $620,000-2.4%$253/sqft |
Source:  Unlock MLS #9410970 Report a problem Unlock MLS #9410970 Report a problem | ||
| 7/17/2026 | Price change | $635,000-1.6%$260/sqft |
Source: Unlock MLS #9410970 Report a problem | ||
| 7/11/2026 | Price change | $645,000-2.3%$264/sqft |
Source: Unlock MLS #9410970 Report a problem | ||
| 6/28/2026 | Price change | $660,000-1.5%$270/sqft |
Source: Unlock MLS #9410970 Report a problem | ||
| 6/12/2026 | Listed for sale | $670,000$274/sqft |
Source: Unlock MLS #9410970 Report a problem | ||
Public tax history
| Year | Property taxes | Tax assessment |
|---|---|---|
| 2025 | $10,761 -11.3% | $654,575 -10.2% |
| 2024 | $12,129 +14.9% | $728,719 +5.2% |
| 2023 | $10,557 -8.6% | $692,431 +4.8% |
| 2022 | $11,553 | $660,458 +1425.2% |
| 2021 | -- | $43,302 +100% |
| 2020 | $482 +3.8% | $21,651 |
| 2019 | $464 | $21,651 |
Find assessor info on the county website
Monthly payment
Est. payment
Payment breakdown
Explore the cost of this home by adjusting the details. Changes won't be saved.Climate risks
Neighborhood: Circle C Ranch
Nearby schools
GreatSchools rating
- 10/10Kiker Elementary SchoolGrades: PK-5Distance: 0.3 mi
- 9/10Gorzycki Middle SchoolGrades: 6-8Distance: 1.9 mi
- 9/10Bowie High SchoolGrades: 9-12Distance: 1.1 mi
Schools provided by the listing agent
- Elementary: Kiker
- Middle: Gorzycki
- High: Bowie
- District: Austin ISD
Source: Unlock MLS. This data may not be complete. We recommend contacting the local school district to confirm school assignments for this home.
- $553,4003 bd4 ba2.1k sqft5315 La Crosse Ave #12, Austin, TX 78739Off Market
- $595,0004 bd4 ba2.4k sqft5315 La Crosse Ave #8, Austin, TX 78739For Sale
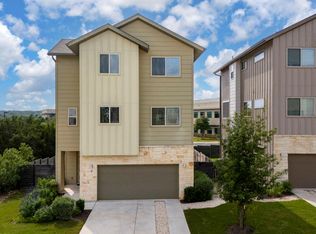
- $3,9004 bd3 ba2.4k sqft5315 La Crosse Ln #8, Austin, TX 78739For Rent
- $638,5003 bd2 ba2.4k sqft5315 La Crosse Ave #7, Austin, TX 78739Off Market
- $644,6003 bd2 ba2.4k sqft5315 La Crosse Ave #19, Austin, TX 78739Off Market
- $645,0004 bd4 ba2.4k sqft5315 La Crosse Ave #16, Austin, TX 78739For Sale
- $634,8004 bd4 ba2.4k sqft5315 La Crosse Ave #6, Austin, TX 78739Off Market
- $657,5003 bd3 ba1.9k sqft5315 Lacrosse Ave #5, Austin, TX 78739Off Market
A local agent can set up tours, give advice and negotiate with sellers.
A local lender can help you make sure your offer is ready when you are.
Similar homes
- $595,0004 bd4 ba2.4k sqft5315 La Crosse Ave #8, Austin, TX 78739Active
 MLS ID #7295462, Theresa Bastian, Let's Move Austin LLC. Unlock MLS
 - $645,0004 bd4 ba2.4k sqft5315 La Crosse Ave #16, Austin, TX 78739Active
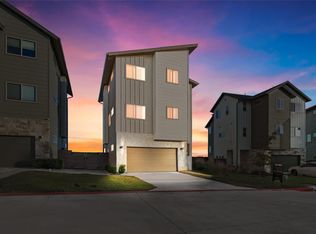 MLS ID #4311031, Jack Zitlow, Keller Williams Realty. Unlock MLS
 - $585,0002 bd3 ba2.1k sqft5315 La Crosse Ave #1, Austin, TX 78739Active
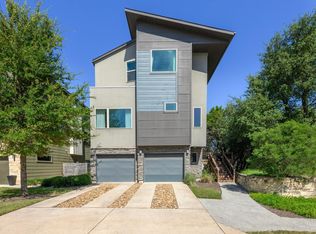 MLS ID #7803639, Megan O'Loughlin, JBGoodwin REALTORS WL. Unlock MLS
 - $599,9994 bd3 ba1.9k sqft314 Virtus Bnd, Austin, TX 78748Active
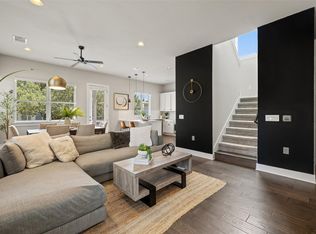 MLS ID #1563776, Joe Keenan, Compass RE Texas, LLC. Unlock MLS
 - $724,9003 bd3 ba1.8k sqft12513 Javea Dr, Austin, TX 78739ActiveMLS ID #3691597, Courtney Unangst, Brodsky Properties. Unlock MLS
- $649,9985 bd3 ba2.5k sqft12500 Simmental Dr, Austin, TX 78732ActiveMLS ID #2207234, Gene Arant, Keller Williams - Lake Travis. Unlock MLS
- $735,0004 bd3 ba2k sqft2817 Norfolk Dr, Austin, TX 78745ActiveMLS ID #9618809, Howard Weston, Texstar Austin Realty. Unlock MLS
- $619,0005 bd4 ba2.7k sqft7911 Ryans Way, Austin, TX 78726ActiveMLS ID #9479763, James Lucas, Compass RE Texas, LLC. Unlock MLS
- $659,0004 bd3 ba2.6k sqft10711 Twisted Elm Dr, Austin, TX 78726ActiveMLS ID #6932583, Daryl Fojtik, Advantage Austin Properties. Unlock MLS
- $484,9903 bd3 ba2.1k sqft1410 Rambling Rose Rd, Austin, TX 78745ActiveMLS ID #9980996, Kathryn Stredwick, First Texas Brokerage Company. Unlock MLS
- $597,5004 bd4 ba2.7k sqft7700 Ella Lee Ln, Austin, TX 78744ActiveMLS ID #7163824, Kelton Finley, Douglas Elliman Real Estate. Unlock MLS
- $649,0004 bd3 ba2.7k sqft127 Moonlit Stream Pass, Dripping Springs, TX 78620ActiveMLS ID #2305161, Alexia Dauterive, Compass RE Texas, LLC. Unlock MLS
- $630,0004 bd4 ba2.6k sqft1102 Sage Thrasher Cir, Dripping Springs, TX 78620ActiveMLS ID #1522470, Rita Little-Byrd, Compass RE Texas, LLC. Unlock MLS
- $624,5003 bd3 ba1.6k sqft4200 Valley View Rd #B, Austin, TX 78704ActiveMLS ID #2368056, James DeLoney, Haven Path Realty LLC. Unlock MLS
- $612,5003 bd3 ba2.4k sqft6109 Sendero Hills Pkwy, Austin, TX 78724ActiveMLS ID #3256335, Andres Bustamante, Realty of America, LLC. Unlock MLS
- $649,0003 bd3 ba2.1k sqft5205 Rob Scott St, Austin, TX 78721ActiveMLS ID #1531852, Laura Olesen, Compass RE Texas, LLC. Unlock MLS
- $700,0004 bd4 ba3.4k sqft7609 Paruline Dr, Austin, TX 78738ActiveMLS ID #8863817, Rushabh Baldota, Walzel Properties - Corporate Office. Unlock MLS
- $415,0003 bd3 ba2k sqft1007 Totis Rd, Austin, TX 78748ActiveMLS ID #3020130, Pam Bergara, eXp Realty, LLC. Unlock MLS
- $815,0004 bd4 ba3.3k sqft393 Stone River Dr, Austin, TX 78737ActiveMLS ID #3460090, Jennifer Graham, Compass RE Texas, LLC. Unlock MLS
- $539,0004 bd4 ba2.8k sqft10902 Owyhee Vw, Austin, TX 78754ActiveMLS ID #6179058, Mario Barrett, Central Metro Realty. Unlock MLS
