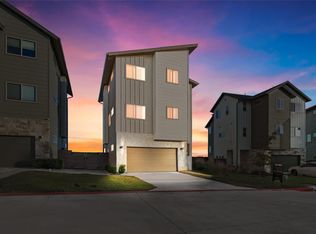
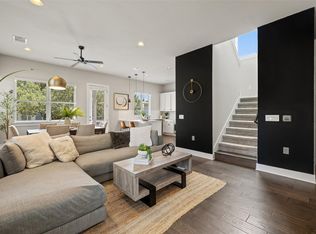
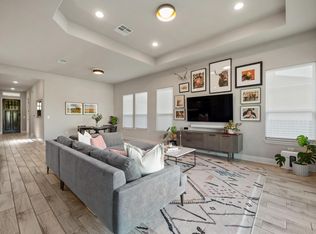
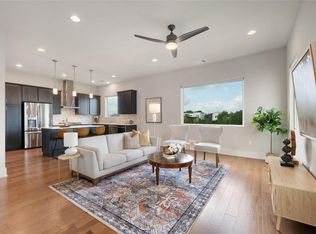
Located in the highly sought-after Circle C community and zoned to top-rated schools, this stylish 2021-built home offers a rare opportunity to enjoy modern, low-maintenance living in one of South Austin’s most established neighborhoods. Thoughtfully designed with an modern floorplan, the main living spaces are elevated on the second level to maximize natural light, privacy, and beautiful neighborhood views from the covered balcony. At over ? of an acre and with no rear neighbors, the backyard is very private. The open-concept layout is ideal for entertaining and everyday living, featuring wood and tile flooring, soaring ceilings, and a stunning kitchen with sleek contemporary finishes, generous prep space, and a large pantry. The seamless flow between the kitchen, dining, living area, and covered patio creates an inviting atmosphere that lives larger than expected. With 4 bedrooms and 3.5 baths, the flexible floorplan offers space for guests, home offices, or multigenerational living, while the lock-and-leave footprint appeals to buyers seeking convenience without sacrificing style or location. HOA includes water usage, landscaping maintenance, common area insurance & master Circle C HOA (4 pool facilities, Community Center, parks, playgrounds, trails, soccer fields, tennis & golf). Modern design, low-maintenance ease, and an unbeatable South Austin location — this home stands out from the crowd.
Active
Price cut: $35K (7/20)
$600,000
5315 La Crosse Ave #8, Austin, TX 78739
4beds
2,446sqft
:
Get pre-qualified$4,620/mo
Single Family Residence
Built in 2021
0.33 Acres Lot
$-- Zestimate®
$245/sqft
$400/mo HOA
What's special
Maximize natural lightWood and tile flooringSoaring ceilingsOpen-concept layoutLarge pantryGenerous prep space
- 78 days |
- 388 |
- 24 |
Zillow last checked:
Listing updated:
Listed by:
Theresa Bastian (512) 297-3442,
Let's Move Austin LLC (512) 297-3442
Source: Unlock MLS,MLS#: 7295462
Facts & features
Interior
Bedrooms & bathrooms
- Bedrooms: 4
- Bathrooms: 4
- Full bathrooms: 3
- 1/2 bathrooms: 1
Heating
- Central
Cooling
- Ceiling Fan(s), Central Air
Appliances
- Included: Dishwasher, Disposal, Gas Range, Microwave, RNGHD, Refrigerator, Electric Water Heater
Features
- High Ceilings, Stone Counters, Double Vanity, Electric Dryer Hookup, High Speed Internet, In-Law Floorplan, Kitchen Island, Multiple Dining Areas, Open Floorplan, Pantry, Recessed Lighting, Walk-In Closet(s)
- Flooring: Tile, Wood
- Windows: None
Interior area
- Total interior livable area: 2,446 sqft
Property
Parking
- Total spaces: 2
- Parking features: Attached, Garage, Garage Faces Front
- Attached garage spaces: 2
Accessibility
- Accessibility features: None
Features
- Levels: Three Or More
- Stories: 3
- Patio & porch: Covered, Front Porch, Rear Porch
- Exterior features: Balcony, Private Yard
- Pool features: None
- Fencing: Privacy
- Has view: Yes
- View description: Hill Country, Panoramic
- Waterfront features: None
Lot
- Size: 0.33 Acres
- Features: Cul-De-Sac, Curbs, Front Yard, Level, Native Plants, Sprinkler - In-ground, Trees-Medium (20 Ft - 40 Ft), Views
Details
- Additional structures: None
- Parcel number: 04243805090000
- Special conditions: Standard
Construction
Type & style
- Home type: SingleFamily
- Property subtype: Single Family Residence
Materials
- Foundation: Slab
- Roof: Composition
Condition
- Resale
- New construction: No
- Year built: 2021
Utilities & green energy
- Sewer: Public Sewer
- Water: Public
- Utilities for property: Electricity Connected, Natural Gas Connected, Sewer Connected, Water Connected
Community & HOA
Community
- Features: Cluster Mailbox, Common Grounds, Curbs, Suburban
- Subdivision: Cove at Circle C
HOA
- Has HOA: Yes
- Services included: Common Area Maintenance, Landscaping, Water
- HOA fee: $400 monthly
- HOA name: Cove at Circle C
Location
- Region: Austin
Financial & listing details
- Price per square foot: $245/sqft
- Tax assessed value: $654,575
- Annual tax amount: $13,395
- Date on market: 5/8/2026
- Listing terms: Cash,Conventional,FHA,VA Loan
- Electric utility on property: Yes
Estimated market value
Not available
Estimated sales range
Not available
Not available
Price history
| Date | Event | Price |
|---|---|---|
| 7/20/2026 | Price change | $600,000-5.5%$245/sqft |
Source:  Unlock MLS #7295462 Report a problem Unlock MLS #7295462 Report a problem | ||
| 6/25/2026 | Price change | $635,000-2.3%$260/sqft |
Source: Unlock MLS #7295462 Report a problem | ||
| 6/15/2026 | Price change | $650,000-5.1%$266/sqft |
Source: Unlock MLS #7295462 Report a problem | ||
| 5/8/2026 | Listed for sale | $685,000$280/sqft |
Source: Unlock MLS #7295462 Report a problem | ||
Public tax history
| Year | Property taxes | Tax assessment |
|---|---|---|
| 2025 | $10,761 -11.3% | $654,575 -10.2% |
| 2024 | $12,129 +20% | $728,719 +8.8% |
| 2023 | $10,110 -11.3% | $669,647 +2.7% |
| 2022 | $11,402 | $652,072 +44.8% |
| 2021 | -- | $450,308 +1979.8% |
| 2020 | $482 +3.8% | $21,651 |
| 2019 | $464 | $21,651 |
Find assessor info on the county website
Monthly payment
Est. payment
Payment breakdown
Explore the cost of this home by adjusting the details. Changes won't be saved.Climate risks
Neighborhood: Circle C Ranch
Nearby schools
GreatSchools rating
- 10/10Kiker Elementary SchoolGrades: PK-5Distance: 0.3 mi
- 9/10Gorzycki Middle SchoolGrades: 6-8Distance: 1.9 mi
- 9/10Bowie High SchoolGrades: 9-12Distance: 1.1 mi
Schools provided by the listing agent
- Elementary: Kiker
- Middle: Gorzycki
- High: Bowie
- District: Austin ISD
Source: Unlock MLS. This data may not be complete. We recommend contacting the local school district to confirm school assignments for this home.
- $643,3003 bd2 ba2.4k sqft5315 La Crosse Ave #7, Austin, TX 78739Off Market
- $634,8004 bd4 ba2.4k sqft5315 La Crosse Ave #6, Austin, TX 78739Off Market

- $649,9003 bd2 ba2.4k sqft5315 La Crosse Ave #19, Austin, TX 78739Off Market
- $645,0004 bd4 ba2.4k sqft5315 La Crosse Ave #16, Austin, TX 78739For Sale
- $662,2003 bd3 ba1.9k sqft5315 Lacrosse Ave #5, Austin, TX 78739Off Market
- $649,1004 bd4 ba2.4k sqft5315 La Crosse Ave #21, Austin, TX 78739Off Market
- $620,0004 bd4 ba2.4k sqft5315 La Crosse Ave UNIT 11, Austin, TX 78739For Sale
- $562,0003 bd4 ba2.1k sqft5315 La Crosse Ave #12, Austin, TX 78739Off Market
A local agent can set up tours, give advice and negotiate with sellers.
A local lender can help you make sure your offer is ready when you are.
Similar homes
- $620,0004 bd4 ba2.4k sqft5315 La Crosse Ave Unit 11, Austin, TX 78739Active

 MLS ID #9410970, Kim Sherman, Resident Realty, LTD.. Unlock MLS
 - $599,9994 bd3 ba1.9k sqft314 Virtus Bnd, Austin, TX 78748Active
 MLS ID #1563776, Joe Keenan, Compass RE Texas, LLC. Unlock MLS
 - $724,9003 bd3 ba1.8k sqft12513 Javea Dr, Austin, TX 78739Active
 MLS ID #3691597, Courtney Unangst, Brodsky Properties. Unlock MLS
 - $665,0003 bd3 ba1.7k sqft7913 Floracita Ln, Austin, TX 78735Active
 MLS ID #4080665, Nicholas Easley, Compass RE Texas, LLC. Unlock MLS
 - $549,9004 bd2 ba1.7k sqft9911 Woodshire Dr, Austin, TX 78748ActiveMLS ID #8885359, Liz Hart, Networth Realty of Austin. Unlock MLS
- $499,9004 bd2 ba2.1k sqft13009 Olivers Way, Manchaca, TX 78652ActiveMLS ID #7318259, Tim Hendricks, Hendricks Real Estate. Unlock MLS
- $597,5004 bd4 ba2.7k sqft7700 Ella Lee Ln, Austin, TX 78744ActiveMLS ID #7163824, Kelton Finley, Douglas Elliman Real Estate. Unlock MLS
- $649,9985 bd3 ba2.5k sqft12500 Simmental Dr, Austin, TX 78732ActiveMLS ID #2207234, Gene Arant, Keller Williams - Lake Travis. Unlock MLS
- $624,9004 bd4 ba2.1k sqft5002 Pecan Springs Rd #7, Austin, TX 78723ActiveMLS ID #9138577, Elisha Perez, Compass RE Texas, LLC. Unlock MLS
- $549,0002 bd3 ba1.8k sqft8200 Southwest Pkwy Unit 302, Austin, TX 78735ActiveMLS ID #8412547, Amanda Pettitt, Compass RE Texas, LLC. Unlock MLS
- $569,0003 bd3 ba2k sqft6717 Alleyton Dr, Austin, TX 78725ActiveMLS ID #9653575, Andrea Amico, Compass RE Texas, LLC. Unlock MLS
- from $613,9904 bd4 ba2.5k sqftClearwater Plan, Persimmon, Buda, TX 78610New ConstructionMileStone Community Builders
- $589,9994 bd3 ba2.1k sqft185 Comfort Dr, Buda, TX 78610New ConstructionMileStone Community Builders
- $639,0005 bd4 ba2.7k sqft7911 Ryans Way, Austin, TX 78726ActiveMLS ID #9479763, James Lucas, Compass RE Texas, LLC. Unlock MLS
- $638,8794 bd3 ba1.9k sqft2520 Bluebonnet Ln Unit 52, Austin, TX 78704ActiveMLS ID #1865253, Chad Mize, Compass RE Texas, LLC. Unlock MLS
- $649,0004 bd3 ba2.7k sqft127 Moonlit Stream Pass, Dripping Springs, TX 78620ActiveMLS ID #2305161, Alexia Dauterive, Compass RE Texas, LLC. Unlock MLS
- $599,9993 bd3 ba2.1k sqft451 San Saba Dr, Buda, TX 78610New ConstructionMileStone Community Builders
- $539,9993 bd4 ba2.1k sqft6109 Cherrylawn Cir #A, Austin, TX 78723ActiveMLS ID #2332723, Parsa Koochak Kosari, Compass RE Texas, LLC. Unlock MLS
- $489,9903 bd3 ba2.1k sqft1302 Rambling Rose Rd, Austin, TX 78745ActiveUnlock MLS
- $599,9993 bd3 ba2.1k sqft238 Comfort Dr, Buda, TX 78610New ConstructionMileStone Community Builders
