Contemporary East Austin living on a corner lot, close to Mueller and filled with natural light. Welcome to 6109 Cherrylawn Cir, a stylish three-story contemporary home in East Austin offering 2,133 square feet, 3 bedrooms, and 3.5 bathrooms in a location that keeps you close to everything Austin has to offer. Set on a corner lot, this home features clean architectural lines, wood and tile flooring, recessed lighting, and large dual-pane windows that bring in abundant natural light throughout the day. With no HOA fees and a prime location just minutes from Mueller, this is a rare opportunity to own a low-maintenance modern home in one of Austin’s fastest-growing areas. The layout is thoughtfully designed across three levels, offering functionality and privacy. The first floor features a private bedroom with a full bathroom, ideal for guests, roommates, or a home office. The second floor serves as the main living level, with comfortable living, dining, and kitchen spaces that flow naturally together. The third floor includes the primary suite and an additional bedroom, creating separation from the main entertaining spaces. Every bedroom has its own full bathroom, plus there is a convenient half bathroom on the main living level for guests. The kitchen features quartz countertops, stainless steel appliances, a gas range, and a breakfast bar that connects seamlessly to the living areas. Outside, the xeriscaped yard offers low-maintenance living with room for outdoor dining, pets, or future customization. The location is one of this home’s biggest strengths. You’re about 2 miles from Mueller and Mueller Lake Park, 2.4 miles from Dell Children’s Medical Center, 8.7 miles from Downtown Austin, and about 10 miles from Austin-Bergstrom International Airport. The Domain is also just 17 minutes away, giving you quick access to some of Austin’s top shopping, dining, and entertainment.
Active
Price cut: $39.9K (7/24)
$539,999
6109 Cherrylawn Cir #A, Austin, TX 78723
3beds
2,133sqft
:
Get pre-qualified$3,758/mo
Single Family Residence
Built in 2020
9,038 Square Feet Lot
$-- Zestimate®
$253/sqft
$-- HOA
What's special
Clean architectural linesRecessed lightingFilled with natural lightStainless steel appliancesRoom for outdoor diningWood and tile flooringLarge dual-pane windows
- 67 days |
- 255 |
- 18 |
Zillow last checked:
Listing updated:
Listed by:
Parsa Koochak Kosari (512) 575-3644,
Compass RE Texas, LLC (512) 575-3644
Source: Unlock MLS,MLS#: 2332723
Facts & features
Interior
Bedrooms & bathrooms
- Bedrooms: 3
- Bathrooms: 4
- Full bathrooms: 3
- 1/2 bathrooms: 1
- Main level bedrooms: 1
Primary bedroom
- Level: Third
Bedroom
- Level: Main
Primary bathroom
- Level: Third
Bathroom
- Level: Main
Heating
- Central
Cooling
- Central Air
Appliances
- Included: Dishwasher, Disposal, Microwave, Gas Oven, Free-Standing Gas Range, Stainless Steel Appliance(s), Tankless Water Heater, Washer/Dryer Stacked
Features
- 2 Primary Suites, Breakfast Bar, Ceiling Fan(s), High Ceilings, Quartz Counters, Double Vanity, Gas Dryer Hookup, Eat-in Kitchen, French Doors, Interior Steps, Kitchen Island, Open Floorplan, Recessed Lighting, Smart Thermostat, Walk-In Closet(s)
- Flooring: No Carpet, Tile, Wood
- Windows: See Remarks
- Fireplace features: None
Interior area
- Total interior livable area: 2,133 sqft
Property
Parking
- Total spaces: 1
- Parking features: Attached, Garage, Garage Door Opener, Garage Faces Side
- Attached garage spaces: 1
Accessibility
- Accessibility features: None
Features
- Levels: Three Or More
- Stories: 3
- Patio & porch: None
- Exterior features: Private Yard
- Pool features: None
- Spa features: None
- Fencing: Back Yard, Fenced, Wood
- Has view: Yes
- View description: None
- Waterfront features: None
Lot
- Size: 9,038 Square Feet
- Features: Level, Xeriscape
Details
- Additional structures: None
- Parcel number: 6109 Cherrylawn Unit A
- Special conditions: Standard
Construction
Type & style
- Home type: SingleFamily
- Property subtype: Single Family Residence
Materials
- Foundation: Slab
- Roof: Composition
Condition
- Resale
- New construction: No
- Year built: 2020
Utilities & green energy
- Sewer: Public Sewer
- Water: Public
- Utilities for property: Electricity Connected, Internet-Fiber, Natural Gas Available, Water Connected
Community & HOA
Community
- Features: See Remarks
- Subdivision: Manor Townhomes
HOA
- Has HOA: No
Location
- Region: Austin
Financial & listing details
- Price per square foot: $253/sqft
- Tax assessed value: $648,785
- Annual tax amount: $13,277
- Date on market: 5/22/2026
- Listing terms: Cash,Conventional,FHA,VA Loan
- Electric utility on property: Yes
Estimated market value
Not available
Estimated sales range
Not available
Not available
Price history
| Date | Event | Price |
|---|---|---|
| 7/24/2026 | Price change | $539,999-6.9%$253/sqft |
Source:  Unlock MLS #2332723 Report a problem Unlock MLS #2332723 Report a problem | ||
| 7/23/2026 | Listed for rent | $2,950$1/sqft |
Source: Zillow Rentals Report a problem | ||
| 7/9/2026 | Price change | $579,900-1.7%$272/sqft |
Source: Unlock MLS #2332723 Report a problem | ||
| 5/22/2026 | Listed for sale | $590,000$277/sqft |
Source: Unlock MLS #2332723 Report a problem | ||
| 1/21/2021 | Listing removed | -- |
Source: Unlock MLS #7818326 Report a problem | ||
Public tax history
| Year | Property taxes | Tax assessment |
|---|---|---|
| 2025 | $13,277 -8.7% | $648,785 -11.5% |
| 2024 | $14,537 +7.9% | $733,500 -1.5% |
| 2023 | $13,475 +9.9% | $744,778 +20% |
| 2022 | $12,256 | $620,559 |
Find assessor info on the county website
Monthly payment
Est. payment
Payment breakdown
Explore the cost of this home by adjusting the details. Changes won't be saved.Climate risks
Neighborhood: Pecan Springs-Springdale
Nearby schools
GreatSchools rating
- 1/10Pecan Springs Elementary SchoolGrades: PK-5Distance: 0.3 mi
- 1/10Martin Middle SchoolGrades: 7-8Distance: 5 mi
- 3/10Northeast Early College High SchoolGrades: 9-12Distance: 1.5 mi
Schools provided by the listing agent
- Elementary: Pecan Springs
- Middle: Bertha Sadler Means
- High: Northeast Early College
- District: Austin ISD
Source: Unlock MLS. This data may not be complete. We recommend contacting the local school district to confirm school assignments for this home.
- $770,3324,051 Square Feet6109 Cherrylawn Cir, Austin, TX 78723Off Market
- $372,0002 bd3 ba1k sqft6109 Cherrylawn Cir #B, Austin, TX 78723Off Market
- $3,2004 bd2 ba1.9k sqft6108 Cherrylawn Cir, Austin, TX 78723For Rent
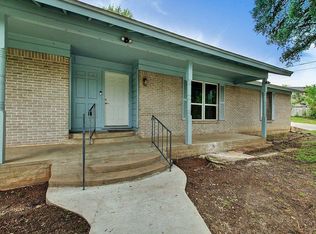
- $531,1005 bd3 ba2.5k sqft6106 Walnut Hills Dr, Austin, TX 78723Off Market
- $414,0003 bd1 ba1.3k sqft6104 Walnut Hills Dr, Austin, TX 78723Off Market
- $337,9003 bd1 ba1.3k sqft6104 Walnut Hills Dr #A, Austin, TX 78723Off Market
- $--2 bd2 ba1.3k sqft6106 Walnut Hills Dr #A, Austin, TX 78723Off Market
- $--2 bd1 ba1k sqft6106 Walnut Hills Dr #B, Austin, TX 78723Off Market
A local agent can set up tours, give advice and negotiate with sellers.
A local lender can help you make sure your offer is ready when you are.
Similar homes
- $500,0005 bd3 ba2.1k sqft7301 Marywood Cir, Austin, TX 78723Active
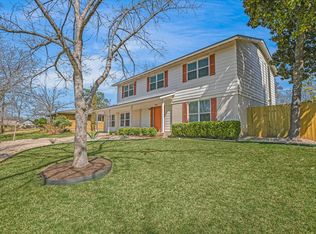
 MLS ID #3744736, Marcia Millikin, Millikin Properties. Unlock MLS
 - $499,0004 bd2 ba1.5k sqft2103 Fordham Cv, Austin, TX 78723Active
 MLS ID #5650601, Rosie Hayer, Rivet Real Estate. Unlock MLS
 - $650,0004 bd3 ba2.1k sqft2704 Loyola Ln, Austin, TX 78723Active
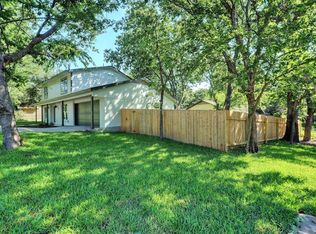 MLS ID #9868815, Tammy Koen, Compass RE Texas, LLC. Unlock MLS
 - $569,0003 bd3 ba2k sqft6717 Alleyton Dr, Austin, TX 78725Active
 MLS ID #9653575, Andrea Amico, Compass RE Texas, LLC. Unlock MLS
 - $749,0004 bd3 ba1.8k sqft2006 Wheless Ln, Austin, TX 78723ActiveMLS ID #5373150, Greg Vassaur, Kuper Sotheby's Int'l Realty. Unlock MLS
- $525,0003 bd2 ba1.9k sqft3203 E 18th St, Austin, TX 78721ActiveMLS ID #7252105, Tim Landy, Compass RE Texas, LLC. Unlock MLS
- $389,0003 bd2 ba1.3k sqft6101 Adalee Ave, Austin, TX 78723ActiveMLS ID #2716208, Anjalicia Ufomata, Cultivate Realty Inc. Unlock MLS
- $390,0003 bd2 ba1.4k sqft4906 Eastdale Dr E, Austin, TX 78723ActiveMLS ID #6336975, Patricia Goforth, E3 Properties. Unlock MLS
- $449,9003 bd3 ba1.6k sqft4707 Leslie Ave Unit A, Austin, TX 78721ActiveMLS ID #6444665, Adrianne Craft, Keller Williams Realty. Unlock MLS
- $405,0003 bd1 ba1.1k sqft6503 Linda Ln, Austin, TX 78723ActiveMLS ID #9433220, Rosie Hayer, Rivet Real Estate. Unlock MLS
- $560,0004 bd3 ba2.2k sqft10101 Parkfield Dr, Austin, TX 78758ActiveMLS ID #3010990, Desiree Rogacki, Coldwell Banker Realty. Unlock MLS
- $500,0003 bd3 ba1.7k sqft2827 Manor Rd Unit 2201, Austin, TX 78722ActiveMLS ID #8279167, Courtney Oldham, Compass RE Texas, LLC. Unlock MLS
- $374,9002 bd3 ba1.4k sqft2604 Wheless Ln Building 1, Austin, TX 78723ActiveMLS ID #2534001, Jeremy Harlow, Serhant Texas, LLC. Unlock MLS
- $399,9993 bd3 ba1.7k sqft7809 Jackson Graham Dr, Austin, TX 78724ActiveMLS ID #5489595, Brennan Stravlo, eXp Realty, LLC. Unlock MLS
- $499,0003 bd3 ba1.5k sqft7310 Carver Ave #1, Austin, TX 78752ActiveMLS ID #6773869, Elisa Avalos, Kifer Sparks Agency, LLC. Unlock MLS
- $499,9003 bd3 ba2.5k sqft121 Kulmbacher Dr, Austin, TX 78728ActiveMLS ID #3827461, George Kiefer, The Kiefer Group. Unlock MLS
- $485,0003 bd3 ba1.5k sqft7310 Carver Ave #2, Austin, TX 78752ActiveMLS ID #7127610, Elisa Avalos, Kifer Sparks Agency, LLC. Unlock MLS
- $699,9993 bd4 ba3.1k sqft7200 Cordoba Dr, Austin, TX 78724ActiveMLS ID #5017335, Mark Clausen, Compass RE Texas, LLC. Unlock MLS
- $510,0003 bd3 ba1.7k sqft4105 Eskew Dr, Austin, TX 78749ActiveMLS ID #7509641, John Dunham, Compass RE Texas, LLC. Unlock MLS
- $429,8753 bd3 ba1.3k sqft4127 E 12th St Unit 8, Austin, TX 78721ActiveMLS ID #2166295, Dustin Raye, Spyglass Realty. Unlock MLS
