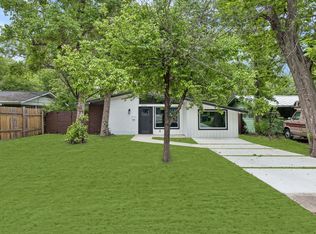
Spacious, move-in ready 3BR/2BA w Office. Inside, you’ll find high ceilings, wood look laminate floors, and a beautifully updated kitchen with quartz countertops and a butcher block island. Structural updates like completed foundation work and newer windows offer peace of mind, while the refrigerator, washer, and dryer can all convey. Outside, a large deck overlooks a massive yard shaded by mature trees, making it perfect for entertaining. Best of all, you are just 4 minutes from Sahara Lounge, Coffee and BBQ and a quick 10 to 15 minutes from UT, the Capitol, and Downtown Austin.
Active
$390,000
4906 Eastdale Dr E, Austin, TX 78723
3beds
1,430sqft
Single Family Residence
Built in 1964
8,973 Square Feet Lot
$-- Zestimate®
$273/sqft
$-- HOA
What's special
High ceilingsWood look laminate floorsNewer windowsQuartz countertopsBeautifully updated kitchenButcher block islandLarge deck
- 52 days |
- 291 |
- 29 |
Zillow last checked:
Listing updated:
Listed by:
Patricia Goforth (512) 779-0827,
E3 Properties (512) 779-0827
Source: Unlock MLS,MLS#: 6336975
Facts & features
Interior
Bedrooms & bathrooms
- Bedrooms: 3
- Bathrooms: 2
- Full bathrooms: 2
- Main level bedrooms: 3
Heating
- Central, Natural Gas
Cooling
- Central Air
Appliances
- Included: Dishwasher, Microwave, Free-Standing Gas Range, Electric Water Heater
Features
- Primary Bedroom on Main, Recessed Lighting, Walk-In Closet(s)
- Flooring: Tile, Vinyl
- Windows: Double Pane Windows, Screens
- Fireplace features: None
Interior area
- Total interior livable area: 1,430 sqft
Property
Parking
- Parking features: None
Accessibility
- Accessibility features: None
Features
- Levels: One
- Stories: 1
- Patio & porch: Deck
- Exterior features: Private Yard
- Pool features: None
- Spa features: None
- Fencing: Chain Link, Fenced, Wood
- Has view: Yes
- View description: None
- Waterfront features: None
Lot
- Size: 8,973 Square Feet
- Features: Trees-Medium (20 Ft - 40 Ft)
Details
- Additional structures: None
- Parcel number: 02142303150000
- Special conditions: Standard
Construction
Type & style
- Home type: SingleFamily
- Property subtype: Single Family Residence
Materials
- Foundation: Slab
- Roof: Composition
Condition
- Resale
- New construction: No
- Year built: 1964
Utilities & green energy
- Sewer: Public Sewer
- Water: Public
- Utilities for property: Electricity Connected, Natural Gas Connected, Sewer Connected, Water Connected
Community & HOA
Community
- Features: None
- Subdivision: Springdale Hills
HOA
- Has HOA: No
Location
- Region: Austin
Financial & listing details
- Price per square foot: $273/sqft
- Annual tax amount: $5,494
- Date on market: 6/27/2026
- Listing terms: Cash,Conventional,FHA,USDA Loan
- Electric utility on property: Yes
Estimated market value
Not available
Estimated sales range
Not available
Not available
Price history
| Date | Event | Price |
|---|---|---|
| 6/27/2026 | Listed for sale | $390,000$273/sqft |
Source:  Unlock MLS #6336975 Report a problem Unlock MLS #6336975 Report a problem | ||
Public tax history
Tax history is unavailable.
Monthly payment
Est. payment
Payment breakdown
Explore the cost of this home by adjusting the details. Changes won't be saved.Climate risks
Neighborhood: Pecan Springs-Springdale
Nearby schools
GreatSchools rating
- 1/10Pecan Springs Elementary SchoolGrades: PK-5Distance: 1.1 mi
- 1/10Martin Middle SchoolGrades: 7-8Distance: 4.4 mi
- 3/10Northeast Early College High SchoolGrades: 9-12Distance: 2.8 mi
Schools provided by the listing agent
- Elementary: Pecan Springs
- Middle: Bertha Sadler Means
- High: Northeast Early College
- District: Austin ISD
Source: Unlock MLS. This data may not be complete. We recommend contacting the local school district to confirm school assignments for this home.
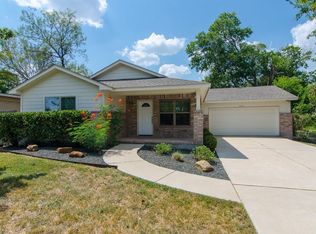
- $326,5003 bd2 ba1.4k sqft4906 Eastdale Dr, Austin, TX 78723Off Market

- $425,0003 bd2 ba1.6k sqft4904 Eastdale Dr, Austin, TX 78723Off Market
- $449,8004 bd3 ba2.1k sqft5509 Northdale Dr, Austin, TX 78723Off Market

- $407,6003 bd2 ba1.6k sqft4902 Eastdale Dr, Austin, TX 78723Off Market
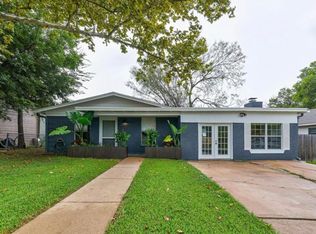
- $276,200-- bd1 ba1.6k sqft4907 Eastdale Dr, Austin, TX 78723Off Market
- $396,6006 bd3 ba2.6k sqft4909 Eastdale Dr, Austin, TX 78723Off Market
- $284,000-- bd1 ba1.2k sqft4905 Eastdale Dr, Austin, TX 78723Off Market
- $415,0003 bd2 ba1.5k sqft4900 Eastdale Dr, Austin, TX 78723For Sale
A local agent can set up tours, give advice and negotiate with sellers.
A local lender can help you make sure your offer is ready when you are.
Similar homes
- $389,9003 bd2 ba1.2k sqft5405 Rusk Ct, Austin, TX 78723Active
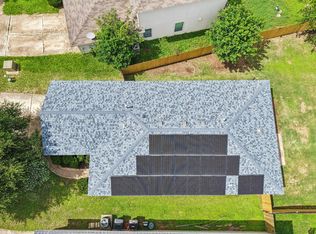
 MLS ID #4201444, Marianne Rodriguez, Compass RE Texas, LLC. Unlock MLS
 - $399,0003 bd2 ba1.3k sqft4508 Craigwood Dr, Austin, TX 78725Active
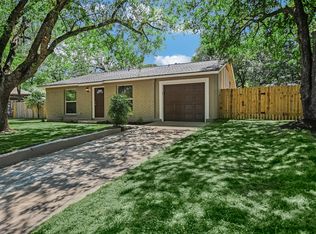 MLS ID #4850903, Beverly M Williams, Compass RE Texas, LLC. Unlock MLS
 - $389,0003 bd2 ba1.3k sqft6101 Adalee Ave, Austin, TX 78723Active
 MLS ID #2716208, Anjalicia Ufomata, Cultivate Realty Inc. Unlock MLS
 - $405,0003 bd1 ba1.1k sqft6503 Linda Ln, Austin, TX 78723Active
 MLS ID #9433220, Rosie Hayer, Rivet Real Estate. Unlock MLS
 - $359,9003 bd2 ba1.1k sqft9505 Quail Ct, Austin, TX 78758ActiveMLS ID #4613325, Christy Condit, 2TX Realty. Unlock MLS
- $398,0003 bd3 ba1.7k sqft7713 Saddle Up Dr, Austin, TX 78724ActiveMLS ID #4056769, Chrissy Caputo, Austin Summit Group. Unlock MLS
- $399,9993 bd3 ba1.7k sqft7809 Jackson Graham Dr, Austin, TX 78724ActiveMLS ID #5489595, Brennan Stravlo, eXp Realty, LLC. Unlock MLS
- $490,0004 bd2 ba1.5k sqft2103 Fordham Cv, Austin, TX 78723ActiveMLS ID #5650601, Rosie Hayer, Rivet Real Estate. Unlock MLS
- $375,0004 bd2 ba1k sqft6211 Palm Cir, Austin, TX 78741ActiveMLS ID #3274995, Lori Padilla, TexCen Realty. Unlock MLS
- $450,0003 bd3 ba1.5k sqft5500 Toscana Ave, Austin, TX 78724ActiveMLS ID #7512059, Rita Little-Byrd, Compass RE Texas, LLC. Unlock MLS
- $485,0003 bd2 ba1k sqft1400 Westmoor Dr, Austin, TX 78723ActiveMLS ID #6495693, Pascal Munnelly, Keller Williams Realty. Unlock MLS
- $564,9993 bd2 ba1.3k sqft1308 Broadmoor Dr, Austin, TX 78723ActiveMLS ID #3368349, Robert Barbieri, DDFW Realty. Unlock MLS
- $399,0003 bd3 ba1.5k sqft2001 Faro Dr APT 37, Austin, TX 78741ActiveMLS ID #4541763, Nathaniel Dominguez, LPT Realty LLC - Ascend Group. Unlock MLS
- $539,9993 bd4 ba2.1k sqft6109 Cherrylawn Cir #A, Austin, TX 78723ActiveMLS ID #2332723, Parsa Koochak Kosari, Compass RE Texas, LLC. Unlock MLS
- $415,0002 bd1 ba762 sqft1406 Brentwood St #2, Austin, TX 78757ActiveMLS ID #5843025, John Dunham, Compass RE Texas, LLC. Unlock MLS
- $309,0003 bd1 ba1.5k sqft6913 Shannon Dr, Austin, TX 78724ActiveMLS ID #7709897, Sweet Rojas, Keller Williams Realty. Unlock MLS
- $399,9503 bd2 ba1.6k sqft2409 Water Well Ln, Austin, TX 78728ActiveMLS ID #2861213, Taylor Goodman, Bramlett Partners. Unlock MLS
- $479,0003 bd2 ba1.6k sqft908 Hollybluff St, Austin, TX 78753ActiveMLS ID #4354725, Lindey Hixson, eXp Realty, LLC. Unlock MLS
- $439,0003 bd2 ba1.3k sqft9404 Meadow Vale, Austin, TX 78758ActiveMLS ID #2258272, Wesley Price, ETHOS REAL ESTATE AND MORTGAGE, LLC. Unlock MLS
- $294,9993 bd2 ba1.2k sqft6024 Elfen Way, Austin, TX 78724ActiveMLS ID #7043581, Trevor Loveless, eXp Realty, LLC. Unlock MLS
