Mid-century modern bungalow with true period architecture. Folded rooflines, a full band of clerestory glass, and painted brick paired with board-and-batten beneath a canopy of mature shade trees. The open-concept floor plan sits under vaulted ceilings with an exposed beam. The living area is anchored by a new, full-height natural wood slat wall. Wide-plank flooring runs throughout, complemented with new fixtures, flat-panel doors, hardware, base and trim. The kitchen features crisp shaker cabinetry paired with quartz countertops and a waterfall-edge peninsula, a warm stacked ceramic tile backsplash, matte black fixtures, floating shelves and a full stainless appliance package: gas range, microwave, dishwasher and side-by-side refrigerator, all of which convey. Gorgeous natural light pours through the clerestory dining area windows all day long. Three bedrooms, each fully restored. The bath is clean and modern with a full tile shower surround, a built-in niche, new vanity, tub and updated lighting. Dedicated indoor laundry with functional storage and a mud bench just off the entry. The backyard is fully fenced in walnut-stained privacy fencing with fresh Zoysia, a paver patio, fire pit and Adirondack seating. A shade-sail carport covers the new concrete drive, and the xeriscaped front yard is finished in white gravel with steel-edged beds beneath three mature trees. Home has a newer roof (2022) & tankless hot water heater (2025). No HOA. Improvements list and third-party pre-inspection documents available upon request.
Active
$375,000
6503 Linda Ln, Austin, TX 78723
3beds
1,160sqft
Single Family Residence
Built in 1956
7,805 Square Feet Lot
$-- Zestimate®
$323/sqft
$-- HOA
What's special
Open-concept floor planPaver patioFloating shelvesWide-plank flooring runs throughoutFolded rooflinesMatte black fixtures
- 2 days
- 325
- 56
Likely to sell faster than
Zillow last checked:
Listing updated:
Listed by:
Joe Shashaty (512) 212-6575,
Compass RE Texas, LLC (512) 575-3644
Source: Unlock MLS,MLS#: 3365188
Facts & features
Interior
Bedrooms & bathrooms
- Bedrooms: 3
- Bathrooms: 1
- Full bathrooms: 1
- Main level bedrooms: 3
Heating
- Central, Natural Gas
Cooling
- Central Air, Electric
Appliances
- Included: Dishwasher, Gas Range, Microwave, Gas Oven, Range, Refrigerator, Gas Water Heater, Tankless Water Heater
Features
- Ceiling Fan(s), Vaulted Ceiling(s), Eat-in Kitchen, Multiple Living Areas, Open Floorplan, Primary Bedroom on Main, Recessed Lighting
- Flooring: Vinyl
- Windows: Blinds
Interior area
- Total interior livable area: 1,160 sqft
Property
Parking
- Parking features: Driveway
Accessibility
- Accessibility features: None
Features
- Levels: One
- Stories: 1
- Patio & porch: Covered, Deck, Patio
- Exterior features: Private Yard
- Pool features: None
- Spa features: None
- Fencing: Fenced, Wood
- View description: None
- Waterfront features: None
Lot
- Size: 7,805 Square Feet
- Dimensions: 50.00 x 147.00
- Features: Back Yard, Front Yard, Interior Lot, Level, Trees-Medium (20 Ft - 40 Ft)
Details
- Additional structures: None
- Parcel number: 02241904140000
- Special conditions: Standard
Construction
Type & style
- Home type: SingleFamily
- Property subtype: Single Family Residence
Materials
- Foundation: Slab
- Roof: Composition
Condition
- Updated/Remodeled
- New construction: No
- Year built: 1956
Utilities & green energy
- Sewer: Public Sewer
- Water: Public
- Utilities for property: Electricity Connected, Natural Gas Connected, Sewer Connected, Water Connected
Community & HOA
Community
- Features: Park, Playground
- Subdivision: Roberts Terrace
HOA
- Has HOA: No
Location
- Region: Austin
Financial & listing details
- Price per square foot: $323/sqft
- Tax assessed value: $365,599
- Annual tax amount: $6,490
- Date on market: 10/8/2026
- Listing terms: Cash,FHA
- Electric utility on property: Yes
Estimated market value
Not available
Estimated sales range
Not available
Not available
Price history
| Date | Event | Price |
|---|---|---|
| 10/8/2026 | Listed for sale | $375,000-4.1%$323/sqft |
Source:  Unlock MLS #3365188 Report a problem Unlock MLS #3365188 Report a problem | ||
| 9/19/2026 | Listing removed | $391,000$337/sqft |
Source: Unlock MLS #9433220 Report a problem | ||
| 9/7/2026 | Price change | $391,000-1.8%$337/sqft |
Source: Unlock MLS #9433220 Report a problem | ||
| 8/27/2026 | Price change | $398,000-1.7%$343/sqft |
Source: Unlock MLS #9433220 Report a problem | ||
| 7/10/2026 | Price change | $405,000-2.4%$349/sqft |
Source: Unlock MLS #9433220 Report a problem | ||
| 5/22/2026 | Price change | $415,000-2.4%$358/sqft |
Source: Unlock MLS #9433220 Report a problem | ||
| 5/11/2026 | Price change | $425,000-3.4%$366/sqft |
Source: Unlock MLS #9433220 Report a problem | ||
| 4/10/2026 | Listed for sale | $440,000-9.3%$379/sqft |
Source: Unlock MLS #9433220 Report a problem | ||
| 4/1/2026 | Listing removed | $485,000$418/sqft |
Source: Unlock MLS #5513784 Report a problem | ||
| 2/23/2026 | Price change | $485,000-2.8%$418/sqft |
Source: Unlock MLS #5513784 Report a problem | ||
| 1/10/2026 | Listed for sale | $499,000+53.5%$430/sqft |
Source: Unlock MLS #5513784 Report a problem | ||
| 11/18/2024 | Listing removed | $325,000-7.1%$280/sqft |
Source: Unlock MLS #6010879 Report a problem | ||
| 9/4/2024 | Listed for sale | $350,000$302/sqft |
Source: Unlock MLS #6010879 Report a problem | ||
Public tax history
| Year | Property taxes | Tax assessment |
|---|---|---|
| 2025 | $1,358 -29.7% | $365,599 -13.9% |
| 2024 | $1,930 +10.9% | $424,518 +9% |
| 2023 | $1,740 -20.2% | $389,522 +10% |
| 2022 | $2,181 | $354,111 +10% |
| 2021 | -- | $321,919 +10% |
| 2020 | $2,314 +18.4% | $292,654 |
| 2019 | $1,954 +21.6% | $292,654 +18.7% |
| 2018 | $1,607 | $246,516 +10% |
| 2017 | $1,607 +4.8% | $224,105 +10% |
| 2016 | $1,534 | $203,732 +10% |
| 2015 | $1,534 | $185,211 +10% |
| 2014 | $1,534 | $168,374 +7.6% |
| 2013 | -- | $156,543 +10% |
| 2012 | -- | $142,312 +5.8% |
| 2011 | -- | $134,572 -3.1% |
| 2010 | -- | $138,845 +10% |
| 2009 | -- | $126,223 +10% |
| 2008 | -- | $114,748 +10% |
| 2007 | -- | $104,316 +10% |
| 2006 | -- | $94,833 -0.9% |
| 2005 | -- | $95,678 -19.3% |
| 2002 | $1,678 | $118,494 |
Find assessor info on the county website
Monthly payment
Est. payment
Payment breakdown
Explore the cost of this home by adjusting the details. Changes won't be saved.Climate risks
Neighborhood: Windsor Park
Nearby schools
Schools provided by the listing agent
- Elementary: Harris
- Middle: Webb
- High: Northeast Early College
- District: Austin ISD
Source: Unlock MLS. This data may not be complete. We recommend contacting the local school district to confirm school assignments for this home.
Similar homes
- $475,0004 bd2 ba1.5k sqft2103 Fordham Cv, Austin, TX 78723Active

 MLS ID #8431451, Joe Shashaty, Compass RE Texas, LLC. Unlock MLS
 - $399,9993 bd1 ba1.2k sqft1612 Broadmoor Dr, Austin, TX 78723Active
 MLS ID #1741868, Ashley Jackson, Compass RE Texas, LLC. Unlock MLS
 - $440,0003 bd1 ba958 sqft1122 Mason Ave, Austin, TX 78721Active
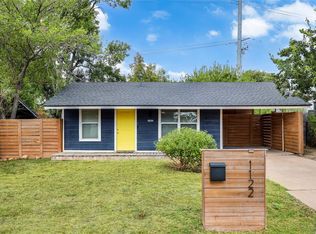 MLS ID #4721740, Erika Levack, Christies Intl Real Estate Lone Star. Unlock MLS
 - $430,0003 bd2 ba1.3k sqft5605 Overbrook Dr, Austin, TX 78723Active
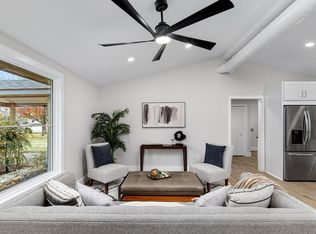 MLS ID #1508403, Sumina Bhatti, Compass RE Texas, LLC. Unlock MLS
 - $392,5003 bd2 ba1.2k sqft7300 Lazy Creek Dr, Austin, TX 78724ActiveMLS ID #2675431, Ryan Childress, Pure Realty. Unlock MLS
- $379,9003 bd2 ba1.3k sqft4508 Craigwood Dr, Austin, TX 78725ActiveMLS ID #4850903, Beverly M Williams, Compass RE Texas, LLC. Unlock MLS
- $350,0003 bd2 ba1.4k sqft5704 Gloucester Ln #A, Austin, TX 78723ActiveMLS ID #4772484, Nancy Taute, Compass RE Texas, LLC. Unlock MLS
- $400,0003 bd2 ba1.3k sqft5804 Whitebrook Dr, Austin, TX 78724ActiveMLS ID #8906371, Maya Balalian, Compass RE Texas, LLC. Unlock MLS
- $400,0003 bd2 ba1.2k sqft9009 Glenn Ln, Austin, TX 78753ActiveMLS ID #1639536, Jamie Winkley, Epique Realty LLC. Unlock MLS
- $409,0003 bd2 ba1.3k sqft9404 Meadow Vale, Austin, TX 78758ActiveMLS ID #1338309, Toni Sepeda, Bramlett Partners. Unlock MLS
- $465,0003 bd2 ba1.2k sqft4710 Russet Hill Dr, Austin, TX 78723ActiveMLS ID #9824323, Kory Moye, New Home Realty. Unlock MLS
- $409,9973 bd2 ba1.3k sqft8401 Staunton Dr, Austin, TX 78758ActiveMLS ID #7300586, Faith Shaw, Haven & Stone LLC. Unlock MLS
- $425,0003 bd2 ba1.2k sqft6705 Esther Dr, Austin, TX 78752ActiveMLS ID #3978190, Mark Ponton, Compass RE Texas, LLC. Unlock MLS
- $365,0003 bd2 ba1.6k sqft10001 Woodglen Dr, Austin, TX 78753ActiveMLS ID #7238426, Jennifer Rosal, Rosal Realty Experts. Unlock MLS
- $525,0003 bd2 ba1.3k sqft1801 Belford Dr, Austin, TX 78757ActiveMLS ID #5586720, Laurie Mills, Compass RE Texas, LLC. Unlock MLS
- $354,0004 bd3 ba1.4k sqft6113 Perlita Dr, Austin, TX 78724ActiveMLS ID #6641512, Rhea Morton, LPT Realty, LLC. Unlock MLS
- $349,9003 bd2 ba1.6k sqft11005 Bruneau Trl, Austin, TX 78754ActiveMLS ID #3789892, Ashley Brinkman, Compass RE Texas, LLC. Unlock MLS
- $449,0002 bd3 ba974 sqft619 Hammack Dr #2, Austin, TX 78752ActiveMLS ID #7850200, Ashley Olson, Compass RE Texas, LLC. Unlock MLS
- $415,0003 bd1 ba1k sqft511 Arbor Ln, Austin, TX 78745ActiveMLS ID #4513763, Adam Baker, Serhant Texas, LLC. Unlock MLS
- $549,0003 bd2 ba1.3k sqft1308 Broadmoor Dr, Austin, TX 78723ActiveMLS ID #3368349, Robert Barbieri, DDFW Realty. Unlock MLS
