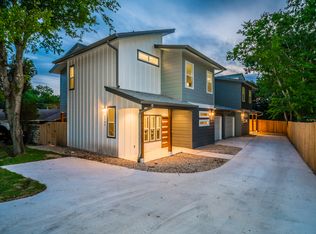
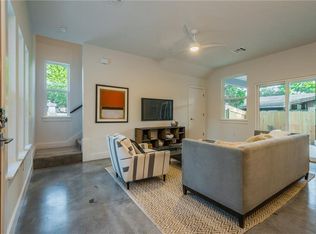
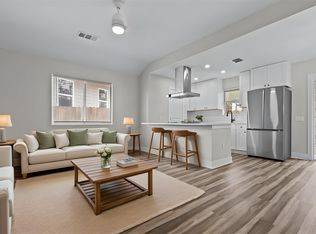
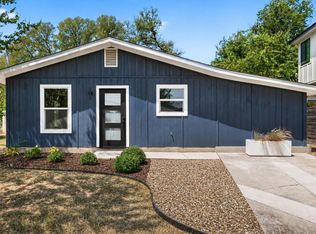
Motivated Seller! East Austin style without the upkeep—with a rare opportunity for added flexibility. This updated 3-bedroom, 2-bath home offers approximately 1,422 sq ft with a smart open-concept layout designed for modern living. The kitchen features quartz countertops, sleek finishes, and an easy flow into the dining and living spaces—perfect for both everyday life and entertaining. The spacious primary suite provides a comfortable retreat, while thoughtful updates throughout make this home truly move-in ready. Enjoy added peace of mind with a roof replaced (April 2025) and a private backyard designed for low-maintenance living with xeriscaping and turf—ideal for relaxing, pets, entertaining, or simply enjoying more free time. Refrigerator, washer/dryer convey. Minutes from Mueller, UT, Downtown Austin, local restaurants, coffee shops, parks, and the best of East Austin, this property offers a rare blend of style, convenience, flexibility, and easy ownership. Check out 3D Matterport: https://www.homes.com/property/5704-gloucester-lane-a-austin-tx-unit-a/g34wyltm3d4dk/
Active
Price cut: $24K (7/30)
$375,000
5704 Gloucester Ln #A, Austin, TX 78723
3beds
1,422sqft
Condominium
Built in 1965
-- sqft lot
$369,300 Zestimate®
$264/sqft
$135/mo HOA
What's special
Sleek finishesThoughtful updates throughoutKitchen features quartz countertops
- 88 days
- 144
- 13
Zillow last checked:
Listing updated:
Listed by:
Nancy Taute (512) 497-5940,
Compass RE Texas, LLC (512) 575-3644,
Joey Taute (512) 576-1910,
Compass RE Texas, LLC
Source: Unlock MLS,MLS#: 4772484
Facts & features
Interior
Bedrooms & bathrooms
- Bedrooms: 3
- Bathrooms: 2
- Full bathrooms: 2
- Main level bedrooms: 3
Primary bedroom
- Features: Ceiling Fan(s), Walk-In Closet(s)
- Level: Main
Primary bathroom
- Level: Main
Kitchen
- Features: Granite Counters, Eat-in Kitchen, Open to Family Room, Recessed Lighting
- Level: Main
Living room
- Features: Ceiling Fan(s), Vaulted Ceiling(s)
- Level: Main
Heating
- Central
Cooling
- Ceiling Fan(s), Central Air
Appliances
- Included: Dishwasher, Disposal, Dryer, Microwave, Free-Standing Gas Range, RNGHD, Refrigerator, Stainless Steel Appliance(s), Vented Exhaust Fan, Washer, Tankless Water Heater
Features
- Ceiling Fan(s), Gas Dryer Hookup, Eat-in Kitchen, Entrance Foyer, Interior Steps, Open Floorplan, Primary Bedroom on Main, Recessed Lighting, Storage, Walk-In Closet(s), Washer Hookup
- Flooring: Carpet, Tile
- Windows: Blinds, Drapes
Interior area
- Total interior livable area: 1,422 sqft
Video & virtual tour
Property
Parking
- Parking features: Driveway, Open, Outside, Shared Driveway
Accessibility
- Accessibility features: None
Features
- Levels: One
- Stories: 1
- Patio & porch: Patio
- Exterior features: Gutters Partial, Private Yard
- Pool features: None
- Fencing: Gate, Privacy, Wood
- Has view: Yes
- View description: None
- Waterfront features: None
Lot
- Size: 6,329 Square Feet
- Features: Back Yard, Front Yard, Trees-Moderate
Details
- Additional structures: None
- Parcel number: 02202119020000
- Special conditions: Standard
Construction
Type & style
- Home type: Condo
- Property subtype: Condominium
- Attached to another structure: Yes
Materials
- Foundation: Slab
- Roof: Composition
Condition
- Resale
- New construction: No
- Year built: 1965
Utilities & green energy
- Sewer: Public Sewer
- Water: Public
- Utilities for property: Electricity Connected, Natural Gas Connected, Sewer Connected, Water Connected
Community & HOA
Community
- Features: None
- Subdivision: 5704 Gloucester Condos
HOA
- Has HOA: Yes
- Services included: Insurance
- HOA fee: $1,617 annually
- HOA name: 5704 Gloucester Condos
Location
- Region: Austin
Financial & listing details
- Price per square foot: $264/sqft
- Tax assessed value: $391,783
- Annual tax amount: $8,017
- Date on market: 6/11/2026
- Listing terms: Cash,Conventional,FHA,VA Loan
- Electric utility on property: Yes
Estimated market value
$369,300
$351,000 - $388,000
$2,279/mo
Price history
| Date | Event | Price |
|---|---|---|
| 7/30/2026 | Price change | $375,000-6%$264/sqft |
Source:  Unlock MLS #4772484 Report a problem Unlock MLS #4772484 Report a problem | ||
| 6/11/2026 | Listed for sale | $399,000-3.8%$281/sqft |
Source: Unlock MLS #4772484 Report a problem | ||
| 5/1/2026 | Listing removed | $414,900$292/sqft |
Source: Unlock MLS #2021652 Report a problem | ||
| 12/14/2025 | Price change | $414,900-1.2%$292/sqft |
Source: Unlock MLS #2021652 Report a problem | ||
| 10/31/2025 | Listed for sale | $419,900+3.7%$295/sqft |
Source: Unlock MLS #2021652 Report a problem | ||
| 11/1/2024 | Listing removed | $2,300$2/sqft |
Source: Unlock MLS #2976877 Report a problem | ||
| 9/18/2024 | Listing removed | $405,000$285/sqft |
Source: Unlock MLS #1716114 Report a problem | ||
| 9/6/2024 | Price change | $405,000-4.7%$285/sqft |
Source: Unlock MLS #1716114 Report a problem | ||
| 8/30/2024 | Price change | $2,300-4.2%$2/sqft |
Source: Unlock MLS #2976877 Report a problem | ||
| 8/26/2024 | Price change | $2,400-7.7%$2/sqft |
Source: Unlock MLS #2976877 Report a problem | ||
| 8/16/2024 | Price change | $425,000-2.1%$299/sqft |
Source: Unlock MLS #1716114 Report a problem | ||
| 7/31/2024 | Listed for rent | $2,600+4%$2/sqft |
Source: Unlock MLS #2976877 Report a problem | ||
| 7/18/2024 | Price change | $434,000-11.2%$305/sqft |
Source: Unlock MLS #1716114 Report a problem | ||
| 4/25/2024 | Price change | $489,000-2%$344/sqft |
Source: Unlock MLS #1716114 Report a problem | ||
| 4/5/2024 | Price change | $499,000-0.2%$351/sqft |
Source: Unlock MLS #1716114 Report a problem | ||
| 3/22/2024 | Listed for sale | $499,900$352/sqft |
Source: Unlock MLS #1716114 Report a problem | ||
| 2/22/2024 | Listing removed | -- |
Source: Zillow Rentals Report a problem | ||
| 1/3/2024 | Listed for rent | $2,500$2/sqft |
Source: Unlock MLS #3228449 Report a problem | ||
| 12/21/2023 | Listing removed | -- |
Source: Unlock MLS #2859305 Report a problem | ||
| 11/28/2023 | Listed for rent | $2,500$2/sqft |
Source: Unlock MLS #2859305 Report a problem | ||
| 11/28/2023 | Listing removed | -- |
Source: Zillow Rentals Report a problem | ||
| 10/27/2023 | Price change | $2,500-3.8%$2/sqft |
Source: Zillow Rentals Report a problem | ||
| 10/20/2023 | Price change | $2,600-7.1%$2/sqft |
Source: Zillow Rentals Report a problem | ||
| 10/13/2023 | Listed for rent | $2,800$2/sqft |
Source: Zillow Rentals Report a problem | ||
| 9/28/2023 | Listing removed | -- |
Source: Zillow Rentals Report a problem | ||
Public tax history
| Year | Property taxes | Tax assessment |
|---|---|---|
| 2025 | $8,018 -20.9% | $391,783 -23.4% |
| 2024 | $10,134 -8.7% | $511,347 -16.6% |
| 2023 | $11,097 -1.2% | $613,332 +7.8% |
| 2022 | $11,232 | $568,709 +42.1% |
| 2021 | -- | $400,340 +29.5% |
| 2020 | $6,884 +3.8% | $309,177 |
| 2019 | $6,631 | $309,177 +10.6% |
| 2018 | -- | $279,619 |
Find assessor info on the county website
Monthly payment
Est. payment
Payment breakdown
Explore the cost of this home by adjusting the details. Changes won't be saved.Climate risks
Neighborhood: Pecan Springs-Springdale
Nearby schools
Schools provided by the listing agent
- Elementary: Pecan Springs
- Middle: Garcia
- High: Northeast Early College
- District: Austin ISD
Source: Unlock MLS. This data may not be complete. We recommend contacting the local school district to confirm school assignments for this home.
Similar homes
- $299,9003 bd3 ba1.2k sqft6406 Chimney Creek Cir #A, Austin, TX 78723Active

 MLS ID #6476202, Grant RANDALL, All City Real Estate Ltd. Co. Unlock MLS
 - $430,0003 bd2 ba1.3k sqft5605 Overbrook Dr, Austin, TX 78723Active
 MLS ID #1508403, Sumina Bhatti, Compass RE Texas, LLC. Unlock MLS
 - $369,9003 bd2 ba1.2k sqft4913 Single Shot Cir #A, Austin, TX 78723Active
 MLS ID #2667386, Stephen Horn, Real Broker, LLC. Unlock MLS
 - $424,9003 bd2 ba1.1k sqft1708 Adina St, Austin, TX 78721Active
 MLS ID #8339064, Tara McGuire, Bramlett Partners. Unlock MLS
 - $391,0003 bd1 ba1.1k sqft6503 Linda Ln, Austin, TX 78723ActiveMLS ID #9433220, Rosie Hayer, Rivet Real Estate. Unlock MLS
- $397,5003 bd2 ba1.1k sqft5710 Boulder Crk, Austin, TX 78724ActiveMLS ID #5272916, JM Masso, Social Earth Locating. Unlock MLS
- $500,0003 bd2 ba2k sqft5503 Manor Rd, Austin, TX 78723ActiveMLS ID #7328886, Chris Riley, Compass RE Texas, LLC. Unlock MLS
- $490,0004 bd2 ba1.5k sqft2103 Fordham Cv, Austin, TX 78723ActiveMLS ID #5650601, Rosie Hayer, Rivet Real Estate. Unlock MLS
- $400,0003 bd2 ba1.2k sqft9009 Glenn Ln, Austin, TX 78753ActiveMLS ID #1639536, Jamie Winkley, Epique Realty LLC. Unlock MLS
- $389,9002 bd3 ba1.2k sqft4913 Single Shot B Cir, Austin, TX 78723ActiveMLS ID #7068017, Stephen Horn, Real Broker, LLC. Unlock MLS
- $525,0004 bd3 ba1.9k sqft6205 Hylawn Dr, Austin, TX 78723ActiveMLS ID #6553165, Sumina Bhatti, Compass RE Texas, LLC. Unlock MLS
- $339,0003 bd1 ba1k sqft4709 Leslie Ave, Austin, TX 78721ActiveMLS ID #1625370, Elle Garrison, Bramlett Partners. Unlock MLS
- $370,0004 bd2 ba1k sqft6211 Palm Cir, Austin, TX 78741ActiveMLS ID #3274995, Lori Padilla, TexCen Realty. Unlock MLS
- $549,0003 bd2 ba1.3k sqft1308 Broadmoor Dr, Austin, TX 78723ActiveMLS ID #3368349, Robert Barbieri, DDFW Realty. Unlock MLS
- $485,0003 bd2 ba1k sqft1400 Westmoor Dr, Austin, TX 78723ActiveMLS ID #6495693, Pascal Munnelly, Keller Williams Realty. Unlock MLS
- $375,0002 bd2 ba1.1k sqft835 E Oltorf St, Austin, TX 78704ActiveMLS ID #7060962, Katie Jackson, Christies Intl Real Estate Lone Star. Unlock MLS
- $349,0003 bd1 ba1k sqft8417 Maine Dr, Austin, TX 78758ActiveMLS ID #3133567, Christen Bakke, Compass RE Texas, LLC. Unlock MLS
- $419,0003 bd2 ba1.2k sqft9304 Hunters Trce, Austin, TX 78758ActiveMLS ID #5206743, Amanda Peckham, Legacy Oak Realty. Unlock MLS
- $529,0004 bd2 ba2.1k sqft3100 Lynridge Dr, Austin, TX 78723ActiveMLS ID #8624488, Jared West, Team West Real Estate LLC. Unlock MLS
- $449,9003 bd3 ba1.6k sqft4707 Leslie Ave Unit A, Austin, TX 78721ActiveMLS ID #6444665, Adrianne Craft, Keller Williams Realty. Unlock MLS
