Skip main navigation
Active
  • Price cut: $24K (7/11)
    $375,000

    5704 Gloucester Ln #B, Austin, TX 78723

    2beds
    1,116sqft
    : 
    Loading
    Get pre-qualified
    Condominium
    Built in 1965
    -- sqft lot
    $366,200 Zestimate®
    $336/sqft
    $114/mo HOA

    What's special

    Patio accessSoaking tubStainless sinkSubway tile backsplashAdded exterior storageNative landscapingNew cabinetry
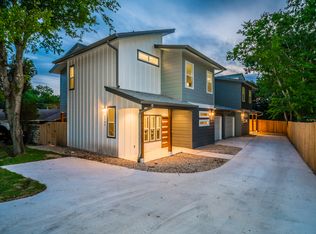
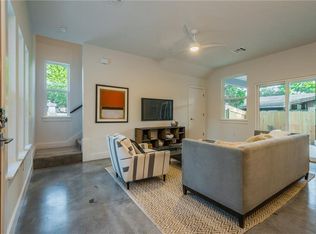
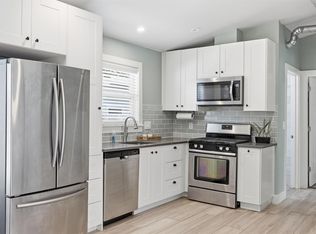
    East Austin living just minutes from Mueller, coffee, dining, and easy highway access. Private “B” unit with oversized yard and native landscaping. Open living/dining with vaulted ceilings and patio access. 2024 kitchen remodel with new cabinetry, countertops, subway tile backsplash, stainless sink, and appliances, plus exposed ductwork for a modern feel. Roof replaced April 2025. Primary suite with walk-in closet, deck access, and updated bath with handmade San Miguel sink and soaking tub. Flexible second bedroom with Murphy bed. Guest bath with walk-in shower and separate laundry room for extra storage. Detached 80 sq ft conditioned studio. Taken to the studs in 2017 with major system updates. Deck + patio for entertaining with added exterior storage. For qualified buyers, Lender 2-1 Buydown available. Rare East Austin opportunity under $400K. Refrigerator conveys. Unit A also available MLS#4772484. Check out 3D Matterport: https://www.homes.com/property/5704-gloucester-ln-austin-tx-unit-b/elh667yhh46tq/?dk=04nv9hphmlv02&tab=1&utm_source=Homes&utm_medium=email&utm_campaign=HM_PDT_B2B_ALL_MatterportNowLive_20250108&utm_id=98200939-f21b-f111-a5f8-5cba2c705840&utm_content=cta
    105 days
    |
    174
    |
    15
    |

    Zillow last checked:

    Listing updated:

    Listed by:

    Nancy Taute (512) 497-5940,

    Compass RE Texas, LLC (512) 575-3644

    Source: Unlock MLS,MLS#: 3103971MLS Logo

    Loading...

      Facts & features

      Interior

      Bedrooms & bathrooms
      • Bedrooms: 2
      • Bathrooms: 2
      • Full bathrooms: 2
      • Main level bedrooms: 2
      Primary bedroom
      • Features: Walk-In Closet(s)
      • Level: Main
      Primary bathroom
      • Features: Soaking Tub
      • Level: Main
      Kitchen
      • Features: Dining Area, Open to Family Room, Recessed Lighting
      • Level: Main
      Living room
      • Features: Recessed Lighting, Vaulted Ceiling(s)
      • Level: Main
      Heating
      • Central
      Cooling
      • Ceiling Fan(s), Central Air
      Appliances
      • Included: Dishwasher, Disposal, Gas Range, Microwave, Tankless Water Heater
      Features
      • Ceiling Fan(s), Vaulted Ceiling(s), Murphy Bed, Primary Bedroom on Main, Recessed Lighting, Soaking Tub, Storage, Walk-In Closet(s)
      • Flooring: Laminate
      • Windows: Double Pane Windows
      Interior area
      • Total interior livable area: 1,116 sqft
      Video & virtual tour

      Property

      Parking
      • Parking features: Deeded, Shared Driveway, Side By Side, Unpaved
      Accessibility
      • Accessibility features: None
      Features
      • Levels: One
      • Stories: 1
      • Patio & porch: Deck, Patio
      • Exterior features: Garden, Gutters Partial
      • Pool features: None
      • Fencing: Privacy, Wood
      • Has view: Yes
      • View description: Trees/Woods
      • Waterfront features: None
      Lot
      • Size: 4,216 Square Feet
      • Features: Back Yard, Garden, Gentle Sloping, Interior Lot, Native Plants, Private, Sloped Down, Trees-Large (Over 40 Ft), Xeriscape
      Details
      • Additional structures: See Remarks
      • Parcel number: 02202119030000
      • Special conditions: Standard

      Construction

      Type & style
      • Home type: Condo
      • Property subtype: Condominium
      • Attached to another structure: Yes
      Materials
      • Foundation: Slab
      • Roof: Composition
      Condition
      • Resale
      • New construction: No
      • Year built: 1965

      Utilities & green energy

      • Sewer: Public Sewer
      • Water: Public
      • Utilities for property: Electricity Connected, Natural Gas Connected, Sewer Connected, Water Connected

      Community & HOA

      Community
      • Features: None
      • Subdivision: 5704 Gloucester Condos
      HOA
      • Has HOA: Yes
      • Services included: Insurance
      • HOA fee: $1,368 annually
      • HOA name: 5704 Gloucester Condominiums
      Location
      • Region: Austin

      Financial & listing details

      • Price per square foot: $336/sqft
      • Tax assessed value: $322,141
      • Annual tax amount: $6,592
      • Date on market: 4/3/2026
      • Listing terms: Cash,Conventional,FHA,Texas Vet,VA Loan
      • Electric utility on property: Yes

        Estimated market value

        $366,200

        $348,000 - $385,000

        $1,728/mo

        Price history

        DateEventPrice
        7/11/2026Price change$375,000-6%$336/sqft
        Source: Unlock MLS #3103971 Report a problem
        4/3/2026Listed for sale$399,000-0.2%$358/sqft
        Source: Unlock MLS #3103971 Report a problem
        8/25/2023Listing removed--
        Source: Unlock MLS #4105118 Report a problem
        8/14/2023Pending sale$399,990$358/sqft
        Source: Unlock MLS #4105118 Report a problem
        8/7/2023Contingent$399,990$358/sqft
        Source: Unlock MLS #4105118 Report a problem
        8/3/2023Listed for sale$399,990+9.6%$358/sqft
        Source: Unlock MLS #4105118 Report a problem
        3/20/2020Sold--
        Source: Agent Provided Report a problem
        2/24/2020Pending sale$365,000$327/sqft
        Source: Uptown Realty LLC #1622246 Report a problem
        2/20/2020Listed for sale$365,000+4.6%$327/sqft
        Source: Uptown Realty LLC #1622246 Report a problem
        11/15/2019Listing removed$349,000$313/sqft
        Source: Uptown Realty LLC #2676866 Report a problem
        11/2/2019Price change$349,000-5.7%$313/sqft
        Source: Uptown Realty LLC #2676866 Report a problem
        10/24/2019Listed for sale$370,000$332/sqft
        Source: Uptown Realty LLC #2676866 Report a problem

        Public tax history

        YearProperty taxesTax assessment
        2025$4,636 -49%$322,141 -29.7%
        2024$9,088 +54%$458,547 +11.1%
        2023$5,901 -7%$412,771 +10%
        2022$6,347 $375,246 +10%
        2021-- $341,133 +64.7%
        2020$4,611 +10.2%$207,072 -11.6%
        2019$4,182 $234,299 +15.7%
        2018-- $202,532
        Find assessor info on the county website

        Monthly payment

        Est. payment

        Payment breakdown

        Explore the cost of this home by adjusting the details. Changes won't be saved.
        All calculations are estimates and provided by Zillow, Inc. for informational purposes only. Actual amounts may vary.
        HOA fees may include property taxes on listings classified as Co-Ops. Contact the listing agent and/or owner for fee details.
        Mortgage interest rates are dependent on a number of factors, including credit score, down payment, and repayment length. Interest rate data provided by Zillow Group Marketplace, Inc. as of 1/1/1970 from various mortgage lenders with which we have lead or other similar arrangements; the Estimated Payment is an average of those rates.
        See how much you could borrow to make a competitive offer.

        Climate risks

        Neighborhood: Pecan Springs-Springdale

        Getting around

        61 / 100
        Somewhat Walkable
        39 / 100
        Some Transit
        57 / 100
        Bikeable

        Nearby schools

        GreatSchools rating
        Schools provided by the listing agent
        • Elementary: Pecan Springs
        • Middle: Garcia
        • High: Northeast Early College
        • District: Austin ISD

        Source: Unlock MLS. This data may not be complete. We recommend contacting the local school district to confirm school assignments for this home.

        A local agent can set up tours, give advice and negotiate with sellers.

        A local lender can help you make sure your offer is ready when you are.

        Browse local experts

        Similar homes