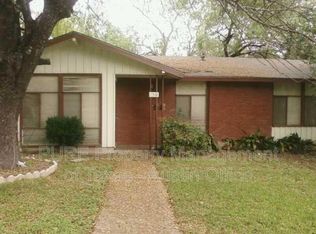
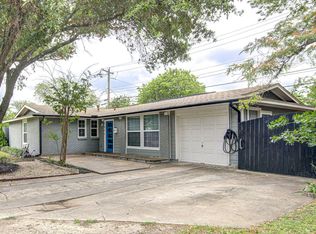
Charming and move-in ready, this beautifully updated 3-bedroom, 2-bath home offers the perfect blend of comfort, style, and functionality. Situated on a spacious lot, the inviting curb appeal sets the tone from the moment you arrive. Inside, you’ll find a bright, open living space filled with natural light, featuring light wood flooring, neutral tones, and a seamless flow ideal for both everyday living and entertaining. The thoughtfully designed layout connects the living room to a cozy dining area and a well-appointed kitchen, creating a warm and welcoming atmosphere. The primary suite provides a peaceful retreat, while two additional bedrooms offer flexibility for guests, a home office, or growing needs. Both bathrooms are well designed with comfort in mind. A standout feature of this home is the versatile garage space, equipped with both heating and air conditioning—perfect for use as a home gym, office, workshop, or additional living area. Also wired for electric vehicle charging. Step outside to enjoy the large full fenced private yard—perfect for relaxing or hosting gatherings. Conveniently located across from the Mueller development; near shopping, dining, and local amenities. This home combines timeless charm with modern updates—an excellent opportunity you won’t want to miss.
Active
Price cut: $16K (8/22)
$549,000
1308 Broadmoor Dr, Austin, TX 78723
3beds
1,372sqft
Single Family Residence
Built in 1956
7,509 Square Feet Lot
$541,600 Zestimate®
$400/sqft
$-- HOA
What's special
Spacious lotLight wood flooringCozy dining areaInviting curb appealThoughtfully designed layoutWarm and welcoming atmosphereNeutral tones
- 123 days
- 648
- 73
Zillow last checked:
Listing updated:
Listed by:
Robert Barbieri 914-393-1588,
DDFW Realty (214) 682-0598
Source: Unlock MLS,MLS#: 3368349
Facts & features
Interior
Bedrooms & bathrooms
- Bedrooms: 3
- Bathrooms: 2
- Full bathrooms: 2
- Main level bedrooms: 3
Heating
- Central
Cooling
- Central Air
Appliances
- Included: Dishwasher, Disposal, Gas Range, Microwave, RNGHD, Refrigerator, Stainless Steel Appliance(s), Gas Water Heater
Features
- Primary Bedroom on Main
- Flooring: Carpet, Vinyl
- Windows: Vinyl Windows
- Fireplace features: None
Interior area
- Total interior livable area: 1,372 sqft
Property
Parking
- Parking features: Carport
Accessibility
- Accessibility features: None
Features
- Levels: One
- Stories: 1
- Patio & porch: None
- Exterior features: None
- Pool features: None
- Spa features: None
- Fencing: See Remarks
- Has view: Yes
- View description: None
- Waterfront features: None
Lot
- Size: 7,509 Square Feet
- Dimensions: 80.00 x 102.00
- Features: Back Yard, Level
Details
- Additional structures: Shed(s), Storage
- Parcel number: 02221406160000
- Special conditions: Standard
Construction
Type & style
- Home type: SingleFamily
- Property subtype: Single Family Residence
Materials
- Foundation: Slab
- Roof: Composition
Condition
- Updated/Remodeled
- New construction: No
- Year built: 1956
Utilities & green energy
- Sewer: Public Sewer
- Water: Public
- Utilities for property: Electricity Available, Natural Gas Available
Community & HOA
Community
- Features: None
- Subdivision: WINDSOR PARK SEC 4A
HOA
- Has HOA: No
Location
- Region: Austin
Financial & listing details
- Price per square foot: $400/sqft
- Tax assessed value: $379,725
- Annual tax amount: $7,771
- Date on market: 5/5/2026
- Listing terms: Cash,Conventional,FHA,VA Loan
- Electric utility on property: Yes
Estimated market value
$541,600
$515,000 - $569,000
$2,734/mo
Price history
| Date | Event | Price |
|---|---|---|
| 8/22/2026 | Price change | $549,000-2.8%$400/sqft |
Source:  Unlock MLS #3368349 Report a problem Unlock MLS #3368349 Report a problem | ||
| 7/11/2026 | Price change | $564,999-0.7%$412/sqft |
Source: Unlock MLS #3368349 Report a problem | ||
| 6/8/2026 | Price change | $569,000-1%$415/sqft |
Source: Unlock MLS #3368349 Report a problem | ||
| 5/5/2026 | Listed for sale | $575,000+29.2%$419/sqft |
Source: Unlock MLS #3368349 Report a problem | ||
| 6/22/2022 | Sold | -- |
Source: Realty Austin solds #9012029_78723 Report a problem | ||
| 6/13/2022 | Pending sale | $445,000$324/sqft |
Source:  Realty Austin #9012029 Report a problem Realty Austin #9012029 Report a problem | ||
| 6/13/2022 | Contingent | $445,000$324/sqft |
Source: Unlock MLS #9012029 Report a problem | ||
| 6/10/2022 | Listed for sale | $445,000$324/sqft |
Source: Unlock MLS #9012029 Report a problem | ||
| 1/15/2020 | Listing removed | -- |
Source: Hudson & Marshall Report a problem | ||
| 12/23/2019 | Listed for sale | -- |
Source: Hudson & Marshall Report a problem | ||
Public tax history
| Year | Property taxes | Tax assessment |
|---|---|---|
| 2025 | $7,771 -6.5% | $379,725 -9.4% |
| 2024 | $8,308 -1.4% | $419,190 -10% |
| 2023 | $8,423 +31.3% | $465,543 +22.8% |
| 2022 | $6,415 | $379,006 +10% |
| 2021 | -- | $344,551 +10% |
| 2020 | $6,223 +3.8% | $313,228 |
| 2019 | $5,996 +16.6% | $313,228 +8.9% |
| 2018 | $5,145 | $287,660 +10% |
| 2017 | $5,145 +20.8% | $261,509 +10% |
| 2016 | $4,259 | $237,735 +10% |
| 2015 | $4,259 | $216,123 +10% |
| 2014 | $4,259 | $196,475 +10% |
| 2013 | -- | $178,614 +10% |
| 2012 | -- | $162,376 -7.2% |
| 2011 | -- | $174,886 |
| 2010 | -- | $174,886 +1.5% |
| 2009 | -- | $172,256 +10% |
| 2008 | -- | $156,596 +10% |
| 2007 | -- | $142,360 +10% |
| 2006 | -- | $129,418 +10.6% |
| 2005 | -- | $117,051 +3.5% |
| 2002 | $2,833 | $113,106 |
Find assessor info on the county website
Monthly payment
Est. payment
Payment breakdown
Explore the cost of this home by adjusting the details. Changes won't be saved.Climate risks
Neighborhood: Windsor Park
Nearby schools
Schools provided by the listing agent
- Elementary: Blanton
- Middle: Bertha Sadler Means
- High: Northeast Early College
- District: Austin ISD
Source: Unlock MLS. This data may not be complete. We recommend contacting the local school district to confirm school assignments for this home.

Similar homes
- $549,9993 bd2 ba1.4k sqft6807 Roanoke Dr, Austin, TX 78723Active
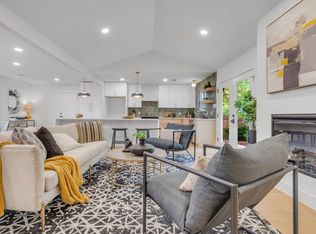
 MLS ID #5793670, Yasmeen Haddad, ZERA Realty. Unlock MLS
 - $575,0004 bd2 ba1.9k sqft7304 Hartnell Dr, Austin, TX 78723Active
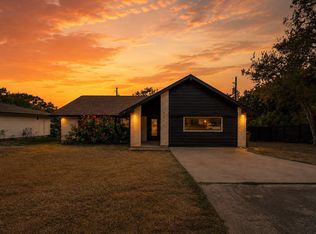 MLS ID #6710497, Eduardo Duran, Realty of America, LLC. Unlock MLS
 - $580,0004 bd2 ba1.6k sqft5203 Gladstone Dr, Austin, TX 78723For Sale
 MLS ID #17182253, Brian Washington, JLA Realty. HAR
 - $490,0004 bd2 ba1.5k sqft2103 Fordham Cv, Austin, TX 78723Active
 MLS ID #5650601, Rosie Hayer, Rivet Real Estate. Unlock MLS
 - $480,0003 bd2 ba1.2k sqft4710 Russet Hill Dr, Austin, TX 78723ActiveMLS ID #9824323, Kory Moye, New Home Realty. Unlock MLS
- $424,9003 bd2 ba1.1k sqft1708 Adina St, Austin, TX 78721ActiveMLS ID #8339064, Tara McGuire, Bramlett Partners. Unlock MLS
- $539,0003 bd2 ba1.4k sqft1801 Belford Dr, Austin, TX 78757ActiveMLS ID #1262788, Darsh Parikh, Compass RE Texas, LLC. Unlock MLS
- $550,0004 bd2 ba1.7k sqft9202 Hunters Trce, Austin, TX 78758ActiveMLS ID #8063104, Margaret Jolly, Bramlett Partners. Unlock MLS
- $430,0003 bd2 ba1.3k sqft5605 Overbrook Dr, Austin, TX 78723ActiveMLS ID #1508403, Sumina Bhatti, Compass RE Texas, LLC. Unlock MLS
- $599,5003 bd2 ba1.2k sqft7503 Carriage Dr, Austin, TX 78752ActiveMLS ID #8495526, Daniel Ajwani, LPT Realty, LLC. Unlock MLS
- $614,9994 bd2 ba1.3k sqft3101 Steck Ave, Austin, TX 78757ActiveMLS ID #1511637, Russ Cullum, Serhant Texas, LLC. Unlock MLS
- $540,0003 bd2 ba1.6k sqft10219 W Rutland Vlg, Austin, TX 78758ActiveMLS ID #7390382, Michael Ramos, Momentum Realty. Unlock MLS
- $559,0003 bd1 ba1.5k sqft4514 Highland Ter, Austin, TX 78731ActiveMLS ID #5409165, Alli Heller, Serhant Texas, LLC. Unlock MLS
- $499,9903 bd2 ba1.6k sqft1102 Inland Grn, Austin, TX 78758ActiveMLS ID #9962930, Hannah Allen, Prime Capital Real Estate Grou. Unlock MLS
- $398,0003 bd1 ba1.1k sqft6503 Linda Ln, Austin, TX 78723ActiveMLS ID #9433220, Rosie Hayer, Rivet Real Estate. Unlock MLS
- $559,0003 bd2 ba1.5k sqft2003 Fair Oaks Dr, Austin, TX 78745ActiveMLS ID #3638871, Desiree Gutierrez, Compass RE Texas, LLC. Unlock MLS
- $559,9003 bd3 ba1.7k sqft12935 Pegasus St, Austin, TX 78727ActiveMLS ID #3059733, Pennie MacLean, Keller Williams Memorial. Unlock MLS
- $474,0003 bd2 ba1.2k sqft8508 Contour Dr, Austin, TX 78757ActiveMLS ID #8847173, Will Mackintosh, Bramlett Partners. Unlock MLS
- $389,9003 bd2 ba1.2k sqft5405 Rusk Ct, Austin, TX 78723ActiveMLS ID #4201444, Marianne Rodriguez, Compass RE Texas, LLC. Unlock MLS
- $529,5004 bd2 ba1.4k sqft10411 Button Quail Dr, Austin, TX 78758ActiveMLS ID #6146643, David Brooks, Team West Real Estate LLC. Unlock MLS
