If you’ve been waiting for the right opportunity in Central Austin, this is one you don’t want to miss. This four-bedroom, two-bath home, located on a corner lot, is awash in natural light and offers a welcome respite from the everyday hustle and bustle. Recent improvements include a recently replaced roof and windows, updated plumbing, tankless water heater, and an updated deck. Kitchen features granite counters, breakfast bar and dining area. Stainless appliances and lots of storage. The main suite is separated from the other rooms, and has direct deck access as well as a flex space – that could serve as a home office, creative space, or a library. There is a screened in porch and a spacious fenced in yard for kids or pets to run in. The lot has a multiple pecan, peach and pomegranate trees, as well as two live-oaks and is shaded by a gigantic cottonwood. The location can’t be beat, nestled in a quiet neighborhood between Hyde Park and Mueller, you’ll enjoy walking along tree-lined streets with access to a wide array of local favorites, such as Komé, Lazarus Brewing, and Tyson’s Tacos. You’ll also have easy access to additional shopping, entertainment, and major retailers such as Target, Home Depot, and H-E-B. A rare opportunity in one of Central Austin’s most vibrant and friendly neighborhoods—come experience it for yourself and feel right at home.
Active
$665,000
912 E 55th 1/2 St, Austin, TX 78751
4beds
1,576sqft
Single Family Residence
Built in 1951
7,178 Square Feet Lot
$-- Zestimate®
$422/sqft
$-- HOA
What's special
Four-bedroom two-bath homeDining areaGranite countersAwash in natural lightStainless appliancesCorner lotLots of storage
- 3 days
- 163
- 11
Likely to sell faster than
Zillow last checked:
Listing updated:
Listed by:
Molly Austin (512) 771-0721,
Molly Austin Realty (512) 771-0721
Source: Unlock MLS,MLS#: 5354918
Facts & features
Interior
Bedrooms & bathrooms
- Bedrooms: 4
- Bathrooms: 2
- Full bathrooms: 2
- Main level bedrooms: 4
Heating
- Central, Wood Stove
Cooling
- Ceiling Fan(s), Central Air
Appliances
- Included: Dishwasher, Disposal, Gas Cooktop, Microwave, Free-Standing Range, Refrigerator, Stainless Steel Appliance(s), Gas Water Heater
Features
- Primary Bedroom on Main
- Flooring: Tile, Wood
- Windows: Double Pane Windows
Interior area
- Total interior livable area: 1,576 sqft
Video & virtual tour
Property
Parking
- Parking features: Off Street
Accessibility
- Accessibility features: None
Features
- Levels: One
- Stories: 1
- Patio & porch: Patio, Rear Porch, Screened
- Exterior features: Private Yard
- Pool features: None
- Fencing: Wood
- View description: None
- Waterfront features: None
Lot
- Size: 7,178 Square Feet
- Features: Trees-Large (Over 40 Ft), Trees-Medium (20 Ft - 40 Ft)
Details
- Additional structures: Shed(s)
- Parcel number: 02231202080000
- Special conditions: Standard
Construction
Type & style
- Home type: SingleFamily
- Property subtype: Single Family Residence
Materials
- Foundation: Slab
- Roof: Composition
Condition
- Resale
- New construction: No
- Year built: 1951
Utilities & green energy
- Sewer: Public Sewer
- Water: Public
- Utilities for property: Cable Available, Electricity Available, Sewer Connected, Water Available
Community & HOA
Community
- Features: None
- Subdivision: Morningside Add Sec 02
HOA
- Has HOA: No
Location
- Region: Austin
Financial & listing details
- Price per square foot: $422/sqft
- Tax assessed value: $487,399
- Annual tax amount: $9,974
- Date on market: 10/5/2026
- Listing terms: Cash,Conventional,FHA,VA Loan
- Electric utility on property: Yes
Estimated market value
Not available
Estimated sales range
Not available
Not available
Price history
| Date | Event | Price |
|---|---|---|
| 10/5/2026 | Listed for sale | $665,000-2.9%$422/sqft |
Source:  Unlock MLS #5354918 Report a problem Unlock MLS #5354918 Report a problem | ||
| 7/15/2026 | Listing removed | $685,000$435/sqft |
Source: Unlock MLS #4756214 Report a problem | ||
| 6/14/2026 | Price change | $685,000-0.7%$435/sqft |
Source: Unlock MLS #4756214 Report a problem | ||
| 5/11/2026 | Price change | $690,000-0.7%$438/sqft |
Source: Unlock MLS #4756214 Report a problem | ||
| 3/6/2026 | Listed for sale | $695,000+54.8%$441/sqft |
Source: Unlock MLS #4756214 Report a problem | ||
| 11/21/2017 | Sold | -- |
Source: Agent Provided Report a problem | ||
| 10/24/2017 | Pending sale | $449,000$285/sqft |
Source: Austin SW #7207430 Report a problem | ||
| 8/28/2017 | Price change | $449,000-3.2%$285/sqft |
Source: Redfin Corporation #8131052 Report a problem | ||
| 7/27/2017 | Price change | $464,000-2.1%$294/sqft |
Source: Redfin Corporation #8131052 Report a problem | ||
| 7/11/2017 | Price change | $474,000-2.2%$301/sqft |
Source: Redfin Corporation #8131052 Report a problem | ||
| 6/27/2017 | Price change | $484,900-2%$308/sqft |
Source: Redfin Corporation #8131052 Report a problem | ||
| 6/20/2017 | Price change | $494,900-0.8%$314/sqft |
Source: Redfin Corporation #8131052 Report a problem | ||
| 5/25/2017 | Listed for sale | $499,000$317/sqft |
Source: Redfin Corporation #8131052 Report a problem | ||
Public tax history
| Year | Property taxes | Tax assessment |
|---|---|---|
| 2025 | $7,682 -20.3% | $487,399 -17.4% |
| 2024 | $9,639 +1.6% | $590,000 -6.6% |
| 2023 | $9,489 -4.4% | $631,774 +10% |
| 2022 | $9,928 | $574,340 +10% |
| 2021 | -- | $522,127 +7.8% |
| 2020 | $9,773 +7.8% | $484,200 |
| 2019 | $9,068 +11.9% | $484,200 +14.2% |
| 2018 | $8,104 | $424,000 +15.8% |
| 2017 | $8,104 +5.7% | $366,050 -3.7% |
| 2016 | $7,666 | $380,190 +15.4% |
| 2015 | $7,666 | $329,498 +2.3% |
| 2014 | $7,666 | $322,110 +16.6% |
| 2013 | -- | $276,250 +16.6% |
| 2012 | -- | $236,942 +11.7% |
| 2011 | -- | $212,161 -25.8% |
| 2010 | -- | $285,770 +3.1% |
| 2009 | -- | $277,257 +10% |
| 2008 | -- | $252,052 +10% |
| 2007 | -- | $229,138 +17.2% |
| 2006 | -- | $195,469 +18.7% |
| 2005 | -- | $164,608 |
Find assessor info on the county website
Monthly payment
Est. payment
Payment breakdown
Explore the cost of this home by adjusting the details. Changes won't be saved.Climate risks
Neighborhood: North Loop
Nearby schools
Schools provided by the listing agent
- Elementary: Ridgetop
- Middle: Lamar (Austin ISD)
- High: McCallum
- District: Austin ISD
Source: Unlock MLS. This data may not be complete. We recommend contacting the local school district to confirm school assignments for this home.
Similar homes
- $675,0003 bd3 ba1.7k sqft933 E 51st St, Austin, TX 78751Active
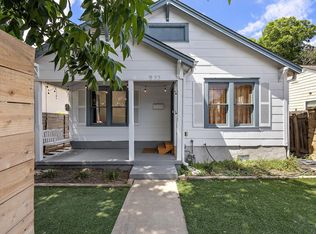
 MLS ID #8027289, Ethan Shropshire, eXp Realty, LLC. Unlock MLS
 - $749,0004 bd3 ba1.6k sqft907 E 53rd St, Austin, TX 78751Active
 MLS ID #5508425, Ernesto Grey, Ernesto Grey. Unlock MLS
 - $599,0004 bd2 ba1.7k sqft5700 Avenue G, Austin, TX 78752Active
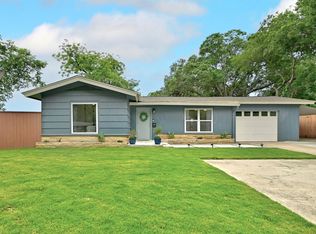 MLS ID #7984570, Elizabeth Shands, Gottesman Residential R.E.. Unlock MLS
 - $539,0003 bd2 ba1.3k sqft5607 Berkman Dr, Austin, TX 78723Active
 MLS ID #7743360, Laura Hoke, eXp Realty, LLC. Unlock MLS
 - $600,0002 bd1 ba816 sqft5303 Avenue H, Austin, TX 78751ActiveMLS ID #7660705, Brian Copland, eXp Realty, LLC. Unlock MLS
- $550,0003 bd1 ba1.2k sqft1011 E 45th St, Austin, TX 78751ActiveMLS ID #4377683, Kristen Williams, Keller Williams Realty. Unlock MLS
- $599,0003 bd2 ba1.2k sqft2004 Teakwood Dr, Austin, TX 78757ActiveMLS ID #3932177, Christina Sok, KW-Austin Portfolio Real Estate. Unlock MLS
- $739,0004 bd2 ba1.8k sqft8605 Primrose Ln, Austin, TX 78757ActiveMLS ID #3974883, Majbritt Rayas, eXp Realty, LLC. Unlock MLS
- $700,0003 bd2 ba1.8k sqft8612 Stillwood Ln, Austin, TX 78757ActiveMLS ID #7204946, John Brandon Faught, Compass RE Texas, LLC. Unlock MLS
- $549,0003 bd2 ba1.3k sqft1308 Broadmoor Dr, Austin, TX 78723ActiveMLS ID #3368349, Robert Barbieri, DDFW Realty. Unlock MLS
- $599,9003 bd2 ba1.9k sqft1006 Fauntleroy Trl, Austin, TX 78758ActiveMLS ID #6879361, Austin Trinder, Keller Williams Realty. Unlock MLS
- $874,5004 bd3 ba2k sqft4408 Barrow Ave, Austin, TX 78751ActiveMLS ID #8014143, John Martin, Keller Williams Realty. Unlock MLS
- $589,9955 bd3 ba2k sqft5604 Chadwyck Dr, Austin, TX 78723ActiveMLS ID #4658640, Jeff Patterson, Team West Real Estate LLC. Unlock MLS
- $475,0003 bd2 ba1k sqft1400 Westmoor Dr, Austin, TX 78723ActiveMLS ID #5082323, Pascal Munnelly, Keller Williams Realty. Unlock MLS
- $515,0004 bd3 ba2.1k sqft8300 Grayledge Dr, Austin, TX 78753ActiveMLS ID #5727896, Nanette Labastida, Compass RE Texas, LLC. Unlock MLS
- $649,5003 bd1 ba1.3k sqft1110 W Oltorf St, Austin, TX 78704ActiveMLS ID #9995538, Brooke Roeder, Christies Intl Real Estate Lone Star. Unlock MLS
- $469,0003 bd1 ba1.2k sqft1418 Larkwood Dr, Austin, TX 78723ActiveMLS ID #1643352, Genesis Webb, TMAX International Realty. Unlock MLS
- $679,0004 bd3 ba2.3k sqft12410 Blossomwood Dr, Austin, TX 78727ActiveMLS ID #8929717, Hana Gardner-Caren, Keller Williams Realty. Unlock MLS
- $549,9004 bd2 ba2.3k sqft3604 Carla Dr, Austin, TX 78754ActiveMLS ID #8765074, Roman Lopez, Keller Williams Realty. Unlock MLS
- $550,0004 bd3 ba2.1k sqft1503 Desert Quail Ln, Austin, TX 78758ActiveMLS ID #9672683, Clay Lake, Keeping It Realty. Unlock MLS
