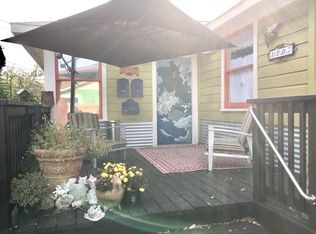
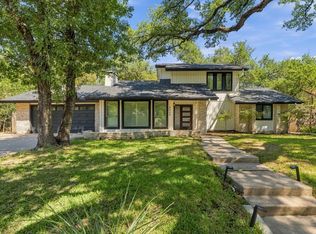
Discover the perfect blend of modern sophistication and classic Austin charm in this stunning, light-filled home. Gorgeous updated windows, a magnificent shade tree, and thoughtfully designed landscaping create exceptional curb appeal. Inside, a spectacular kitchen features dolomite countertops, stainless appliances, a walk-in pantry, and an impressive 12-foot island with a gas cooktop, abundant storage, and overhead ventilation. Designed for entertaining, the open living area features a striking accordion glass door that opens to an expansive covered deck, seamlessly connecting indoor and outdoor living. A versatile, sunlit dining room offers sliding doors for added privacy, while the spacious primary suite enjoys its own private deck access. Beautifully updated bathrooms, a renovated laundry room with sink and deck access, and two additional bedrooms complete the thoughtfully designed interior. Outside, enjoy a private backyard shaded by mature trees, three raised garden beds, a butterfly garden that attracts migrating monarchs, and open views across the adjoining soccer field with no rear residential neighbors. A coordinating storage shed and beautiful natural stone landscaping add to the property's appeal. Located in the heart of walkable Crestview, just minutes from Brentwood Park, neighborhood markets, coffee shops, beloved local restaurants, and the nearby rail station. An exceptional opportunity to enjoy stylish, connected Central Austin living!
Active
$785,000
1109 Justin Ln, Austin, TX 78757
3beds
1,744sqft
Single Family Residence
Built in 1950
8,494 Square Feet Lot
$-- Zestimate®
$450/sqft
$-- HOA
What's special
Beautifully updated bathroomsGorgeous updated windowsStainless appliancesThree raised garden bedsMagnificent shade treeCoordinating storage shedExceptional curb appeal
- 5 days
- 654
- 100
Zillow last checked:
Listing updated:
Listed by:
Kim Wilkin (512) 632-3992,
eXp Realty, LLC (888) 519-7431
Source: Unlock MLS,MLS#: 1771744
Facts & features
Interior
Bedrooms & bathrooms
- Bedrooms: 3
- Bathrooms: 2
- Full bathrooms: 2
- Main level bedrooms: 3
Heating
- Central
Cooling
- Central Air
Appliances
- Included: Built-In Gas Range, Dishwasher, Disposal, Oven, Stainless Steel Appliance(s)
Features
- High Ceilings, Pantry, Primary Bedroom on Main, Track Lighting, Walk-In Closet(s)
- Flooring: Tile, Wood
- Windows: Window Treatments
- Fireplace features: None
Interior area
- Total interior livable area: 1,744 sqft
Video & virtual tour
Property
Parking
- Parking features: None
Accessibility
- Accessibility features: None
Features
- Levels: One
- Stories: 1
- Patio & porch: Porch
- Exterior features: Private Yard
- Pool features: None
- Spa features: None
- Fencing: Privacy, Wood
- View description: None
- Waterfront features: None
Lot
- Size: 8,494 Square Feet
- Features: Curbs, Level, Trees-Large (Over 40 Ft)
Details
- Additional structures: Storage
- Parcel number: 02310804030000
- Special conditions: Standard
Construction
Type & style
- Home type: SingleFamily
- Property subtype: Single Family Residence
Materials
- Foundation: Pillar/Post/Pier
- Roof: Composition
Condition
- Resale
- New construction: No
- Year built: 1950
Utilities & green energy
- Sewer: Public Sewer
- Water: Public
- Utilities for property: Electricity Available, Natural Gas Available
Community & HOA
Community
- Features: Curbs, Park, Playground, Sidewalks
- Subdivision: Crestview Add Sec 01
HOA
- Has HOA: No
Location
- Region: Austin
Financial & listing details
- Price per square foot: $450/sqft
- Tax assessed value: $775,054
- Annual tax amount: $16,676
- Date on market: 10/29/2026
- Listing terms: Cash,Conventional,FHA,VA Loan
- Electric utility on property: Yes
Estimated market value
Not available
Estimated sales range
Not available
Not available
Price history
| Date | Event | Price |
|---|---|---|
| 10/29/2026 | Listed for sale | $785,000+228.7%$450/sqft |
Source:  Unlock MLS #1771744 Report a problem | ||
| 2/21/2012 | Listing removed | $238,800$137/sqft |
Source: Lisa Goldin Properties #3076751 Report a problem | ||
| 2/4/2012 | Listed for sale | $238,800$137/sqft |
Source: Lisa Goldin Properties #3076751 Report a problem | ||
| 9/21/2011 | Listing removed | $238,800$137/sqft |
Source: Lisa Goldin Properties, GCM Holdings Inc. #3076751 Report a problem | ||
| 7/8/2011 | Pending sale | $238,800$137/sqft |
Source: Lisa Goldin Properties, GCM Holdings Inc. #3076751 Report a problem | ||
| 6/27/2011 | Listed for sale | $238,800$137/sqft |
Source: Lisa Goldin Properties, GCM Holdings Inc. #3076751 Report a problem | ||
| 5/8/2011 | Sold | -- |
Source: Agent Provided Report a problem | ||
Public tax history
| Year | Property taxes | Tax assessment |
|---|---|---|
| 2025 | $12,980 -7.1% | $775,054 -6.8% |
| 2024 | $13,979 +45.4% | $831,798 +30.1% |
| 2023 | $9,615 +12.8% | $639,441 +28.9% |
| 2022 | $8,520 | $496,055 +10% |
| 2021 | -- | $450,959 +10% |
| 2020 | $8,231 +10.1% | $409,963 |
| 2019 | $7,473 +17.6% | $409,963 +16.6% |
| 2018 | $6,357 | $351,688 +10% |
| 2017 | $6,357 +21.1% | $319,716 +10% |
| 2016 | $5,249 | $290,651 +10% |
| 2015 | $5,249 | $264,228 +10% |
| 2014 | $5,249 | $240,207 +10% |
| 2013 | -- | $218,370 +10% |
| 2012 | -- | $198,518 +0.8% |
| 2011 | -- | $196,993 -3.5% |
| 2010 | -- | $204,243 +10% |
| 2009 | -- | $185,675 +10% |
| 2008 | -- | $168,795 +10% |
| 2007 | -- | $153,450 +10% |
| 2006 | -- | $139,500 -1% |
| 2005 | -- | $140,953 |
Find assessor info on the county website
Monthly payment
Est. payment
Payment breakdown
Explore the cost of this home by adjusting the details. Changes won't be saved.Climate risks
Neighborhood: Brentwood
Nearby schools
Schools provided by the listing agent
- Elementary: Brentwood
- Middle: Lamar (Austin ISD)
- High: McCallum
- District: Austin ISD
Source: Unlock MLS. This data may not be complete. We recommend contacting the local school district to confirm school assignments for this home.
Similar homes
- $699,5004 bd3 ba2.1k sqft8102 Burrell Dr, Austin, TX 78757Active
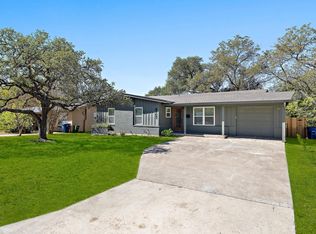
 MLS ID #1977281, Isaiah Tibbs, Allure Real Estate. Unlock MLS
- $699,0004 bd2 ba1.8k sqft8605 Primrose Ln, Austin, TX 78757Active
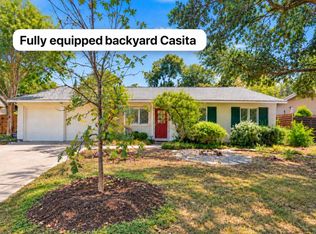 MLS ID #3974883, Majbritt Rayas, eXp Realty, LLC. Unlock MLS
- $695,0003 bd2 ba1.6k sqft5815 Duval St, Austin, TX 78752Active
 MLS ID #2538148, Meredith Vitek, Gottesman Residential R.E.. Unlock MLS
- $799,0003 bd2 ba1.8k sqft4004 Austin Woods Dr, Austin, TX 78759Active
 MLS ID #5242548, Kim Luttrull, Heart Realty. Unlock MLS
- $445,0003 bd3 ba1.6k sqft8801 Leisure Dr, Austin, TX 78754ActiveMLS ID #4163006, Kristin Kreisel, Compass RE Texas, LLC. Unlock MLS
- $575,0003 bd2 ba1.2k sqft2004 Teakwood Dr, Austin, TX 78757ActiveMLS ID #3932177, Christina Sok, KW-Austin Portfolio Real Estate. Unlock MLS
- $665,0004 bd2 ba1.5k sqft912 E 55th 1/2 St, Austin, TX 78751ActiveMLS ID #5354918, Molly Austin, Molly Austin Realty. Unlock MLS
- $875,0003 bd3 ba1.6k sqft409 W 55 1/2 St #1, Austin, TX 78751ActiveMLS ID #2270177, Sam Soldo, Compass RE Texas, LLC. Unlock MLS
- $1,099,0004 bd3 ba2k sqft2709 Geraghty Ave, Austin, TX 78757ActiveMLS ID #8912554, Dawn Lanier, Coldwell Banker Realty. Unlock MLS
- $825,0003 bd3 ba1.9k sqft2818 Saratoga Dr, Austin, TX 78733ActiveMLS ID #6958052, Brian Fahey, eXp Realty, LLC. Unlock MLS
- $599,9003 bd2 ba1.9k sqft1006 Fauntleroy Trl, Austin, TX 78758ActiveMLS ID #6879361, Austin Trinder, Keller Williams Realty. Unlock MLS
- $800,0004 bd3 ba2.5k sqft9200 Ashton Rdg, Austin, TX 78750ActiveMLS ID #9233958, David Bunyea, Compass RE Texas, LLC. Unlock MLS
- $990,0003 bd3 ba2.4k sqft4724 Palisade Dr, Austin, TX 78731ActiveMLS ID #4721824, Danielle Kasling, Moreland Properties. Unlock MLS
- $689,0003 bd2 ba2k sqft907 Kemp Hills Dr, Austin, TX 78737ActiveMLS ID #9811967, Justin Cofield, Real Broker, LLC. Unlock MLS
- $475,0003 bd1 ba1.5k sqft6706 Isabelle Dr, Austin, TX 78752ActiveMLS ID #5527462, Chris King, Compass RE Texas, LLC. Unlock MLS
- $695,0003 bd3 ba1.3k sqft901 Saint Elmo Cir, Austin, TX 78745ActiveMLS ID #1074209, Adam Zell, Compass RE Texas, LLC. Unlock MLS
- $729,0003 bd2 ba1.3k sqft2503 E Side Dr, Austin, TX 78704ActiveMLS ID #5796049, John Sjoberg, Moreland Properties. Unlock MLS
- $825,0003 bd2 ba1.3k sqft302 Ben Howell Dr, Austin, TX 78704ActiveMLS ID #2420438, Catherine Blackwell, Platinum Realty-Austin. Unlock MLS
- $665,0004 bd2 ba1.9k sqft1300 Old Cedar Ln, Austin, TX 78758ActiveMLS ID #8502876, Jc Adams, Bramlett Partners. Unlock MLS
- $499,0004 bd3 ba2.1k sqft8300 Grayledge Dr, Austin, TX 78753ActiveMLS ID #5727896, Nanette Labastida, Compass RE Texas, LLC. Unlock MLS
