Fully renovated two-story home under a canopy of mature live oaks in Spicewood Estates. Austin limestone exterior, a covered front porch, and a deck that looks right out into the trees, plus an upstairs balcony. Inside, light wood-look flooring runs throughout and big windows bring the green views into nearly every room. The kitchen was redone with white oak flat-panel cabinetry, quartz counters with a waterfall peninsula and seating for two, glass-front display cabinets with built-in lighting, a picket tile backsplash, and stainless appliances. It opens to a dining area with a beamed ceiling and a large living room anchored by a floor-to-ceiling limestone fireplace, with plenty of room for two full seating areas. The primary bath feels like a spa: freestanding soaking tub, frameless glass walk-in shower with a rain head, long double vanity with quartz tops, and brushed gold fixtures. Secondary bedrooms are bright and roomy, one with a bay window overlooking the oaks. Recent updates include a new deck and new fence. ?4? beds, ?2?.5 baths, ?2,538 sq ft on 0.241acres. Minutes to Hwy 71, Lake Travis, and the Hill Country, with an easy drive into Austin.
Active
$800,000
9200 Ashton Rdg, Austin, TX 78750
4beds
2,538sqft
Single Family Residence
Built in 1984
10,502 Square Feet Lot
$-- Zestimate®
$315/sqft
$3/mo HOA
What's special
New fenceUpstairs balconyStainless appliancesFully renovated two-story homePicket tile backsplashFreestanding soaking tubNew deck
- 12 hours
- 210
- 25
Zillow last checked:
Listing updated:
Listed by:
David Bunyea (702) 205-9158,
Compass RE Texas, LLC (512) 575-3644,
Claudia Lorena Morel (512) 815-9884,
Compass RE Texas, LLC
Source: Unlock MLS,MLS#: 9233958
Facts & features
Interior
Bedrooms & bathrooms
- Bedrooms: 4
- Bathrooms: 3
- Full bathrooms: 2
- 1/2 bathrooms: 1
Heating
- Natural Gas
Cooling
- Central Air
Appliances
- Included: Dishwasher, Microwave, Range
Features
- Ceiling Fan(s), Chandelier, Quartz Counters, Eat-in Kitchen, Open Floorplan, Smart Thermostat, Study/Home Office, Washer Hookup
- Flooring: Tile, Vinyl
- Windows: Window Coverings
- Number of fireplaces: 1
- Fireplace features: Electric, Living Room
Interior area
- Total interior livable area: 2,538 sqft
Property
Parking
- Total spaces: 2
- Parking features: Attached, Garage
- Attached garage spaces: 2
Accessibility
- Accessibility features: None
Features
- Levels: Two
- Stories: 2
- Patio & porch: Covered, Patio
- Exterior features: None
- Pool features: None
- Fencing: Back Yard, Wood
- View description: None
- Waterfront features: None
Lot
- Size: 10,502 Square Feet
- Features: None
Details
- Additional structures: None
- Parcel number: 01661304120000
- Special conditions: Standard
Construction
Type & style
- Home type: SingleFamily
- Property subtype: Single Family Residence
Materials
- Foundation: Slab
- Roof: Asphalt, Composition
Condition
- Resale
- New construction: No
- Year built: 1984
Utilities & green energy
- Sewer: Public Sewer
- Water: Public
- Utilities for property: Electricity Available
Community & HOA
Community
- Features: None
- Subdivision: Park At Spicewood Spgs Ph
HOA
- Has HOA: Yes
- Services included: See Remarks
- HOA fee: $40 annually
- HOA name: Spicewood Estates HOA
Location
- Region: Austin
Financial & listing details
- Price per square foot: $315/sqft
- Tax assessed value: $771,572
- Annual tax amount: $15,321
- Date on market: 10/14/2026
- Listing terms: Cash,Conventional,FHA,VA Loan
- Electric utility on property: Yes
Estimated market value
Not available
Estimated sales range
Not available
Not available
Price history
| Date | Event | Price |
|---|---|---|
| 10/14/2026 | Listed for sale | $800,000+15.4%$315/sqft |
Source:  Unlock MLS #9233958 Report a problem Unlock MLS #9233958 Report a problem | ||
| 6/26/2023 | Sold | -- |
Source: Agent Provided Report a problem | ||
| 4/18/2023 | Pending sale | $693,000$273/sqft |
Source: Unlock MLS #1753631 Report a problem | ||
| 3/9/2023 | Price change | $693,000-3.2%$273/sqft |
Source: Unlock MLS #1753631 Report a problem | ||
| 1/19/2023 | Price change | $716,000-1.2%$282/sqft |
Source: Unlock MLS #1753631 Report a problem | ||
| 1/6/2023 | Price change | $725,000-3.3%$286/sqft |
Source: Unlock MLS #1753631 Report a problem | ||
| 12/22/2022 | Listed for sale | $750,000-0.9%$296/sqft |
Source: Unlock MLS #1753631 Report a problem | ||
| 11/28/2022 | Listing removed | -- |
Source: Unlock MLS #1753631 Report a problem | ||
| 10/13/2022 | Price change | $757,000-1.7%$298/sqft |
Source: Unlock MLS #1753631 Report a problem | ||
| 9/29/2022 | Price change | $770,000-0.9%$303/sqft |
Source: Unlock MLS #1753631 Report a problem | ||
| 9/8/2022 | Price change | $777,000-1.3%$306/sqft |
Source: Unlock MLS #1753631 Report a problem | ||
| 8/25/2022 | Price change | $787,000-0.6%$310/sqft |
Source: Unlock MLS #1753631 Report a problem | ||
| 8/11/2022 | Price change | $792,000-1.7%$312/sqft |
Source: Unlock MLS #1753631 Report a problem | ||
| 7/26/2022 | Price change | $806,000-8.1%$318/sqft |
Source: Unlock MLS #1753631 Report a problem | ||
| 7/8/2022 | Listed for sale | $877,000+197.8%$346/sqft |
Source: Unlock MLS #1753631 Report a problem | ||
| 5/9/2008 | Listing removed | $294,500$116/sqft |
Source: EpropertySites Report a problem | ||
| 4/19/2008 | Listed for sale | $294,500$116/sqft |
Source: EpropertySites Report a problem | ||
Public tax history
| Year | Property taxes | Tax assessment |
|---|---|---|
| 2025 | $15,542 +1.9% | $771,572 -2.6% |
| 2024 | $15,251 +19.1% | $792,501 +15.7% |
| 2023 | $12,804 +24.3% | $685,156 +19.1% |
| 2022 | $10,301 | $575,428 +10% |
| 2021 | -- | $523,116 +10% |
| 2020 | $10,127 +8.1% | $475,560 |
| 2019 | $9,367 +17.6% | $475,560 +14.5% |
| 2018 | $7,962 | $415,446 +10% |
| 2017 | $7,962 +21.7% | $377,678 +10% |
| 2016 | $6,545 | $343,344 +10% |
| 2015 | $6,545 | $312,131 +10% |
| 2014 | $6,545 | $283,755 +10% |
| 2013 | -- | $257,959 -2.4% |
| 2012 | -- | $264,213 -7.1% |
| 2011 | -- | $284,540 -1% |
| 2010 | -- | $287,500 |
| 2009 | -- | $287,500 +1% |
| 2008 | -- | $284,540 +12.7% |
| 2007 | -- | $252,490 +6.4% |
| 2006 | -- | $237,337 +11.5% |
| 2005 | -- | $212,898 |
Find assessor info on the county website
Monthly payment
Est. payment
Payment breakdown
Explore the cost of this home by adjusting the details. Changes won't be saved.Climate risks
Neighborhood: 78750
Nearby schools
Schools provided by the listing agent
- Elementary: Laurel Mountain
- Middle: Canyon Vista
- High: Westwood
- District: Round Rock ISD
Source: Unlock MLS. This data may not be complete. We recommend contacting the local school district to confirm school assignments for this home.
Similar homes
- $799,8004 bd3 ba2.1k sqft11002 Sierra Verde Trl, Austin, TX 78759Active
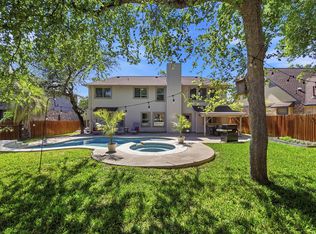
 MLS ID #6588083, Monica Dudeck, Coldwell Banker Realty. Unlock MLS
 - $720,0004 bd3 ba2.1k sqft6305 Leatherwood Cv, Austin, TX 78759Active
 MLS ID #7476369, Laurie Flood, Keller Williams Realty. Unlock MLS
 - $675,0003 bd2 ba1.9k sqft11501 Buckingham Rd, Austin, TX 78759Active
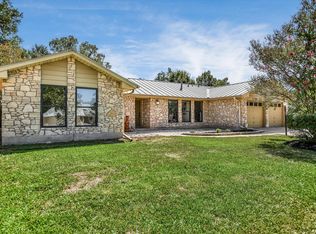 MLS ID #4366056, Peter Dennison, Keller Williams Realty. Unlock MLS
 - $529,9004 bd3 ba2.7k sqft13307 Broadmeade Ave, Austin, TX 78729Active
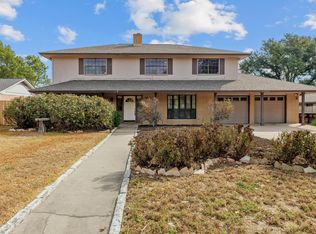 MLS ID #9933079, Rodney Bustamante, Austin Absolute Realty. Unlock MLS
 - $680,0004 bd3 ba2.4k sqft10707 Beckwood Dr, Austin, TX 78726ActiveMLS ID #9756207, Michael Frost, Compass RE Texas, LLC. Unlock MLS
- $849,0003 bd2 ba1.8k sqft4004 Austin Woods Dr, Austin, TX 78759ActiveMLS ID #5242548, Kim Luttrull, Heart Realty. Unlock MLS
- $810,0004 bd3 ba2.5k sqft9203 Comburg Dr, Austin, TX 78748ActiveMLS ID #5883413, Lori Huey, Coldwell Banker Realty. Unlock MLS
- $998,5003 bd2 ba2.5k sqft10306 D K Ranch Rd, Austin, TX 78759ActiveMLS ID #2247232, Kay Roush, Coldwell Banker Apex. Unlock MLS
- $795,0003 bd3 ba2.9k sqft12717 Lee Park Ln, Austin, TX 78732ActiveMLS ID #9349023, Doreen Tando, Austin 101 Realty, LLC. Unlock MLS
- $699,9504 bd2 ba1.8k sqft3602 Serena Woods Ct, Austin, TX 78759ActiveMLS ID #9081119, Jason Brian, Austin Livin LLC. Unlock MLS
- $849,9004 bd4 ba3.1k sqft409 New Lido Dr, Lakeway, TX 78734ActiveMLS ID #3545093, Laura Hahn-Conti, Laura Hahn, Broker. Unlock MLS
- $850,0004 bd4 ba3k sqft314 Ridge View Dr, Georgetown, TX 78628ActiveMLS ID #5834386, Ian Grossman, Douglas Elliman Real Estate. Unlock MLS
- $875,0004 bd4 ba2.8k sqft12013 Fortuna Cv, Austin, TX 78738ActiveMLS ID #8693044, Amy Mintz, Compass RE Texas, LLC. Unlock MLS
- $798,5005 bd3 ba3.5k sqft6003 Spindle Top Ter, Round Rock, TX 78681ActiveMLS ID #4525551, Matt Friedlander, Realistics LLC. Unlock MLS
- $414,9003 bd3 ba2k sqft11512 Tin Cup Dr APT 201, Austin, TX 78750ActiveMLS ID #7738131, Yazmin Perez, RealAgent. Unlock MLS
- $895,0004 bd2 ba2.2k sqft9000 Rock Way Dr, Austin, TX 78736ActiveMLS ID #8726846, Peter Dennison, Keller Williams Realty. Unlock MLS
- $699,0005 bd3 ba2.6k sqft12816 Majestic Oaks Dr, Austin, TX 78732ActiveMLS ID #5143019, Meredith Reynolds, Gottesman Residential R.E.. Unlock MLS
- $949,9003 bd3 ba2.5k sqft6022 Mount Bonnell Holw, Austin, TX 78731ActiveMLS ID #8219175, Hilary Taylor, Monica & Company Real Estate. Unlock MLS
- $970,0003 bd2 ba1.9k sqft3012 Hunt Trl, Austin, TX 78757ActiveMLS ID #3226027, David Brooks, Team West Real Estate LLC. Unlock MLS
- $659,0004 bd3 ba2.8k sqft4104 Seldalia Trl, Austin, TX 78732ActiveMLS ID #8712057, Diana Bruttell, Real Broker, LLC. Unlock MLS
