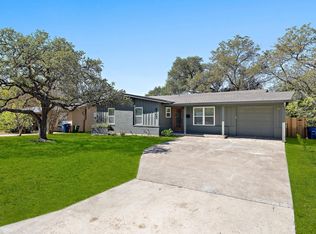
Beautifully remodeled and filled with natural light, 3012 Hunt Trail pairs fresh, modern interiors with the established charm of the highly sought-after Allandale neighborhood. Mature trees, refreshed landscaping, and warm wood accents create an inviting first impression, while the thoughtfully updated interior offers an easy flow for everyday living and entertaining. Inside, new flooring, fresh paint, contemporary lighting, and updated fixtures bring a cohesive feel throughout. The kitchen features new two-tone cabinetry, sleek countertops, a striking backsplash, stainless steel appliances, and breakfast bar seating that opens to the dining and living areas. A dramatic fireplace anchors the spacious living room, while a separate front room provides flexibility for a home office or additional sitting area. The primary suite offers a beautifully remodeled bath with a double vanity, an oversized glass-enclosed shower, and a walk-in closet. Outside, a generous covered patio overlooks a spacious backyard shaded by mature trees—an inviting setting for morning coffee, outdoor dining, or relaxing at the end of the day. The location makes this home especially appealing, with highly rated Gullett Elementary, currently rated 9/10 by GreatSchools, just steps from the front door. Enjoy nearby Northwest Park and Pool, neighborhood recreation, and the restaurants, coffee shops, and local businesses along Burnet Road and Anderson Lane. Convenient access to MoPac keeps Downtown Austin, The Domain, and destinations throughout the city within easy reach. This is a beautiful opportunity to enjoy a freshly remodeled home in one of Central Austin’s most desirable neighborhoods.
Active
$970,000
3012 Hunt Trl, Austin, TX 78757
3beds
1,924sqft
Single Family Residence
Built in 1961
8,816 Square Feet Lot
$-- Zestimate®
$504/sqft
$-- HOA
What's special
Contemporary lightingFresh paintUpdated fixturesThoughtfully updated interiorFilled with natural lightNew flooringStainless steel appliances
- 8 days
- 538
- 45
Likely to sell faster than
Zillow last checked:
Listing updated:
Listed by:
David Brooks (512) 294-6494,
Team West Real Estate LLC (512) 296-0669
Source: Unlock MLS,MLS#: 3226027
Facts & features
Interior
Bedrooms & bathrooms
- Bedrooms: 3
- Bathrooms: 2
- Full bathrooms: 2
- Main level bedrooms: 3
Heating
- Central, Natural Gas
Cooling
- Ceiling Fan(s), Central Air, Electric
Appliances
- Included: Cooktop, Dishwasher, Disposal, Gas Cooktop, Microwave, Oven, Range, Free-Standing Gas Range, Stainless Steel Appliance(s), Tankless Water Heater
Features
- Breakfast Bar, Ceiling Fan(s), Beamed Ceilings, Stone Counters, Double Vanity, Electric Dryer Hookup, French Doors, Open Floorplan, Pantry, Primary Bedroom on Main, Recessed Lighting
- Flooring: No Carpet, Tile, Vinyl, Wood
- Windows: Shutters
- Number of fireplaces: 1
- Fireplace features: Gas, Living Room
Interior area
- Total interior livable area: 1,924 sqft
Video & virtual tour
Property
Parking
- Parking features: Attached Carport, Driveway
- Has attached garage: Yes
Accessibility
- Accessibility features: None
Features
- Levels: One
- Stories: 1
- Patio & porch: Covered, Front Porch, Porch, Rear Porch
- Exterior features: Gutters Full, Private Yard
- Pool features: None
- Fencing: Back Yard, Chain Link, Fenced, Wood
- Has view: Yes
- View description: Neighborhood
- Waterfront features: None
Lot
- Size: 8,816 Square Feet
- Features: Back Yard, Curbs, Front Yard, Interior Lot, Private Maintained Road, Sprinkler - Automatic, Sprinkler - Back Yard, Sprinklers In Front, Trees-Medium (20 Ft - 40 Ft)
Details
- Additional structures: Shed(s)
- Parcel number: 02340007240000
- Special conditions: Standard
Construction
Type & style
- Home type: SingleFamily
- Property subtype: Single Family Residence
Materials
- Foundation: Slab
- Roof: Composition, Shingle
Condition
- Updated/Remodeled
- New construction: No
- Year built: 1961
Utilities & green energy
- Sewer: Public Sewer
- Water: Public
- Utilities for property: Electricity Connected, Natural Gas Connected, Sewer Connected, Water Connected
Community & HOA
Community
- Features: None
- Subdivision: Allandale Terrace
HOA
- Has HOA: No
Location
- Region: Austin
Financial & listing details
- Price per square foot: $504/sqft
- Tax assessed value: $676,726
- Annual tax amount: $19,696
- Date on market: 10/2/2026
- Listing terms: Cash,Conventional,FHA
- Electric utility on property: Yes
Estimated market value
Not available
Estimated sales range
Not available
Not available
Price history
| Date | Event | Price |
|---|---|---|
| 10/2/2026 | Listed for sale | $970,000+5%$504/sqft |
Source:  Unlock MLS #3226027 Report a problem Unlock MLS #3226027 Report a problem | ||
| 2/9/2026 | Listing removed | $924,000$480/sqft |
Source: Unlock MLS #9519309 Report a problem | ||
| 2/6/2026 | Listed for sale | $924,000$480/sqft |
Source: Unlock MLS #9519309 Report a problem | ||
| 2/4/2026 | Contingent | $924,000$480/sqft |
Source: Unlock MLS #9519309 Report a problem | ||
| 12/17/2025 | Listed for sale | $924,000+54%$480/sqft |
Source: Unlock MLS #9519309 Report a problem | ||
| 9/13/2025 | Listing removed | $600,000$312/sqft |
Source: Unlock MLS #6691171 Report a problem | ||
| 7/24/2025 | Contingent | $600,000$312/sqft |
Source: Unlock MLS #6691171 Report a problem | ||
| 7/16/2025 | Listed for sale | $600,000-14.3%$312/sqft |
Source: Unlock MLS #6691171 Report a problem | ||
| 7/7/2025 | Contingent | $700,000$364/sqft |
Source: Unlock MLS #6691171 Report a problem | ||
| 6/27/2025 | Listed for sale | $700,000$364/sqft |
Source: Unlock MLS #6691171 Report a problem | ||
Public tax history
| Year | Property taxes | Tax assessment |
|---|---|---|
| 2025 | -- | $676,726 -8.4% |
| 2024 | $4,512 +15.6% | $738,724 +10% |
| 2023 | $3,905 -13.4% | $671,567 +10% |
| 2022 | $4,509 | $610,515 +10% |
| 2021 | -- | $555,014 +3.4% |
| 2020 | $4,972 +13.1% | $536,900 -5.7% |
| 2019 | $4,394 +19.2% | $569,654 +21.5% |
| 2018 | $3,687 | $468,822 +10% |
| 2017 | $3,687 +6.8% | $426,202 +8.1% |
| 2016 | $3,453 | $394,231 +10% |
| 2015 | $3,453 | $358,392 +10% |
| 2014 | $3,453 | $325,811 +6.2% |
| 2013 | -- | $306,848 +10% |
| 2012 | -- | $278,953 -2.1% |
| 2011 | -- | $284,910 -1% |
| 2010 | -- | $287,742 +2.6% |
| 2009 | -- | $280,430 +9.2% |
| 2008 | -- | $256,702 +10% |
| 2007 | -- | $233,365 +10% |
| 2006 | -- | $212,150 +10% |
| 2005 | -- | $192,864 +8.5% |
| 2002 | $2,270 | $177,744 |
Find assessor info on the county website
Monthly payment
Est. payment
Payment breakdown
Explore the cost of this home by adjusting the details. Changes won't be saved.Climate risks
Neighborhood: Allandale
Nearby schools
Schools provided by the listing agent
- Elementary: Gullett
- Middle: Lamar (Austin ISD)
- High: McCallum
- District: Austin ISD
Source: Unlock MLS. This data may not be complete. We recommend contacting the local school district to confirm school assignments for this home.

Similar homes
- $799,9004 bd3 ba2k sqft3105 Borden Rd, Austin, TX 78757Active

 MLS ID #9188584, Michael Seid, All City Real Estate Ltd. Co. Unlock MLS
 - $775,0004 bd3 ba2k sqft8305 Briarwood Ln, Austin, TX 78757Active
 MLS ID #4402138, Jaclyn Houghton, eXp Realty, LLC. Unlock MLS
 - $525,0003 bd2 ba1.3k sqft1801 Belford Dr, Austin, TX 78757Active
 MLS ID #5586720, Laurie Mills, Compass RE Texas, LLC. Unlock MLS
 - $699,5004 bd3 ba2.1k sqft8102 Burrell Dr, Austin, TX 78757Active
 MLS ID #1977281, Isaiah Tibbs, Allure Real Estate. Unlock MLS
 - $599,0003 bd2 ba1.2k sqft2004 Teakwood Dr, Austin, TX 78757ActiveMLS ID #3932177, Christina Sok, KW-Austin Portfolio Real Estate. Unlock MLS
- $998,5003 bd2 ba2.5k sqft10306 D K Ranch Rd, Austin, TX 78759ActiveMLS ID #2247232, Kay Roush, Coldwell Banker Apex. Unlock MLS
- $875,0003 bd3 ba1.6k sqft409 W 55 1/2 St #1, Austin, TX 78751ActiveMLS ID #2270177, Sam Soldo, Compass RE Texas, LLC. Unlock MLS
- $849,0003 bd2 ba1.7k sqft3906 Willbert Rd, Austin, TX 78751ActiveMLS ID #3474046, Sandra Bennett, Compass RE Texas, LLC. Unlock MLS
- $1,249,0004 bd2 ba2.6k sqft3902 Knollwood Dr #A, Austin, TX 78731ActiveMLS ID #5833296, Amanda White, Christies Intl Real Estate Lone Star. Unlock MLS
- $600,0003 bd2 ba1.2k sqft7503 Carriage Dr, Austin, TX 78752ActiveMLS ID #5393744, Daniel Ajwani, LPT Realty, LLC. Unlock MLS
- $599,9003 bd3 ba1.4k sqft8001 Camden Dr, Austin, TX 78757ActiveMLS ID #3436991, Kasey Gilliam, Bramlett Partners. Unlock MLS
- $1,099,9993 bd3 ba2.6k sqft5803 Harrington Cv, Austin, TX 78731ActiveMLS ID #9563294, Luisa Mauro, Luisa Mauro Real Estate. Unlock MLS
- $579,0004 bd2 ba1.3k sqft3101 Steck Ave, Austin, TX 78757ActiveMLS ID #1511637, Russ Cullum, Serhant Texas, LLC. Unlock MLS
- $1,450,0003 bd4 ba2.5k sqft1810 Piedmont Ave, Austin, TX 78757ActiveMLS ID #7480807, John Boozer, BOOZER TEAM REALTY. Unlock MLS
- $500,0003 bd2 ba1.7k sqft11704 Indianhead Dr, Austin, TX 78753ActiveMLS ID #3172886, Crystal Weigle, eXp Realty LLC. Unlock MLS
- $920,0004 bd3 ba2.1k sqft5105 Woodgreen Cv, Austin, TX 78745ActiveMLS ID #4296985, Kelvin Glover, Compass RE Texas, LLC. Unlock MLS
- $925,0004 bd3 ba1.9k sqft2611 E Side Dr, Austin, TX 78704ActiveMLS ID #1278527, Judy Lawson, Intelligent Real Estate, Inc.. Unlock MLS
- $820,0003 bd3 ba2.7k sqft1904 Lakeway Blvd, Lakeway, TX 78734ActiveMLS ID #5638612, Angy Beck, Keller Williams - Lake Travis. Unlock MLS
- $900,0003 bd2 ba1.7k sqft411 W Live Oak St, Austin, TX 78704ActiveMLS ID #4706669, Alex Hernandez-Bobrow, KW-Austin Portfolio Real Estate. Unlock MLS
- $675,0003 bd2 ba1.9k sqft11501 Buckingham Rd, Austin, TX 78759ActiveMLS ID #4366056, Peter Dennison, Keller Williams Realty. Unlock MLS
