Welcome to your own private retreat in the heart of Crestview! This stunning custom home, built in 2022, features 3 bedrooms, 3.5 bathrooms, a dedicated office with a Murphy bed, incredible curb appeal, thoughtful upgrades, and a backyard paradise designed for relaxing and entertaining. Enjoy your sparkling in-ground heated pool with a built-in spa, expansive covered patio, Hardie board deck, an outdoor brick fireplace, and an outdoor kitchen that includes a grill, sink, refrigerator, and generous counter space, creating an incredible outdoor ambiance perfect for relaxing year-round. Enjoy lower monthly utility costs with a fully paid-off solar panel system! Inside, you’ll love the open-concept layout, beautiful finishes, and thoughtfully designed living spaces. The gourmet kitchen features gorgeous stone countertops, a large center island, white cabinetry, beautiful backsplash, stainless steel appliances including a double oven, and a convenient pot filler above the built-in gas cooktop. The spacious living room features high ceilings and abundant windows that fill the space with lots of natural light. The dining room includes built-in cabinetry and additional counter space, offering extra storage and functionality. The owner’s suite features a tray ceiling, a large sliding glass door leading to the incredible backyard, a gorgeous walk-in shower with dual showerheads, double vanity, and a walk-in closet with direct access to the laundry room. Upstairs you'll find two guest rooms, two full baths, and a large loft ideal for a second living area, game room, or playroom. Additional highlights include luxury vinyl plank flooring, recessed and pendant lighting, built-in shelving, a pantry, abundant storage, a front-yard sprinkler system, gutters, a tankless gas water heater, and a bonus room off the garage currently used as a weight room. Conveniently located with easy access to Downtown Austin, The Domain, Q2 Stadium, local restaurants, coffee shops, breweries and more!
Active
Price cut: $54K (8/1)
$1,495,000
1810 Piedmont Ave, Austin, TX 78757
3beds
2,589sqft
:
Get pre-qualified$10,124/mo
Single Family Residence
Built in 2022
6,799 Square Feet Lot
$-- Zestimate®
$577/sqft
$-- HOA
What's special
Outdoor brick fireplaceBuilt-in shelvingLuxury vinyl plank flooringBeautiful finishesIncredible curb appealThoughtfully designed living spacesHardie board deck
- 10 days |
- 395 |
- 40 |
Likely to sell faster than
Zillow last checked:
Listing updated:
Listed by:
John Boozer (512) 925-9940,
BOOZER TEAM REALTY (512) 925-9940
Source: Unlock MLS,MLS#: 7480807
Facts & features
Interior
Bedrooms & bathrooms
- Bedrooms: 3
- Bathrooms: 4
- Full bathrooms: 3
- 1/2 bathrooms: 1
- Main level bedrooms: 1
Heating
- Central
Cooling
- Central Air
Appliances
- Included: Built-In Oven(s), Dishwasher, Exhaust Fan, Gas Cooktop, Microwave, Double Oven, Stainless Steel Appliance(s), Gas Water Heater, Tankless Water Heater
Features
- Breakfast Bar, Built-in Features, Ceiling Fan(s), High Ceilings, Tray Ceiling(s), Quartz Counters, Stone Counters, Double Vanity, Electric Dryer Hookup, Kitchen Island, Multiple Living Areas, Murphy Bed, Open Floorplan, Pantry, Primary Bedroom on Main, Recessed Lighting, Study/Home Office, Walk-In Closet(s), Washer Hookup
- Flooring: No Carpet, Tile, Vinyl
- Windows: Insulated Windows, Window Treatments
- Number of fireplaces: 1
- Fireplace features: Gas, Outside
Interior area
- Total interior livable area: 2,589 sqft
Property
Parking
- Total spaces: 1
- Parking features: Attached, Garage
- Attached garage spaces: 1
Accessibility
- Accessibility features: None
Features
- Levels: Two
- Stories: 2
- Patio & porch: Covered, Patio
- Exterior features: Gutters Full, Outdoor Grill
- Has private pool: Yes
- Pool features: Heated, In Ground, Pool/Spa Combo
- Spa features: Heated, In Ground
- Fencing: Privacy
- Has view: Yes
- View description: None
- Waterfront features: None
Lot
- Size: 6,799 Square Feet
- Features: Back Yard, Curbs, Front Yard, Level, Sprinkler - Automatic, Sprinklers In Front
Details
- Additional structures: None
- Parcel number: 02340602260000
- Special conditions: Standard
Construction
Type & style
- Home type: SingleFamily
- Property subtype: Single Family Residence
Materials
- Foundation: Slab
- Roof: Shingle
Condition
- Resale
- New construction: No
- Year built: 2022
Utilities & green energy
- Sewer: Public Sewer
- Water: Public
- Utilities for property: Electricity Connected, Natural Gas Connected, Sewer Connected, Water Connected
Community & HOA
Community
- Features: Curbs, Park, Street Lights
- Subdivision: Crestview Add Sec 03
HOA
- Has HOA: No
Location
- Region: Austin
Financial & listing details
- Price per square foot: $577/sqft
- Tax assessed value: $1,173,820
- Annual tax amount: $19,751
- Date on market: 7/22/2026
- Listing terms: Cash,Conventional,FHA,VA Loan
- Electric utility on property: Yes
Estimated market value
Not available
Estimated sales range
Not available
Not available
Price history
| Date | Event | Price |
|---|---|---|
| 8/1/2026 | Price change | $1,495,000-3.5%$577/sqft |
Source:  Unlock MLS #7480807 Report a problem Unlock MLS #7480807 Report a problem | ||
| 7/30/2026 | Price change | $1,549,000-2.9%$598/sqft |
Source: Unlock MLS #7480807 Report a problem | ||
| 7/22/2026 | Listed for sale | $1,595,000$616/sqft |
Source: Unlock MLS #7480807 Report a problem | ||
Public tax history
| Year | Property taxes | Tax assessment |
|---|---|---|
| 2025 | $19,752 -17.5% | $1,173,820 -17.4% |
| 2024 | $23,939 +12.8% | $1,420,377 +5.4% |
| 2023 | $21,219 +175.9% | $1,347,871 +199.5% |
| 2022 | $7,692 | $450,000 +7.6% |
| 2021 | -- | $418,303 +9% |
| 2020 | $7,686 +3.7% | $383,673 |
| 2019 | $7,409 +12.9% | $383,673 +8.1% |
| 2018 | $6,563 | $354,818 +7.7% |
| 2017 | $6,563 +17.9% | $329,589 -1.3% |
| 2016 | $5,569 | $334,035 +17.4% |
| 2015 | $5,569 | $284,607 +7.4% |
| 2014 | $5,569 | $264,890 +36.6% |
| 2013 | -- | $193,925 -3.4% |
| 2012 | -- | $200,853 +0.6% |
| 2011 | -- | $199,632 -3.2% |
| 2010 | -- | $206,141 -2.1% |
| 2009 | -- | $210,616 +5.9% |
| 2008 | -- | $198,818 +12.1% |
| 2007 | -- | $177,400 +19.3% |
| 2006 | -- | $148,745 +4% |
| 2005 | -- | $143,040 |
Find assessor info on the county website
Monthly payment
Est. payment
Payment breakdown
Explore the cost of this home by adjusting the details. Changes won't be saved.Climate risks
Neighborhood: Crestview
Nearby schools
GreatSchools rating
- 9/10Brentwood Elementary SchoolGrades: PK-5Distance: 0.4 mi
- 9/10Lamar Middle SchoolGrades: 6-8Distance: 0.9 mi
- 8/10McCallum High SchoolGrades: 9-12Distance: 1.3 mi
Schools provided by the listing agent
- Elementary: Brentwood
- Middle: Lamar (Austin ISD)
- High: McCallum
- District: Austin ISD
Source: Unlock MLS. This data may not be complete. We recommend contacting the local school district to confirm school assignments for this home.
- $1,548,5004 bd4 ba3k sqft1812 Piedmont Ave, Austin, TX 78757Off Market
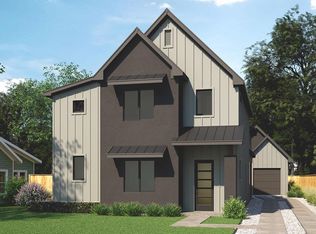
- $529,1002 bd1 ba972 sqft1808 Piedmont Ave, Austin, TX 78757Off Market

- $519,0003 bd1 ba1.1k sqft1814 Piedmont Ave, Austin, TX 78757Off Market

- $280,0003 bd1 ba1k sqft1806 Piedmont Ave, Austin, TX 78757Off Market

- $635,6002 bd2 ba1.7k sqft1806 Piedmont Ave #A, Austin, TX 78757Off Market
- $424,5002 bd2 ba852 sqft1806 Piedmont Ave #B, Austin, TX 78757Off Market
- $573,6003 bd1 ba1k sqft1813 Piedmont Ave, Austin, TX 78757Off Market
- $603,9002 bd1 ba504 sqft1816 Piedmont Ave, Austin, TX 78757Off Market
A local agent can set up tours, give advice and negotiate with sellers.
Similar homes
- $1,470,0004 bd3 ba2.9k sqft5721 Louise Ln, Austin, TX 78757Active

 MLS ID #8443560, Scott Michaels, Compass RE Texas, LLC. Unlock MLS
 - $1,374,9994 bd3 ba2.5k sqft8300 Hathaway Dr, Austin, TX 78757Active
 MLS ID #9478004, Kelly Ann Adams, Beyond The Move Realty, LLC. Unlock MLS
 - $1,665,0004 bd4 ba2.7k sqft3907 Bailey Ln, Austin, TX 78756Active
 MLS ID #6502819, Jennifer Henry, Compass RE Texas, LLC. Unlock MLS
 - $1,195,0003 bd2 ba2.5k sqft8506 Walhill Cv, Austin, TX 78759Active
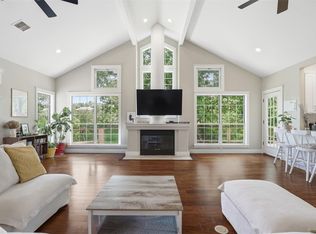 MLS ID #8697030, Clayton Bullock, Moreland Properties. Unlock MLS
 - $999,9996 bd3 ba3k sqft8012 Gault St, Austin, TX 78757ActiveMLS ID #2468206, Justin Sheppard, LPT Realty, LLC. Unlock MLS
- $850,0004 bd3 ba2.6k sqft6905 N Creighton Ln, Austin, TX 78723ActiveMLS ID #5839376, Travis Helmig, Spyglass Realty. Unlock MLS
- $789,9003 bd3 ba1.9k sqft1310 Choquette Dr #B, Austin, TX 78757ActiveMLS ID #1641550, Steve Koleno, Beycome Brokerage Realty LLC. Unlock MLS
- $1,399,9954 bd4 ba2.7k sqft2307 Alta Vista Ave, Austin, TX 78704ActiveMLS ID #8411444, Paula Duke, Moreland Properties. Unlock MLS
- $849,0004 bd3 ba2.1k sqft8315 Hathaway Dr #A, Austin, TX 78757ActiveMLS ID #6285900, Wendi Slaton Anderson, Compass RE Texas, LLC. Unlock MLS
- $1,385,0004 bd3 ba2k sqft1303 Azie Morton Rd #2, Austin, TX 78704ActiveMLS ID #8461947, Kristen Jacobs, Compass RE Texas, LLC. Unlock MLS
- $1,050,0004 bd3 ba2.4k sqft5717 Lost Horizon Dr Unit 12, Austin, TX 78759ActiveMLS ID #7604530, Yusuf Johnson, eXp Realty, LLC. Unlock MLS
- $1,350,0004 bd4 ba3.6k sqft2421 Bel Paese Bnd, Leander, TX 78641ActiveMLS ID #8729055, Victor Nino, Realty of America, LLC. Unlock MLS
- $899,9005 bd4 ba2.6k sqft11804 Buckingham Rd, Austin, TX 78759ActiveMLS ID #6438332, Liz Hart, Networth Realty of Austin. Unlock MLS
- $1,125,0004 bd3 ba2.5k sqft3907 Becker Ave, Austin, TX 78751ActiveMLS ID #3333032, Scott Carmichael, eXp Realty, LLC. Unlock MLS
- $1,150,7374 bd3 ba2k sqft1808 Holly St, Austin, TX 78702ActiveMLS ID #8048648, Claire Meyer, eXp Realty, LLC. Unlock MLS
- $1,199,0004 bd4 ba2.5k sqft3711 Cedar St, Austin, TX 78705ActiveMLS ID #1173525, Rachael Felan, eXp Realty, LLC. Unlock MLS
- $1,299,0006 bd3 ba2.5k sqft1310 Comal St, Austin, TX 78702ActiveMLS ID #9549220, Justin Pistorius, Local Life Realty, LLC. Unlock MLS
- $987,0003 bd2 ba2k sqft3904 Tom Miller St, Austin, TX 78723ActiveMLS ID #5366579, Hilary Herrin, Compass RE Texas, LLC. Unlock MLS
- $1,398,0003 bd2 ba1.9k sqft2700 Rock Terrace Dr, Austin, TX 78704ActiveMLS ID #1526482, Tiffany Stuart, All City Real Estate Ltd. Co. Unlock MLS
- $999,0003 bd4 ba1.7k sqft1201 W 39th 1/2 St #B, Austin, TX 78756ActiveMLS ID #4032216, Sam Archer, Compass RE Texas, LLC. Unlock MLS
