This fully renovated modern ranch is tucked away on a quiet street in Allandale and offers 4 bedrooms, 2.5 bathrooms, and nearly 2,924 SF of thoughtfully designed living space. A soft neutral palette, light wood floors, and dark wood ceiling beams bring warmth and transitional style throughout the interior. The spacious single-story layout flows seamlessly from the designer kitchen into the living, dining, and secondary living spaces. A new Pella panoramic bifold sliding door system opens to the patio and connects to a detached 300 SF flex space that can function as a guest suite, office, gym, studio, or casita. Set on a sizable lot with mature trees and updated landscaping, the backyard is designed for both entertaining and everyday living. The serene primary suite features a spa-inspired bath with dual vanities, a large walk-in shower, built-in makeup vanity, and generous closet space. Approximately $100,000 in additional improvements have been completed since the 2018 renovation, including full Radiant Plumbing replacement, upgraded irrigation and sod installation, a custom primary closet addition, foundation repairs with transferable warranty, gutter upgrades, updated lighting fixtures, and garage epoxy flooring. Conveniently located near MoPac, Shoal Creek, 2222/Koenig, Northwest Pool, Mt. Bonnell, and Bright Leaf Preserve, with Downtown Austin and The Domain both less than 15 minutes away.
Active
$1,390,000
5721 Louise Ln, Austin, TX 78757
4beds
2,924sqft
Single Family Residence
Built in 1957
0.25 Acres Lot
$-- Zestimate®
$475/sqft
$-- HOA
What's special
Garage epoxy flooringLight wood floorsLarge walk-in showerSpacious single-story layoutCustom primary closet additionUpdated landscapingMature trees
- 30 days
- 939
- 93
Likely to sell faster than
Zillow last checked:
Listing updated:
Listed by:
Scott Michaels (512) 761-5161,
Compass RE Texas, LLC (512) 575-3644
Source: Unlock MLS,MLS#: 2404451
Facts & features
Interior
Bedrooms & bathrooms
- Bedrooms: 4
- Bathrooms: 3
- Full bathrooms: 2
- 1/2 bathrooms: 1
- Main level bedrooms: 4
Heating
- Central
Cooling
- Central Air
Appliances
- Included: Dishwasher, Disposal, Gas Cooktop, Microwave, Gas Oven, Refrigerator, Stainless Steel Appliance(s), Vented Exhaust Fan, Gas Water Heater, Wine Refrigerator
Features
- Ceiling Fan(s), Beamed Ceilings, High Ceilings, Gas Dryer Hookup, Kitchen Island, Multiple Living Areas, No Interior Steps, Open Floorplan, Pantry, Primary Bedroom on Main, Recessed Lighting, Walk-In Closet(s), Washer Hookup
- Flooring: Tile, Wood
- Windows: Plantation Shutters
- Fireplace features: None
Interior area
- Total interior livable area: 2,924 sqft
Property
Parking
- Total spaces: 2
- Parking features: Attached, Driveway, Garage
- Attached garage spaces: 2
Accessibility
- Accessibility features: None
Features
- Levels: One
- Stories: 1
- Patio & porch: Front Porch, Rear Porch
- Exterior features: Gutters Full, Private Yard
- Pool features: None
- Fencing: Back Yard, Fenced, Full, Privacy, Wood
- Has view: Yes
- View description: Neighborhood
- Waterfront features: None
Lot
- Size: 0.25 Acres
- Features: Back Yard, Front Yard, Landscaped, Level, Private, Sprinkler - Automatic, Sprinkler - Back Yard, Sprinklers In Front, Sprinkler - In-ground, Trees-Medium (20 Ft - 40 Ft), Trees-Moderate
Details
- Additional structures: Outbuilding
- Parcel number: 01310105270000
- Special conditions: Standard
Construction
Type & style
- Home type: SingleFamily
- Property subtype: Single Family Residence
Materials
- Foundation: Slab
- Roof: Composition
Condition
- Resale
- New construction: No
- Year built: 1957
Utilities & green energy
- Sewer: Public Sewer
- Water: Public
- Utilities for property: Electricity Available, Natural Gas Available, Phone Available, Sewer Available, Water Available
Community & HOA
Community
- Features: Curbs, Sidewalks
- Subdivision: Allandale West Sec 01
HOA
- Has HOA: No
Location
- Region: Austin
Financial & listing details
- Price per square foot: $475/sqft
- Tax assessed value: $1,275,762
- Annual tax amount: $19,448
- Date on market: 9/15/2026
- Listing terms: Cash,Conventional,VA Loan
- Electric utility on property: Yes
Estimated market value
Not available
Estimated sales range
Not available
Not available
Price history
| Date | Event | Price |
|---|---|---|
| 9/15/2026 | Listed for sale | $1,390,000-5.4%$475/sqft |
Source:  Unlock MLS #2404451 Report a problem Unlock MLS #2404451 Report a problem | ||
| 9/10/2026 | Listing removed | $1,470,000$503/sqft |
Source: Unlock MLS #8443560 Report a problem | ||
| 7/20/2026 | Price change | $1,470,000-1.7%$503/sqft |
Source: Unlock MLS #8443560 Report a problem | ||
| 5/26/2026 | Listed for sale | $1,495,000-10.7%$511/sqft |
Source: Unlock MLS #8443560 Report a problem | ||
| 7/7/2023 | Listing removed | -- |
Source: Unlock MLS #3157962 Report a problem | ||
| 6/20/2023 | Price change | $1,675,000-1.4%$573/sqft |
Source: Unlock MLS #3157962 Report a problem | ||
| 5/11/2023 | Price change | $1,699,500-2.9%$581/sqft |
Source: Unlock MLS #3157962 Report a problem | ||
| 4/20/2023 | Listed for sale | $1,750,000+101.1%$598/sqft |
Source: Unlock MLS #3157962 Report a problem | ||
| 6/1/2018 | Listing removed | $7,750$3/sqft |
Source: Cityscape Property Group #9257588 Report a problem | ||
| 5/23/2018 | Sold | -- |
Source: Agent Provided Report a problem | ||
| 5/17/2018 | Listed for rent | $7,750$3/sqft |
Source: Cityscape Property Group #9257588 Report a problem | ||
| 4/7/2018 | Listing removed | $7,750$3/sqft |
Source: Cityscape Property Group #9257588 Report a problem | ||
| 3/30/2018 | Pending sale | $870,000$298/sqft |
Source: Cityscape Property Group #5089439 Report a problem | ||
| 3/22/2018 | Listed for sale | $870,000$298/sqft |
Source: Cityscape Property Group #5089439 Report a problem | ||
| 3/20/2018 | Price change | $7,750-3.1%$3/sqft |
Source: Cityscape Property Group #9257588 Report a problem | ||
| 3/18/2018 | Pending sale | $870,000$298/sqft |
Source: Cityscape Property Group #5089439 Report a problem | ||
| 3/8/2018 | Listed for rent | $8,000$3/sqft |
Source: Cityscape Property Group #9257588 Report a problem | ||
| 3/7/2018 | Price change | $870,000-1%$298/sqft |
Source: Cityscape Property Group #5089439 Report a problem | ||
| 2/27/2018 | Listed for sale | $878,900$301/sqft |
Source: Cityscape Property Group #5089439 Report a problem | ||
| 1/23/2018 | Pending sale | $878,900$301/sqft |
Source: Cityscape Property Group #5089439 Report a problem | ||
| 1/5/2018 | Price change | $878,9000%$301/sqft |
Source: Cityscape Property Group #5089439 Report a problem | ||
| 11/17/2017 | Listed for sale | $879,000+40.6%$301/sqft |
Source: Cityscape Property Group #5089439 Report a problem | ||
| 4/21/2017 | Listing removed | $625,000$214/sqft |
Source: Cityscape Property Group #3058758 Report a problem | ||
| 12/9/2016 | Listed for sale | $625,000$214/sqft |
Source: Cityscape Property Group #3058758 Report a problem | ||
Public tax history
| Year | Property taxes | Tax assessment |
|---|---|---|
| 2025 | $19,448 +11.6% | $1,126,205 +10% |
| 2024 | $17,425 +11.3% | $1,023,823 +1.6% |
| 2023 | $15,649 -2.6% | $1,007,833 +10% |
| 2022 | $16,075 | $916,212 +10% |
| 2021 | -- | $832,920 +4.8% |
| 2020 | $16,223 +3.6% | $795,000 |
| 2019 | $15,656 +43.2% | $795,000 +1.2% |
| 2018 | $10,934 | $785,490 +59.1% |
| 2017 | $10,934 +43.9% | $493,844 +18.6% |
| 2016 | $7,600 | $416,380 +10% |
| 2015 | $7,600 | $378,527 +10% |
| 2014 | $7,600 | $344,115 +10% |
| 2013 | -- | $312,832 +9.7% |
| 2012 | -- | $285,287 +1.9% |
| 2011 | -- | $279,956 -3.1% |
| 2010 | -- | $288,841 -0.5% |
| 2009 | -- | $290,358 +10% |
| 2008 | -- | $263,962 +2.8% |
| 2007 | -- | $256,783 +4.4% |
| 2006 | -- | $246,011 +13.2% |
| 2005 | -- | $217,415 +20.4% |
| 2002 | $4,127 | $180,580 |
Find assessor info on the county website
Monthly payment
Est. payment
Payment breakdown
Explore the cost of this home by adjusting the details. Changes won't be saved.Climate risks
Neighborhood: Allandale
Nearby schools
Schools provided by the listing agent
- Elementary: Gullett
- Middle: Lamar (Austin ISD)
- High: McCallum
- District: Austin ISD
Source: Unlock MLS. This data may not be complete. We recommend contacting the local school district to confirm school assignments for this home.

Similar homes
- $1,400,0004 bd3 ba2.4k sqft5110 Lucas Ln, Austin, TX 78731Active
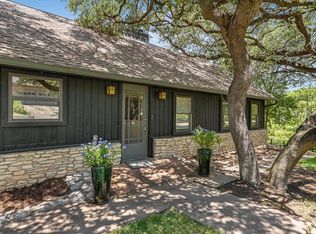
 MLS ID #4914600, Lindsay Dillard, Douglas Elliman Real Estate. Unlock MLS
 - $1,099,0004 bd3 ba2k sqft2709 Geraghty Ave, Austin, TX 78757Active
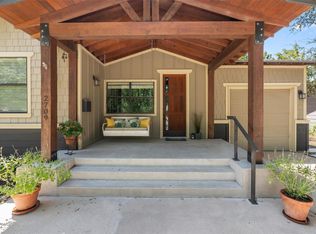 MLS ID #8912554, Dawn Lanier, Coldwell Banker Realty. Unlock MLS
 - $1,099,0004 bd3 ba2.5k sqft2908 Perry Ln, Austin, TX 78731Active
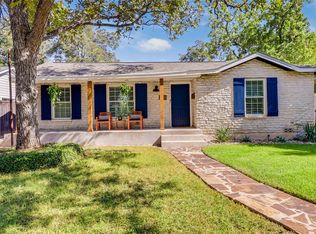 MLS ID #1836923, Meredith Alderson, eXp Realty, LLC. Unlock MLS
 - $1,249,0004 bd2 ba2.6k sqft3902 Knollwood Dr #A, Austin, TX 78731Active
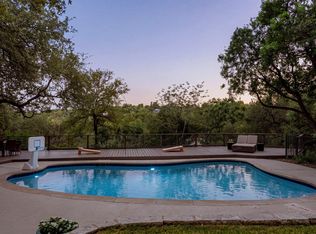 MLS ID #5833296, Amanda White, Christies Intl Real Estate Lone Star. Unlock MLS
 - $970,0003 bd2 ba1.9k sqft3012 Hunt Trl, Austin, TX 78757ActiveMLS ID #3226027, David Brooks, Team West Real Estate LLC. Unlock MLS
- $1,450,0003 bd4 ba2.5k sqft1810 Piedmont Ave, Austin, TX 78757ActiveMLS ID #7480807, John Boozer, BOOZER TEAM REALTY. Unlock MLS
- $1,195,9004 bd3 ba2.5k sqft8300 Hathaway Dr, Austin, TX 78757ActiveMLS ID #9478004, Kelly Ann Adams, Beyond The Move Realty, LLC. Unlock MLS
- $1,450,0004 bd4 ba3.1k sqft7221 Ellaview Ln, Austin, TX 78759ActiveMLS ID #4342547, Erik Wilson, Sage Wilson Realty. Unlock MLS
- $699,5004 bd3 ba2.1k sqft8102 Burrell Dr, Austin, TX 78757ActiveMLS ID #1977281, Isaiah Tibbs, Allure Real Estate. Unlock MLS
- $1,399,9003 bd3 ba2.1k sqft1800 W 10th St, Austin, TX 78703ActiveMLS ID #6790121, Jeremy Vandermause, Bramlett Partners. Unlock MLS
- $1,195,0003 bd2 ba2.5k sqft8506 Walhill Cv, Austin, TX 78759ActiveMLS ID #8697030, Clayton Bullock, Moreland Properties. Unlock MLS
- $1,799,9004 bd4 ba3k sqft4502 Mountain Path Dr, Austin, TX 78759ActiveMLS ID #7808625, Michael Seid, All City Real Estate Ltd. Co. Unlock MLS
- $775,0004 bd3 ba2k sqft8305 Briarwood Ln, Austin, TX 78757ActiveMLS ID #4402138, Jaclyn Houghton, eXp Realty, LLC. Unlock MLS
- $1,180,0004 bd4 ba3.1k sqft9312 Knoll Crest Loop, Austin, TX 78759ActiveMLS ID #9582387, LeMichael Curry, MODUS Real Estate. Unlock MLS
- $1,399,9994 bd3 ba3.6k sqft6111 Hudson Bend Rd, Austin, TX 78734ActiveMLS ID #4283432, Bridgette Hager, Engel & Volkers Austin. Unlock MLS
- $1,645,0004 bd4 ba2.7k sqft3907 Bailey Ln, Austin, TX 78756ActiveMLS ID #6502819, Jennifer Henry, Compass RE Texas, LLC. Unlock MLS
- $1,495,0005 bd4 ba4.2k sqft11405 Antler Ln, Austin, TX 78726ActiveMLS ID #1014129, Sonia Barrera, Fathom Realty. Unlock MLS
- $819,5003 bd2 ba1.9k sqft1404 Justin Ln #1, Austin, TX 78757ActiveMLS ID #1948685, Nicholas Easley, Compass RE Texas, LLC. Unlock MLS
- $800,0004 bd3 ba2.5k sqft9200 Ashton Rdg, Austin, TX 78750ActiveMLS ID #9233958, David Bunyea, Compass RE Texas, LLC. Unlock MLS
- $1,250,0004 bd3 ba2.9k sqft2204 Rimrock Dr, Austin, TX 78738ActiveMLS ID #1525927, Wendy Elder, Compass RE Texas, LLC. Unlock MLS
