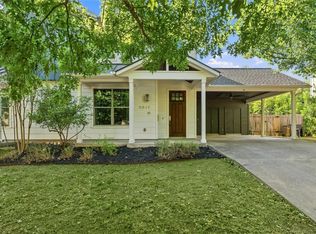
Beautifully reimagined in a complete 2013 remodel, this thoughtfully updated single-story home blends timeless mid-century character with modern design and functionality. Offering 1,926 square feet, the residence features 3 bedrooms, 2 bathrooms, and an open-concept layout filled with natural light. The spacious kitchen is designed for both everyday living and entertaining, featuring quartz countertops, custom cabinetry, stainless steel appliances, a farmhouse sink, designer lighting, and an oversized breakfast bar that opens seamlessly to the living and dining areas. Throughout the home, polished concrete flooring, recessed lighting, and contemporary finishes create a clean, sophisticated aesthetic. The expansive living room is highlighted by a dramatic custom sliding glass barn door, allowing the space to effortlessly transition between indoor and outdoor living. The private primary suite offers generous proportions, a walk-in closet, and a beautifully updated ensuite bath, while two additional bedrooms provide flexibility for guests, family, or a dedicated home office. Outside, enjoy mature shade trees, inviting outdoor living spaces, and a prime location in one of Central Austin's most sought-after neighborhoods. Just minutes from Burnet Road's restaurants, coffee shops, local boutiques, parks, and Downtown Austin, this home delivers exceptional style, comfort, and convenience.
Active
Price cut: $30K (8/31)
$820,000
1404 Justin Ln #1, Austin, TX 78757
3beds
1,926sqft
Single Family Residence
Built in 2013
9,147 Square Feet Lot
$-- Zestimate®
$426/sqft
$-- HOA
What's special
Beautifully updated ensuite bathRecessed lightingInviting outdoor living spacesStainless steel appliancesQuartz countertopsFarmhouse sinkSpacious kitchen
- 50 days
- 644
- 24
Zillow last checked:
Listing updated:
Listed by:
Nicholas Easley (512) 575-3644,
Compass RE Texas, LLC (512) 575-3644
Source: Unlock MLS,MLS#: 1948685
Facts & features
Interior
Bedrooms & bathrooms
- Bedrooms: 3
- Bathrooms: 2
- Full bathrooms: 2
- Main level bedrooms: 3
Heating
- Central
Cooling
- Ceiling Fan(s), Central Air
Appliances
- Included: Stainless Steel Appliance(s)
Features
- Corain Counters, Open Floorplan, Primary Bedroom on Main, Recessed Lighting, Walk-In Closet(s)
- Flooring: Concrete, Tile, Wood
- Windows: Vinyl Windows
- Fireplace features: None
Interior area
- Total interior livable area: 1,926 sqft
Property
Parking
- Parking features: Driveway, Electric Vehicle Charging Station(s)
Accessibility
- Accessibility features: None
Features
- Levels: One
- Stories: 1
- Patio & porch: Patio, Side Porch
- Exterior features: Gutters Full, Private Yard
- Pool features: None
- Fencing: Wood
- View description: None
- Waterfront features: None
Lot
- Size: 9,147 Square Feet
- Dimensions: 50 x 150
- Features: Landscaped, Level
Details
- Additional structures: None
- Parcel number: 236370 #1
- Special conditions: Standard
Construction
Type & style
- Home type: SingleFamily
- Property subtype: Single Family Residence
Materials
- Foundation: Pillar/Post/Pier, Slab
- Roof: Shingle
Condition
- Updated/Remodeled
- New construction: No
- Year built: 2013
Details
- Builder name: JAG Builders
Utilities & green energy
- Sewer: Public Sewer
- Water: Public
- Utilities for property: Cable Available, Electricity Available, Natural Gas Available, Sewer Connected, Water Connected
Community & HOA
Community
- Features: None
- Subdivision: crestview
HOA
- Has HOA: Yes
- Services included: See Remarks
- HOA name: 1404 Justin Lane Condos
Location
- Region: Austin
Financial & listing details
- Price per square foot: $426/sqft
- Annual tax amount: $13,559
- Date on market: 8/5/2026
- Listing terms: Cash,Conventional,FHA
- Electric utility on property: Yes
Estimated market value
Not available
Estimated sales range
Not available
Not available
Price history
| Date | Event | Price |
|---|---|---|
| 8/31/2026 | Price change | $820,000-3.5%$426/sqft |
Source:  Unlock MLS #1948685 Report a problem Unlock MLS #1948685 Report a problem | ||
| 8/5/2026 | Listed for sale | $850,000$441/sqft |
Source: Unlock MLS #1948685 Report a problem | ||
Public tax history
Tax history is unavailable.
Monthly payment
Est. payment
Payment breakdown
Explore the cost of this home by adjusting the details. Changes won't be saved.Climate risks
Neighborhood: Crestview
Nearby schools
Schools provided by the listing agent
- Elementary: Brentwood
- Middle: Lamar (Austin ISD)
- High: McCallum
- District: Austin ISD
Source: Unlock MLS. This data may not be complete. We recommend contacting the local school district to confirm school assignments for this home.


Similar homes
- $875,0003 bd3 ba1.6k sqft409 W 55 1/2 St #1, Austin, TX 78751Active

 MLS ID #2270177, Sam Soldo, Compass RE Texas, LLC. Unlock MLS
 - $825,0004 bd3 ba2.4k sqft11402 Chessington Dr, Austin, TX 78750Active
 MLS ID #7170641, Stafford Ullrich, Falaya, LLC. Unlock MLS
 - $625,0003 bd3 ba1.5k sqft5613 Roosevelt Ave #B, Austin, TX 78756Active
 MLS ID #1026026, Karol Maki, Compass RE Texas, LLC. Unlock MLS
 - $605,0003 bd2 ba1.4k sqft7607 Meadowview Ln, Austin, TX 78752Active
 MLS ID #7542148, Sherry LeBlanc, Love Street Realty, LLC. Unlock MLS
 - $748,8003 bd3 ba1.9k sqft705 E 49th St #A, Austin, TX 78751ActiveMLS ID #2750946, Diane Bennett, REALTY CAPITAL CITY. Unlock MLS
- $650,0003 bd3 ba1.7k sqft906 Linden St #A, Austin, TX 78702ActiveMLS ID #3448898, Sal Silva, Compass RE Texas, LLC. Unlock MLS
- $825,0003 bd2 ba1.6k sqft2713 Kinney Oaks Ct, Austin, TX 78704ActiveMLS ID #8855695, Kevin Haines, Compass RE Texas, LLC. Unlock MLS
- $749,5004 bd3 ba2.2k sqft6110 Gardenridge Holw, Austin, TX 78750ActiveMLS ID #1358224, Arlene Maze, Bramlett Partners. Unlock MLS
- $879,0003 bd3 ba1.8k sqft3806 Bull Creek Rd #B, Austin, TX 78731ActiveMLS ID #8316925, Rose Castro, Austin Options Realty. Unlock MLS
- $720,0004 bd3 ba2.1k sqft6305 Leatherwood Cv, Austin, TX 78759ActiveMLS ID #7476369, Laurie Flood, Keller Williams Realty. Unlock MLS
- $675,0004 bd2 ba1.9k sqft1300 Old Cedar Ln, Austin, TX 78758ActiveMLS ID #8502876, Jc Adams, Bramlett Partners. Unlock MLS
- $515,0004 bd3 ba2.1k sqft8300 Grayledge Dr, Austin, TX 78753ActiveMLS ID #5727896, Nanette Labastida, Compass RE Texas, LLC. Unlock MLS
- $590,0003 bd2 ba1.7k sqft1201 Ridgehaven Dr, Austin, TX 78723ActiveMLS ID #7808831, Eduardo Duran, Realty of America, LLC. Unlock MLS
- $550,0004 bd2 ba1.7k sqft9202 Hunters Trce, Austin, TX 78758ActiveMLS ID #8063104, Margaret Jolly, Bramlett Partners. Unlock MLS
- $598,0003 bd2 ba1.9k sqft8120 Meandering Way, Austin, TX 78759ActiveMLS ID #3485938, Ruth Hsu, Evergreen Properties. Unlock MLS
- $524,9004 bd3 ba2k sqft1315 Quail Park Dr, Austin, TX 78758ActiveMLS ID #2640250, Alex Atleski, Keller Williams Realty. Unlock MLS
- $749,0004 bd3 ba1.7k sqft5600 Ledesma Rd, Austin, TX 78721ActiveMLS ID #2006016, Alicia Kelley Leschber, Compass RE Texas, LLC. Unlock MLS
- $985,0003 bd2 ba1.8k sqft1806 Rogge Ln, Austin, TX 78723ActiveMLS ID #6312867, Paula Hobbs, eXp Realty, LLC. Unlock MLS
- $719,0004 bd3 ba2.3k sqft10803 Leafwood Ln, Austin, TX 78750ActiveMLS ID #7056416, Sherri Lindsey, GoldSher Properties. Unlock MLS
- $550,0003 bd1 ba1.2k sqft1011 E 45th St, Austin, TX 78751ActiveMLS ID #4377683, Kristen Williams, Keller Williams Realty. Unlock MLS
