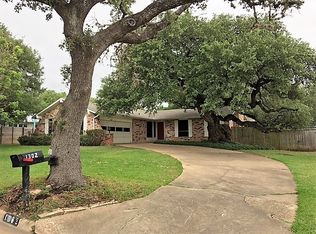
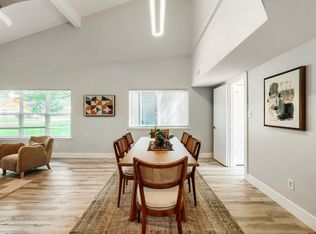
1300 Old Cedar Ln is a rare find in North Austin, blending single-story livability with a setting that feels miles from the city. This 1,919-square-foot heavily update home offers 4 bedrooms, 2 bathrooms, a 2-car garage, and sits on a generous .34-acre lot shaded by mature trees. Inside, vaulted ceilings, exposed wood beams, and a fireplace give the living room instant warmth and character. Natural light carries throughout the open layout, where the updated kitchen (stainless appliances, generous cabinet space) flows easily into the living and dining areas,. All four bedrooms sit on the main level, including a roomy primary suite with dual closets. The backyard is where this property really shines. Tucked behind a screen of mature trees, it delivers greenbelt views and a genuine sense of privacy, rare for this close to the city. A large wood deck sets the stage for outdoor dinners and get-togethers, while the rest of the yard leaves plenty of room for gardening, play, or whatever outdoor space you've been dreaming of. Location seals the deal: Walnut Creek Metropolitan Park is literally across the street. With nearly 300 acres of parkland, 15+ miles of trails, a pool, playground, sports courts, and creekside scenery. The Domain, Q2 Stadium, and endless shopping and dining options are all close by, with quick access to I-35 and MoPac keeping the rest of Austin within easy reach. Single-story ease, a backyard that feels like a private retreat, and a location near the best of North Austin's outdoor and entertainment scene, 1300 Old Cedar Ln checks boxes that are tough to find all in one place.
Active
Price cut: $10K (9/28)
$665,000
1300 Old Cedar Ln, Austin, TX 78758
4beds
1,919sqft
Single Family Residence
Built in 1974
0.34 Acres Lot
$650,300 Zestimate®
$347/sqft
$-- HOA
What's special
Single-story easeStainless appliancesGreenbelt viewsSingle-story livabilityVaulted ceilingsExposed wood beamsGenerous cabinet space
- 26 days
- 569
- 55
Likely to sell faster than
Zillow last checked:
Listing updated:
Listed by:
Jc Adams 5127519667,
Bramlett Partners (512) 850-5717
Source: Unlock MLS,MLS#: 8502876
Facts & features
Interior
Bedrooms & bathrooms
- Bedrooms: 4
- Bathrooms: 2
- Full bathrooms: 2
- Main level bedrooms: 4
Heating
- Central
Cooling
- Ceiling Fan(s), Central Air
Appliances
- Included: Dishwasher, Dryer, Gas Range, Microwave, RNGHD
Features
- Ceiling Fan(s), Beamed Ceilings, High Ceilings, Vaulted Ceiling(s), Chandelier, Granite Counters, Quartz Counters, Double Vanity, Electric Dryer Hookup, Entrance Foyer, Open Floorplan, Pantry, Primary Bedroom on Main, Recessed Lighting, Storage, Walk-In Closet(s), Washer Hookup
- Flooring: Carpet, Laminate
- Windows: Window Coverings
- Number of fireplaces: 1
- Fireplace features: Gas, Living Room, Wood Burning
Interior area
- Total interior livable area: 1,919 sqft
Video & virtual tour
Property
Parking
- Total spaces: 2
- Parking features: Attached, Door-Single, Driveway, Garage, Garage Faces Front
- Attached garage spaces: 2
Accessibility
- Accessibility features: None
Features
- Levels: One
- Stories: 1
- Patio & porch: Covered, Deck, Front Porch, Rear Porch
- Exterior features: Gutters Full, Private Yard
- Pool features: None
- Fencing: Back Yard, Chain Link, Fenced, Wood
- Has view: Yes
- View description: Neighborhood, Park/Greenbelt, Trees/Woods
- Waterfront features: None
Lot
- Size: 0.34 Acres
- Features: Back to Park/Greenbelt, Back Yard, Front Yard, Interior Lot, Sprinklers In Front, Trees-Large (Over 40 Ft), Many Trees, Trees-Medium (20 Ft - 40 Ft), Trees-Small (Under 20 Ft)
Details
- Additional structures: Shed(s)
- Parcel number: 02582008100000
- Special conditions: Standard
Construction
Type & style
- Home type: SingleFamily
- Property subtype: Single Family Residence
Materials
- Foundation: Slab
- Roof: Composition, Shingle
Condition
- Resale
- New construction: No
- Year built: 1974
Utilities & green energy
- Sewer: Public Sewer
- Water: Public
- Utilities for property: Electricity Connected, Sewer Connected, Water Connected
Community & HOA
Community
- Features: Park
- Subdivision: River Oak Lake Estates Sec 06
HOA
- Has HOA: No
Location
- Region: Austin
Financial & listing details
- Price per square foot: $347/sqft
- Tax assessed value: $536,126
- Annual tax amount: $11,626
- Date on market: 9/11/2026
- Listing terms: Cash,Conventional,FHA,VA Loan
- Electric utility on property: Yes
Estimated market value
$650,300
$618,000 - $683,000
$2,790/mo
Price history
| Date | Event | Price |
|---|---|---|
| 9/28/2026 | Price change | $665,000-1.5%$347/sqft |
Source:  Unlock MLS #8502876 Report a problem Unlock MLS #8502876 Report a problem | ||
| 9/11/2026 | Listed for sale | $675,000+2.4%$352/sqft |
Source: Unlock MLS #8502876 Report a problem | ||
| 9/5/2026 | Listing removed | $659,000$343/sqft |
Source: Unlock MLS #6567300 Report a problem | ||
| 9/5/2026 | Listed for sale | $659,000$343/sqft |
Source: Unlock MLS #6567300 Report a problem | ||
| 9/1/2026 | Contingent | $659,000$343/sqft |
Source: Unlock MLS #6567300 Report a problem | ||
| 8/20/2026 | Listed for sale | $659,000+15.8%$343/sqft |
Source: Unlock MLS #6567300 Report a problem | ||
| 1/10/2022 | Listing removed | -- |
Source: Unlock MLS #2071232 Report a problem | ||
| 12/4/2021 | Contingent | $569,000$297/sqft |
Source: Unlock MLS #2071232 Report a problem | ||
| 11/29/2021 | Price change | $569,000-5.2%$297/sqft |
Source: Unlock MLS #2071232 Report a problem | ||
| 11/13/2021 | Price change | $599,999-1.6%$313/sqft |
Source: Unlock MLS #2071232 Report a problem | ||
| 11/11/2021 | Price change | $610,000-0.8%$318/sqft |
Source: Unlock MLS #2071232 Report a problem | ||
| 11/10/2021 | Price change | $615,000-1.6%$320/sqft |
Source: Unlock MLS #2071232 Report a problem | ||
| 10/28/2021 | Price change | $625,000-3.7%$326/sqft |
Source: Unlock MLS #2071232 Report a problem | ||
| 10/14/2021 | Listed for sale | $649,000$338/sqft |
Source: Unlock MLS #2071232 Report a problem | ||
Public tax history
| Year | Property taxes | Tax assessment |
|---|---|---|
| 2025 | $9,299 -0.4% | $536,126 +0.2% |
| 2024 | $9,336 -3.1% | $535,228 -13.7% |
| 2023 | $9,632 -16.3% | $620,009 -3.2% |
| 2022 | $11,510 | $640,176 +53.4% |
| 2021 | -- | $417,323 +12% |
| 2020 | $9,489 +3% | $372,646 |
| 2019 | $9,215 +276% | $372,646 +6.2% |
| 2018 | $2,451 | $350,967 +20.2% |
| 2017 | $2,451 +4.8% | $291,888 +10% |
| 2016 | $2,338 | $265,353 +10% |
| 2015 | $2,338 | $241,230 +10% |
| 2014 | $2,338 | $219,300 +9.8% |
| 2013 | -- | $199,793 |
| 2012 | -- | $199,793 |
| 2011 | -- | $199,793 |
| 2010 | -- | $199,793 |
| 2009 | -- | $199,793 |
| 2008 | -- | $199,793 +4.3% |
| 2007 | -- | $191,483 +6% |
| 2006 | -- | $180,607 +10% |
| 2005 | -- | $164,188 -3.8% |
| 2002 | $2,028 | $170,616 |
Find assessor info on the county website
Monthly payment
Est. payment
Payment breakdown
Explore the cost of this home by adjusting the details. Changes won't be saved.Climate risks
Neighborhood: Gracy Woods
Nearby schools
Schools provided by the listing agent
- Elementary: River Oaks
- Middle: Westview
- High: John B Connally
- District: Pflugerville ISD
Source: Unlock MLS. This data may not be complete. We recommend contacting the local school district to confirm school assignments for this home.
Similar homes
- $525,0004 bd2 ba1.7k sqft11603 Eubank Dr, Austin, TX 78758Active

 MLS ID #7425966, Lindey Hixson, eXp Realty, LLC. Unlock MLS
 - $599,9003 bd2 ba1.9k sqft1006 Fauntleroy Trl, Austin, TX 78758Active
 MLS ID #6879361, Austin Trinder, Keller Williams Realty. Unlock MLS
 - $468,0004 bd2 ba1.5k sqft1415 Mearns Meadow Blvd, Austin, TX 78758Active
 MLS ID #1383452, Britt Heffernan, Brodsky Properties. Unlock MLS
 - $679,0004 bd3 ba2.3k sqft12410 Blossomwood Dr, Austin, TX 78727Active
 MLS ID #8929717, Hana Gardner-Caren, Keller Williams Realty. Unlock MLS
 - $675,0003 bd2 ba1.9k sqft11501 Buckingham Rd, Austin, TX 78759ActiveMLS ID #4366056, Peter Dennison, Keller Williams Realty. Unlock MLS
- $739,0004 bd2 ba1.8k sqft8605 Primrose Ln, Austin, TX 78757ActiveMLS ID #3974883, Majbritt Rayas, eXp Realty, LLC. Unlock MLS
- $720,0004 bd3 ba2.1k sqft6305 Leatherwood Cv, Austin, TX 78759ActiveMLS ID #7476369, Laurie Flood, Keller Williams Realty. Unlock MLS
- $595,0004 bd2 ba1.8k sqft3802 Hawkshead Dr, Austin, TX 78727ActiveMLS ID #6703538, Jacqui Washington, JBGoodwin REALTORS NW. Unlock MLS
- $465,0004 bd2 ba1.7k sqft1007 Quail Park Dr, Austin, TX 78758ActiveMLS ID #7952027, Kim Wilkin, eXp Realty, LLC. Unlock MLS
- $695,0003 bd2 ba1.6k sqft5815 Duval St, Austin, TX 78752ActiveMLS ID #2538148, Meredith Vitek, Gottesman Residential R.E.. Unlock MLS
- $515,0004 bd3 ba2.1k sqft8300 Grayledge Dr, Austin, TX 78753ActiveMLS ID #5727896, Nanette Labastida, Compass RE Texas, LLC. Unlock MLS
- $559,9003 bd3 ba1.7k sqft12935 Pegasus St, Austin, TX 78727ActiveMLS ID #3059733, Pennie MacLean, Keller Williams Memorial. Unlock MLS
- $549,9004 bd2 ba2.3k sqft3604 Carla Dr, Austin, TX 78754ActiveMLS ID #8765074, Roman Lopez, Keller Williams Realty. Unlock MLS
- $605,0003 bd2 ba1.4k sqft7607 Meadowview Ln, Austin, TX 78752ActiveMLS ID #7542148, Sherry LeBlanc, Love Street Realty, LLC. Unlock MLS
- $349,0003 bd2 ba1.5k sqft1800 Rainy Meadows Dr, Austin, TX 78758ActiveMLS ID #8878636, Tammy Starling, Compass RE Texas, LLC. Unlock MLS
- $625,0003 bd3 ba2.3k sqft1007 Bluff Dr, Round Rock, TX 78681ActiveMLS ID #1496229, Drew Griffin, Compass RE Texas, LLC. Unlock MLS
- $467,0004 bd3 ba1.7k sqft4001 Burr Oak Ln, Austin, TX 78727ActiveMLS ID #9277209, Heather Brown, RE/MAX Fine Properties. Unlock MLS
- $599,0004 bd3 ba2.4k sqft1902 E 18th St, Georgetown, TX 78626ActiveMLS ID #6212884, Annette Montgomery, Wolf Real Estate. Unlock MLS
