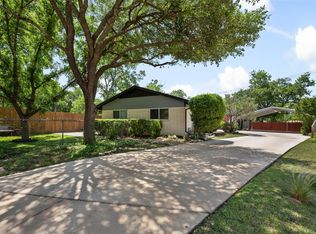
Excellent Northside Duplex. OWNER FINANCING AVAILABLE. See Listing Agent for details and options. This property gives you a rare chance to own a home in Austin while having your tenant help pay your mortgage. Meticulously maintained brick duplex nestled on a cul-de-sac on a very desirable North Austin location. Approach this beautiful home on a 150ft concrete driveway. Side A is currently leased for $1650.00 until 3/2027, providing immediate rental income. Live in Unit B and enjoy a completely renovated bath, new wood floors, a striking kitchen, and covered patio. Each unit supports central AC which was replaced within 7 years and distinct washer/dryers. Check out the separate "casita" which can serve as an office, shed, workshop, or gym > anything you desire! There is an oversized carport, where you will appreciate keeping the sun off as many as 4 vehicles. The backyard is an oasis with an expansive lawn, mature shade trees, and privacy. Wow. Own a well-cared-for duplex in a prime North Austin location near The Domain, schools, major highways, shopping, metro station, and Austin living!
Active
$608,000
8500 Woodstone Dr #A, Austin, TX 78757
4beds
1,813sqft
:
Get pre-qualified$4,277/mo
Single Family Residence
Built in 1968
0.3 Acres Lot
$-- Zestimate®
$335/sqft
$-- HOA
What's special
Meticulously maintained brick duplexCentral acNew wood floorsCovered patioCompletely renovated bathMature shade treesStriking kitchen
- 1 day |
- 83 |
- 3 |
Likely to sell faster than
Zillow last checked:
Listing updated:
Listed by:
Greg Lockwood (717) 903-0060,
Pure Realty (512) 337-0400
Source: Unlock MLS,MLS#: 8474030
Facts & features
Interior
Bedrooms & bathrooms
- Bedrooms: 4
- Bathrooms: 1
- Full bathrooms: 1
- Main level bedrooms: 4
Primary bedroom
- Features: Ceiling Fan(s), Storage
- Level: Main
Bedroom
- Features: Ceiling Fan(s)
- Level: Main
Bathroom
- Features: Quartz Counters, Full Bath, Soaking Tub
- Level: Main
Dining room
- Description: Country kitchen adjacent and open to Living Room.
- Features: Chandelier, Vaulted Ceiling(s)
- Level: Main
Kitchen
- Description: Small kitchen with range, refrigerator, dishwasher, microwave, and access to the covered back patio.
- Features: Laminate Counters, Galley Type Kitchen
- Level: Main
Living room
- Description: Main living space adjacent to dining and kitchen.
- Features: Bookcases, Ceiling Fan(s), Vaulted Ceiling(s)
- Level: Main
Heating
- Central, Fireplace(s), Forced Air
Cooling
- Ceiling Fan(s), Central Air
Appliances
- Included: Disposal, Dryer, Gas Range, Ice Maker, Microwave, Gas Oven, Refrigerator, Self Cleaning Oven, Washer/Dryer, Gas Water Heater
Features
- Built-in Features, Ceiling Fan(s), High Ceilings, Laminate Counters, Gas Dryer Hookup, High Speed Internet, No Interior Steps, Primary Bedroom on Main, Storage, Washer Hookup
- Flooring: No Carpet, Tile, Wood
- Windows: Vinyl Windows
- Number of fireplaces: 1
- Fireplace features: Gas, Living Room, Masonry
Interior area
- Total interior livable area: 1,813 sqft
Property
Parking
- Total spaces: 2
- Parking features: Additional Parking, Carport, Concrete, Covered, Detached Carport, Lighted
- Garage spaces: 2
Accessibility
- Accessibility features: None
Features
- Levels: One
- Stories: 1
- Patio & porch: Covered, Patio
- Exterior features: Garden, Gutters Full, No Exterior Steps, Permeable Paving, Private Yard
- Spa features: None
- Fencing: Back Yard, Chain Link, Fenced
- Has view: Yes
- View description: None
- Waterfront features: None
Lot
- Size: 0.3 Acres
- Features: Cul-De-Sac
Details
- Additional structures: See Remarks, Outbuilding
- Parcel number: 8500 Woodstone Dr
- Special conditions: Standard
Construction
Type & style
- Home type: SingleFamily
- Property subtype: Single Family Residence
Materials
- Foundation: Slab
- Roof: Shingle
Condition
- Updated/Remodeled
- New construction: No
- Year built: 1968
Utilities & green energy
- Sewer: Public Sewer
- Water: Public
- Utilities for property: Electricity Connected, Natural Gas Connected, Sewer Connected, Water Connected
Community & HOA
Community
- Features: High Speed Internet
- Subdivision: Wooten Park Sec 2
HOA
- Has HOA: No
Location
- Region: Austin
Financial & listing details
- Price per square foot: $335/sqft
- Annual tax amount: $8,531
- Date on market: 8/6/2026
- Listing terms: Cash,Conventional,FHA,Owner May Carry,Texas Vet,VA Loan
- Electric utility on property: Yes
Estimated market value
Not available
Estimated sales range
Not available
Not available
Price history
| Date | Event | Price |
|---|---|---|
| 8/6/2026 | Listed for sale | $608,000$335/sqft |
Source:  Unlock MLS #8474030 Report a problem Unlock MLS #8474030 Report a problem | ||
| 2/20/2020 | Listing removed | $1,450$1/sqft |
Source: Coldwell Banker Realty - Northwest Austin #2571839 Report a problem | ||
| 2/18/2020 | Listed for rent | $1,450+3.9%$1/sqft |
Source: Coldwell Banker Realty #3443829 Report a problem | ||
| 9/29/2018 | Listing removed | $1,395$1/sqft |
Source: Coldwell Banker United, Realtors - Round Rock #9532678 Report a problem | ||
| 9/13/2018 | Price change | $1,395-3.8%$1/sqft |
Source: Coldwell Banker United, Realtors - Round Rock #9532678 Report a problem | ||
| 9/3/2018 | Listed for rent | $1,450+9.4%$1/sqft |
Source: Coldwell Banker United REALTOR #9532678 Report a problem | ||
| 7/1/2018 | Listing removed | $1,325$1/sqft |
Source: Coldwell Banker United, Realtors - Round Rock #6271340 Report a problem | ||
| 6/12/2018 | Listed for rent | $1,325$1/sqft |
Source: Coldwell Banker United, Realtors - Round Rock #6271340 Report a problem | ||
Public tax history
Tax history is unavailable.
Monthly payment
Est. payment
Payment breakdown
Explore the cost of this home by adjusting the details. Changes won't be saved.Climate risks
Neighborhood: Wooten
Nearby schools
GreatSchools rating
- 2/10Wooten Elementary SchoolGrades: PK-5Distance: 2.3 mi
- 1/10Burnet Middle SchoolGrades: 6-8Distance: 0.2 mi
- 2/10Navarro Early College High SchoolGrades: 9-12Distance: 0.9 mi
Schools provided by the listing agent
- Elementary: Wooten
- Middle: Burnet (Austin ISD)
- High: Navarro Early College
- District: Austin ISD
Source: Unlock MLS. This data may not be complete. We recommend contacting the local school district to confirm school assignments for this home.
- $608,0004 bd2 ba1.8k sqft8500 Woodstone Dr, Austin, TX 78757For Sale
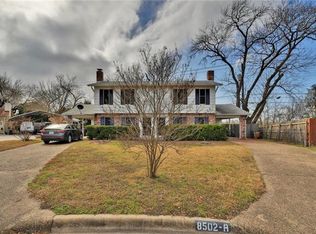
- $433,280-- bd-- ba1.7k sqft8502 Woodstone Dr, Austin, TX 78757Off Market
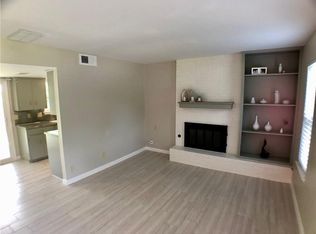
- $402,1002 bd2 ba1.7k sqft8502 Woodstone Dr #B, Austin, TX 78757Off Market

- $402,7002 bd1 ba1.7k sqft8502 Woodstone Dr #A, Austin, TX 78757Off Market
- $422,5002 acres8499 Woodstone Dr, Austin, TX 78757Off Market
- $360,978-- bd-- ba1.4k sqft8410 Whittman Cv, Austin, TX 78757Off Market
- $383,8002 bd1 ba1.4k sqft8410 Whittman Cv #A, Austin, TX 78757Off Market
- $--1 bd1 ba600 sqft8410 Whittman Cv UNIT B, Austin, TX 78757Off Market
A local agent can set up tours, give advice and negotiate with sellers.
Similar homes
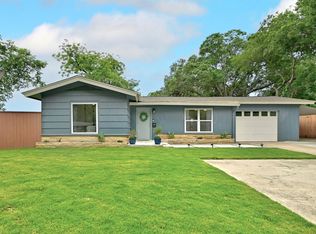
- $625,0004 bd2 ba1.7k sqft5700 Avenue G, Austin, TX 78752Active
 MLS ID #7984570, Elizabeth Shands, Gottesman Residential R.E.. Unlock MLS
 - $608,0004 bd2 ba1.8k sqft8500 Woodstone Dr, Austin, TX 78757ActiveMLS ID #6950332, Greg Lockwood, Pure Realty. Unlock MLS
- $540,0004 bd3 ba2.1k sqft8300 Grayledge Dr, Austin, TX 78753Active
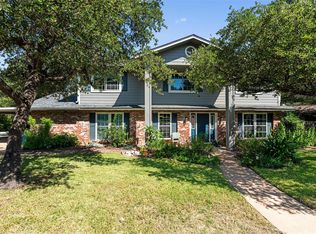 MLS ID #5727896, Nanette Labastida, Compass RE Texas, LLC. Unlock MLS
 - $499,9003 bd2 ba1.2k sqft8508 Contour Dr, Austin, TX 78757Active
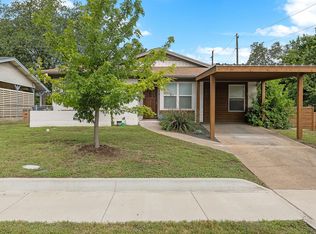 MLS ID #8847173, Will Mackintosh, Bramlett Partners. Unlock MLS
 - $575,0003 bd2 ba1.3k sqft3112 Crosscreek Dr, Austin, TX 78757ActiveMLS ID #3904294, Laura Guerrero, 620 Realtors. Unlock MLS
- $850,0003 bd2 ba1.9k sqft1404 Justin Ln #1, Austin, TX 78757ActiveMLS ID #1948685, Nicholas Easley, Compass RE Texas, LLC. Unlock MLS
- $439,9993 bd2 ba1.2k sqft9304 Hunters Trce, Austin, TX 78758ActiveMLS ID #5206743, Amanda Peckham, Legacy Oak Realty. Unlock MLS
- $585,0004 bd3 ba2.1k sqft11601 Quarter Horse Trl, Austin, TX 78750ActiveMLS ID #5798949, Chris Christopher Homer, Keller Williams Realty Lone St. Unlock MLS
- $549,9004 bd3 ba2k sqft1315 Quail Park Dr, Austin, TX 78758ActiveMLS ID #5550192, Alex Atleski, Keller Williams Realty. Unlock MLS
- $675,0003 bd2 ba1.7k sqft2902 Dover Pl, Austin, TX 78757ActiveMLS ID #5624938, Rachel Nation, Nation Holdings LLC. Unlock MLS
- $625,0003 bd2 ba1.4k sqft2706 Grennock Dr, Austin, TX 78745ActiveMLS ID #4475692, Anthony Gibson, Keller Williams Realty. Unlock MLS
- $725,0004 bd2 ba1.8k sqft3602 Serena Woods Ct, Austin, TX 78759ActiveMLS ID #9081119, Jason Brian, Austin Livin LLC. Unlock MLS
- $599,9993 bd3 ba2.2k sqft1404 Lance Way, Austin, TX 78758ActiveMLS ID #8213127, Anthony Gibson, Keller Williams Realty. Unlock MLS
- $900,0003 bd2 ba1.7k sqft811 E 45th St, Austin, TX 78751ActiveMLS ID #1113352, Nathan Clark, Realty of America, LLC. Unlock MLS
- $479,0004 bd2 ba1.9k sqft1403 Creekview Dr, Round Rock, TX 78681ActiveMLS ID #4053288, Justin Sheppard, LPT Realty, LLC. Unlock MLS
- $599,9003 bd2 ba1.3k sqft3207 Carol Ann Dr, Austin, TX 78723ActiveMLS ID #3881183, Sam Archer, Compass RE Texas, LLC. Unlock MLS
- $799,5004 bd2 ba1.3k sqft1215 Payne Ave, Austin, TX 78757ActiveMLS ID #9962203, David Ezrailson, Bedrock Realty. Unlock MLS
- $680,0003 bd3 ba1.9k sqft8306 Puerta Vis, Austin, TX 78759ActiveMLS ID #1657106, Christy Dixon, Homes ATX. Unlock MLS
- $525,0003 bd3 ba1.9k sqft6912 Langston Dr, Austin, TX 78723ActiveMLS ID #8983864, Cody Bradstreet, Compass RE Texas, LLC. Unlock MLS
- $570,0003 bd2 ba1.5k sqft(Undisclosed Address), Austin, TX 78745ActiveMLS ID #3982948, Jacob Villeda, Rendon Realty, LLC. Unlock MLS
