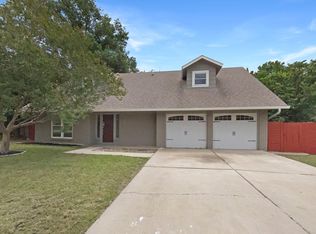
PRE-APPRAISED AND THOUGHtFULLY PRICED ACCORDINGLY Welcome to 6912 Langston Drive, a rare opportunity to own a home that has been lovingly cared for by its original owner since it was built in 1964. This well-maintained residence offers the perfect blend of timeless charm and endless potential. One of the home's standout features is that it has been pre-appraised and thoughtfully priced accordingly, giving buyers added confidence and peace of mind in today's market. Inside, you'll find a home that has been meticulously maintained over the years, providing a solid foundation for its next chapter. Whether you're looking to preserve its classic appeal, make thoughtful updates, or create your dream space, this property offers an exceptional opportunity in an established Austin neighborhood. Conveniently located with easy access to local shopping, dining, parks, and major commuting routes, 6912 Langston Drive is ready to welcome its next owner. Homes with this level of care, history, and transparency don't come along often—don't miss your chance to make it yours.
Active
Price cut: $24K (10/1)
$475,000
6912 Langston Dr, Austin, TX 78723
3beds
1,952sqft
Single Family Residence
Built in 1964
7,958 Square Feet Lot
$-- Zestimate®
$243/sqft
$-- HOA
What's special
Timeless charmMeticulously maintainedWell-maintained residence
- 82 days
- 228
- 32
Zillow last checked:
Listing updated:
Listed by:
Cody Bradstreet (512) 934-4981,
Compass RE Texas, LLC (512) 575-3644
Source: Unlock MLS,MLS#: 8983864
Facts & features
Interior
Bedrooms & bathrooms
- Bedrooms: 3
- Bathrooms: 3
- Full bathrooms: 2
- 1/2 bathrooms: 1
Primary bedroom
- Features: Ceiling Fan(s)
- Level: Second
Primary bathroom
- Features: Full Bath
- Level: Second
Kitchen
- Features: Tile Counters, Galley Type Kitchen
- Level: Main
Heating
- Central
Cooling
- Ceiling Fan(s), Central Air
Appliances
- Included: Dishwasher, Microwave, Gas Oven, Refrigerator
Features
- Bookcases, Tile Counters, Gas Dryer Hookup, French Doors, Interior Steps, Multiple Dining Areas, Multiple Living Areas, Walk-In Closet(s), Washer Hookup
- Flooring: Carpet, Tile
- Windows: None
- Fireplace features: None
Interior area
- Total interior livable area: 1,952 sqft
Video & virtual tour
Property
Parking
- Total spaces: 1
- Parking features: Attached, Attached Carport, Concrete, Heated Garage
- Attached garage spaces: 1
Accessibility
- Accessibility features: None
Features
- Levels: Two
- Stories: 2
- Patio & porch: Covered, Front Porch, Rear Porch
- Exterior features: Private Yard
- Pool features: None
- Fencing: Back Yard
- Has view: Yes
- View description: Neighborhood
- Waterfront features: None
Lot
- Size: 7,958 Square Feet
- Features: None
Details
- Additional structures: Shed(s)
- Parcel number: 02242410040000
- Special conditions: Probate Listing
Construction
Type & style
- Home type: SingleFamily
- Property subtype: Single Family Residence
Materials
- Foundation: Slab
- Roof: Shingle
Condition
- Resale
- New construction: No
- Year built: 1964
Utilities & green energy
- Sewer: Public Sewer
- Water: Public
- Utilities for property: Electricity Connected, Natural Gas Connected, Phone Connected, Sewer Connected, Water Connected
Community & HOA
Community
- Features: None
- Subdivision: Riverbend Sec 1 At University Hills
HOA
- Has HOA: No
Location
- Region: Austin
Financial & listing details
- Price per square foot: $243/sqft
- Tax assessed value: $436,172
- Annual tax amount: $8,264
- Date on market: 7/31/2026
- Listing terms: Cash,Conventional,FHA,VA Loan
- Electric utility on property: Yes
Estimated market value
Not available
Estimated sales range
Not available
Not available
Price history
| Date | Event | Price |
|---|---|---|
| 10/1/2026 | Price change | $475,000-4.8%$243/sqft |
Source:  Unlock MLS #8983864 Report a problem Unlock MLS #8983864 Report a problem | ||
| 8/27/2026 | Price change | $499,000-5%$256/sqft |
Source: Unlock MLS #8983864 Report a problem | ||
| 7/31/2026 | Listed for sale | $525,000$269/sqft |
Source: Unlock MLS #8983864 Report a problem | ||
Public tax history
| Year | Property taxes | Tax assessment |
|---|---|---|
| 2025 | $1,958 -9.1% | $436,172 -3.3% |
| 2024 | $2,156 +9.3% | $451,285 +7.5% |
| 2023 | $1,972 -20% | $419,698 +10% |
| 2022 | $2,464 | $381,544 +10% |
| 2021 | -- | $346,858 +10% |
| 2020 | $2,599 +20.6% | $315,325 -0.6% |
| 2019 | $2,155 +20.8% | $317,104 +21.7% |
| 2018 | $1,785 | $260,599 +10% |
| 2017 | $1,785 +5.1% | $236,908 +10% |
| 2016 | $1,698 | $215,371 +10% |
| 2015 | $1,698 | $195,792 +10% |
| 2014 | $1,698 | $177,993 +7.4% |
| 2013 | -- | $165,758 +10% |
| 2012 | -- | $150,689 +5.8% |
| 2011 | -- | $142,466 -3.7% |
| 2010 | -- | $147,975 +10% |
| 2009 | -- | $134,523 +10% |
| 2008 | -- | $122,294 +10% |
| 2007 | -- | $111,176 +10% |
| 2006 | -- | $101,069 -1.8% |
| 2005 | -- | $102,903 +1.2% |
| 2002 | $2,221 | $101,685 |
Find assessor info on the county website
Monthly payment
Est. payment
Payment breakdown
Explore the cost of this home by adjusting the details. Changes won't be saved.Climate risks
Neighborhood: University Hills
Nearby schools
Schools provided by the listing agent
- Elementary: Andrews
- Middle: Webb
- High: Lyndon B Johnson (Austin ISD)
- District: Austin ISD
Source: Unlock MLS. This data may not be complete. We recommend contacting the local school district to confirm school assignments for this home.
Similar homes
- $469,0003 bd1 ba1.2k sqft1418 Larkwood Dr, Austin, TX 78723Active

 MLS ID #1643352, Genesis Webb, TMAX International Realty. Unlock MLS
 - $539,0003 bd2 ba1.3k sqft5607 Berkman Dr, Austin, TX 78723Active
 MLS ID #7743360, Laura Hoke, eXp Realty, LLC. Unlock MLS
 - $390,0003 bd2 ba1.2k sqft6802 Columbia Dr, Austin, TX 78723Active
 MLS ID #5172326, Annette Patterson, Bramlett Partners. Unlock MLS
 - $445,0003 bd2 ba1.4k sqft1803 Elmira Rd, Austin, TX 78721Active
 MLS ID #6355336, Louise Bell, eXp Realty, LLC. Unlock MLS
 - $475,0003 bd2 ba1.6k sqft1801 Ohlen Rd, Austin, TX 78757ActiveMLS ID #8617277, Andrew Hackemack, Bramlett Partners. Unlock MLS
- $449,0004 bd4 ba1.8k sqft1100 Neans Dr, Austin, TX 78758ActiveMLS ID #8513140, Kevin Vecchio, eXp Realty, LLC. Unlock MLS
- $479,0003 bd2 ba2k sqft314 Horsethief Trl, Manchaca, TX 78652ActiveMLS ID #7973508, Chris Watters, Watters International Realty. Unlock MLS
- $585,0003 bd2 ba1.4k sqft1708 Payne Ave, Austin, TX 78757ActiveMLS ID #1962608, Rhonda Riley, Homecity Real Estate. Unlock MLS
- $525,0004 bd3 ba1.8k sqft7707 Tisdale Dr, Austin, TX 78757ActiveMLS ID #8970555, Rebecca Mast, Avalar Austin. Unlock MLS
- $450,0004 bd2 ba1.5k sqft838 N Meadows Dr, Austin, TX 78758ActiveMLS ID #7154313, Hannah Allen, Prime Capital Real Estate Grou. Unlock MLS
- $575,0004 bd2 ba1.7k sqft5700 Avenue G, Austin, TX 78752ActiveMLS ID #7984570, Elizabeth Shands, Gottesman Residential R.E.. Unlock MLS
- $450,0004 bd3 ba2.3k sqft13301 Slow Poke Dr, Austin, TX 78727ActiveMLS ID #6327916, Nathan Clark, Realty of America, LLC. Unlock MLS
- $485,0002 bd1 ba980 sqft2633 W 45th St, Austin, TX 78731ActiveMLS ID #5272908, John Richardson, Compass RE Texas, LLC. Unlock MLS
- $254,0003 bd3 ba1.2k sqft6406 Chimney Creek Cir #B, Austin, TX 78723ActiveMLS ID #3175545, Dave Bair, Berkshire Hathaway TX Realty. Unlock MLS
- $444,0004 bd3 ba2.1k sqft9409 Braeburn Gln, Austin, TX 78729ActiveMLS ID #1399628, Britt Heffernan, Brodsky Properties. Unlock MLS
- $499,0003 bd2 ba1.2k sqft2703 Princeton Dr, Austin, TX 78741ActiveMLS ID #3467545, J.p. Glass, Sprout Realty. Unlock MLS
- $415,0003 bd2 ba1.1k sqft8207 Lazy Ln, Austin, TX 78757ActiveMLS ID #3112743, Maria Quiroz, Phyllis Browning Company. Unlock MLS
- $575,0003 bd2 ba1.6k sqft1114 Richardine Ave, Austin, TX 78721ActiveMLS ID #3642216, Tamalia Scott, Dash Realty. Unlock MLS
- $349,0004 bd3 ba2.3k sqft9113 Magna Carta Loop, Austin, TX 78754ActiveMLS ID #1153346, Justin Cofield, Real Broker, LLC. Unlock MLS
- $349,0004 bd2 ba1.4k sqft1030 Wisteria Trl, Austin, TX 78753ActiveMLS ID #3891853, Cynthia Gomez, Fathom Realty. Unlock MLS
