Endless potential in the heart of Crestview! Rarely does an opportunity like this come along - a single story on a quiet tree lined street, ready for your vision. Owned by the same family since 1994, this 4 bedroom, 3 bath home offers 1,837 square feet and a blank canvas just waiting for someone to make it their own. Ready to move in, or bring your designer, your contractor, or your imagination - whether you choose to move right in, remodel or rebuild, this is a true bring-your-vision opportunity in one of Austin's most beloved central neighborhoods. Crestview is known for its walkability, mature tree canopy, and unbeatable location - and this lot delivers all three. You're just minutes from Burnet Road's shops and eateries, plus all the shopping, dining, and conveniences of Anderson Lane and Lamar Blvd. Hop on the Red Line at the Crestview Station or enjoy an easy commute to downtown, The Domain, or UT. Whether you're a homeowner, investor, or builder, this is your chance to plant roots in a neighborhood that rarely sees this kind of opportunity. Don't miss it - properties like this in Crestview don't come around often!
Active
Price cut: $25K (8/31)
$525,000
7707 Tisdale Dr, Austin, TX 78757
4beds
1,837sqft
Single Family Residence
Built in 1957
8,123 Square Feet Lot
$-- Zestimate®
$286/sqft
$-- HOA
What's special
Single storyQuiet tree lined streetMature tree canopy
- 102 days
- 807
- 92
Zillow last checked:
Listing updated:
Listed by:
Rebecca Mast (512) 610-5000,
Avalar Austin (512) 610-5000
Source: Unlock MLS,MLS#: 8970555
Facts & features
Interior
Bedrooms & bathrooms
- Bedrooms: 4
- Bathrooms: 3
- Full bathrooms: 3
- Main level bedrooms: 4
Primary bedroom
- Level: Main
Heating
- Central
Cooling
- Central Air
Appliances
- Included: Dishwasher, Disposal, Microwave, Free-Standing Gas Range, Gas Water Heater
Features
- Multiple Dining Areas, Multiple Living Areas, No Interior Steps, Primary Bedroom on Main, Smart Thermostat, Walk-In Closet(s), Washer Hookup
- Flooring: Laminate
- Windows: None
Interior area
- Total interior livable area: 1,837 sqft
Video & virtual tour
Property
Parking
- Total spaces: 1
- Parking features: Attached, Driveway, Garage, Garage Faces Front
- Attached garage spaces: 1
Accessibility
- Accessibility features: None
Features
- Levels: One
- Stories: 1
- Patio & porch: None
- Exterior features: Gutters Partial
- Pool features: None
- Fencing: Chain Link
- View description: None
- Waterfront features: None
Lot
- Size: 8,123 Square Feet
- Features: Back Yard, Front Yard, Interior Lot, Level, Native Plants, Trees-Medium (20 Ft - 40 Ft), Trees-Moderate
Details
- Additional structures: See Remarks
- Parcel number: 02360911330000
- Special conditions: Standard
Construction
Type & style
- Home type: SingleFamily
- Property subtype: Single Family Residence
Materials
- Foundation: Slab
- Roof: Shingle
Condition
- Resale
- New construction: No
- Year built: 1957
Utilities & green energy
- Sewer: Public Sewer
- Water: Public
- Utilities for property: Electricity Available, Natural Gas Available
Community & HOA
Community
- Features: None
- Subdivision: Jefferson Village
HOA
- Has HOA: No
Location
- Region: Austin
Financial & listing details
- Price per square foot: $286/sqft
- Tax assessed value: $525,865
- Annual tax amount: $9,499
- Date on market: 7/11/2026
- Listing terms: Cash,Conventional
- Electric utility on property: Yes
Estimated market value
Not available
Estimated sales range
Not available
Not available
Price history
| Date | Event | Price |
|---|---|---|
| 8/31/2026 | Listed for sale | $525,000-4.5%$286/sqft |
Source:  Unlock MLS #8970555 Report a problem Unlock MLS #8970555 Report a problem | ||
| 8/24/2026 | Contingent | $550,000$299/sqft |
Source: Unlock MLS #8970555 Report a problem | ||
| 7/11/2026 | Listed for sale | $550,000$299/sqft |
Source: Unlock MLS #8970555 Report a problem | ||
Public tax history
| Year | Property taxes | Tax assessment |
|---|---|---|
| 2025 | $2,893 -24% | $525,865 -18.5% |
| 2024 | $3,804 +0.6% | $645,456 -1.5% |
| 2023 | $3,782 -29.8% | $655,557 +10% |
| 2022 | $5,386 | $595,961 +10% |
| 2021 | -- | $541,783 +9.9% |
| 2020 | $5,537 +6.8% | $492,922 |
| 2019 | $5,187 +11.9% | $492,922 +6.4% |
| 2018 | $4,636 | $463,312 +10% |
| 2017 | $4,636 +6.6% | $421,193 +10% |
| 2016 | $4,349 | $382,903 +10% |
| 2015 | $4,349 | $348,094 +10% |
| 2014 | $4,349 | $316,449 +10% |
| 2013 | -- | $287,681 +10% |
| 2012 | -- | $261,528 +1% |
| 2011 | -- | $258,851 +2% |
| 2010 | -- | $253,834 +10% |
| 2009 | -- | $230,758 +10% |
| 2008 | -- | $209,780 +10% |
| 2007 | -- | $190,709 +10% |
| 2006 | -- | $173,372 +10% |
| 2005 | -- | $157,611 +11.5% |
| 2002 | $3,179 | $141,347 |
Find assessor info on the county website
Monthly payment
Est. payment
Payment breakdown
Explore the cost of this home by adjusting the details. Changes won't be saved.Climate risks
Neighborhood: Crestview
Nearby schools
Schools provided by the listing agent
- Elementary: Brentwood
- Middle: Lamar (Austin ISD)
- High: McCallum
- District: Austin ISD
Source: Unlock MLS. This data may not be complete. We recommend contacting the local school district to confirm school assignments for this home.


Similar homes
- $585,0003 bd2 ba1.4k sqft1708 Payne Ave, Austin, TX 78757Active
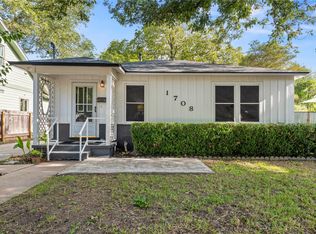
 MLS ID #1962608, Rhonda Riley, Homecity Real Estate. Unlock MLS
 - $475,0003 bd2 ba1.6k sqft1801 Ohlen Rd, Austin, TX 78757Active
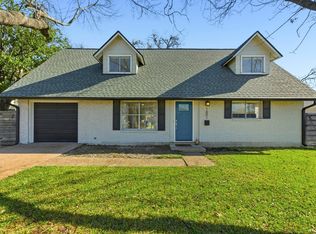 MLS ID #8617277, Andrew Hackemack, Bramlett Partners. Unlock MLS
 - $575,0004 bd2 ba1.7k sqft5700 Avenue G, Austin, TX 78752Active
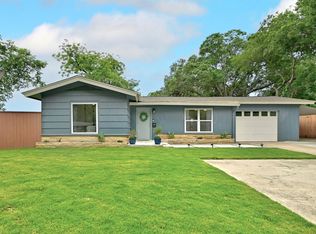 MLS ID #7984570, Elizabeth Shands, Gottesman Residential R.E.. Unlock MLS
 - $440,0003 bd2 ba1.3k sqft7707 Meadowview Ln, Austin, TX 78752Active
 MLS ID #8959713, Luke Graves, Luke Graves Realty. Unlock MLS
 - $450,0004 bd2 ba1.5k sqft838 N Meadows Dr, Austin, TX 78758ActiveMLS ID #7154313, Hannah Allen, Prime Capital Real Estate Grou. Unlock MLS
- $425,0003 bd1 ba952 sqft3000 Firwood Dr, Austin, TX 78757ActiveMLS ID #5614947, Cheryl Middleman, Austin Confidential RealEstate. Unlock MLS
- $509,0005 bd5 ba2.1k sqft5209 Purple Sage Dr, Austin, TX 78724ActiveMLS ID #4458924, Tiffany Ferdus, Green Residential. Unlock MLS
- $475,0003 bd3 ba1.9k sqft6912 Langston Dr, Austin, TX 78723ActiveMLS ID #8983864, Cody Bradstreet, Compass RE Texas, LLC. Unlock MLS
- $349,0004 bd2 ba1.4k sqft1030 Wisteria Trl, Austin, TX 78753ActiveMLS ID #3891853, Cynthia Gomez, Fathom Realty. Unlock MLS
- $425,0003 bd2 ba1.4k sqft11010 Prairie Dove Cir, Austin, TX 78758ActiveMLS ID #5777756, Andrew Vallejo, Redfin Corporation. Unlock MLS
- $460,0004 bd2 ba2.2k sqft5800 Coolbrook Dr, Austin, TX 78724ActiveMLS ID #3686478, Erica Cantu, Keller Williams - Lake Travis. Unlock MLS
- $535,0004 bd4 ba1.7k sqft4407 Limewood Ct, Austin, TX 78727ActiveMLS ID #3071985, Raymond Day, Blue Water Realty Austin LLC. Unlock MLS
- $294,5003 bd1 ba1k sqft203 Cooper Dr, Austin, TX 78753ActiveMLS ID #2810218, Tom Shiery, Compass RE Texas, LLC. Unlock MLS
- $599,0003 bd2 ba1.7k sqft12006 Trianon Ln, Austin, TX 78727ActiveMLS ID #9604026, Taylor James, All City Real Estate Ltd. Co. Unlock MLS
- $335,0004 bd2 ba1.3k sqft9913 Oak Hollow Dr, Austin, TX 78758ActiveMLS ID #3211877, John Hidrogo, Spyglass Realty. Unlock MLS
- $450,0004 bd3 ba2.3k sqft13301 Slow Poke Dr, Austin, TX 78727ActiveMLS ID #6327916, Nathan Clark, Realty of America, LLC. Unlock MLS
- $499,0003 bd2 ba1.2k sqft4714 & 4716 Harmon Ave, Austin, TX 78751ActiveMLS ID #5906462, Suzanne Pringle, Kuper Sotheby's Int'l Realty. Unlock MLS
- $497,5004 bd2 ba1.7k sqft5006 Sara Dr, Austin, TX 78721ActiveMLS ID #2506994, Scott Hayes, Compass RE Texas, LLC. Unlock MLS
- $659,9003 bd2 ba2k sqft1501 Quail Crest Dr, Austin, TX 78758ActiveMLS ID #6309311, Deep Parikh, RealTech Realty, LLC. Unlock MLS
- $549,9003 bd2 ba1.6k sqft4516 Pack Saddle Pass, Austin, TX 78745ActiveMLS ID #3428382, Ryan Rogers, Douglas Elliman Real Estate. Unlock MLS
