Fully remodeled and ready for its new owner! This 3 bedroom, 2 bath home with a flex space offers a fresh start with a full interior remodel, new roof, new windows, new HVAC, and a water heater that’s just a few years old. With the major updates already taken care of, you can settle in and start enjoying your new home. Mature oak trees add charm and shade, while the spacious backyard offers plenty of room to relax, entertain, or make it your own. Conveniently located near The Domain and Apple, with easy access to downtown Austin, you’re close to shopping, dining, entertainment, and so much of what makes Austin a great place to call home.
Active
$599,000
12006 Trianon Ln, Austin, TX 78727
3beds
1,724sqft
Single Family Residence
Built in 1979
8,524 Square Feet Lot
$-- Zestimate®
$347/sqft
$-- HOA
What's special
New windowsFlex spaceNew hvacFull interior remodelNew roof
- 1 day
- 353
- 36
Likely to sell faster than
Zillow last checked:
Listing updated:
Listed by:
Taylor James (281) 703-5598,
All City Real Estate Ltd. Co (866) 277-6005
Source: Unlock MLS,MLS#: 9604026
Facts & features
Interior
Bedrooms & bathrooms
- Bedrooms: 3
- Bathrooms: 2
- Full bathrooms: 2
- Main level bedrooms: 3
Heating
- Central, Fireplace(s)
Cooling
- Central Air
Appliances
- Included: Dishwasher, Gas Range, Refrigerator, Washer/Dryer
Features
- Ceiling Fan(s), Open Floorplan, Primary Bedroom on Main, Washer Hookup
- Flooring: Carpet
- Windows: None
- Number of fireplaces: 1
- Fireplace features: Living Room
Interior area
- Total interior livable area: 1,724 sqft
Property
Parking
- Total spaces: 2
- Parking features: Attached, Direct Access, Door-Single, Driveway, Garage, Garage Faces Front, Inside Entrance
- Attached garage spaces: 2
Accessibility
- Accessibility features: None
Features
- Levels: One
- Stories: 1
- Patio & porch: None
- Exterior features: None
- Pool features: None
- Fencing: Back Yard, Wood
- Has view: Yes
- View description: Neighborhood
- Waterfront features: None
Lot
- Size: 8,524 Square Feet
- Features: Back Yard, Few Trees, Front Yard, Interior Lot, Level, Open Lot, Trees-Large (Over 40 Ft)
Details
- Additional structures: None
- Parcel number: 02600608100000
- Special conditions: Standard
Construction
Type & style
- Home type: SingleFamily
- Property subtype: Single Family Residence
Materials
- Foundation: Slab
- Roof: Composition
Condition
- Updated/Remodeled
- New construction: No
- Year built: 1979
Utilities & green energy
- Sewer: Public Sewer
- Water: Public
- Utilities for property: Electricity Connected, Sewer Connected, Water Connected
Community & HOA
Community
- Features: None
- Subdivision: Milwood Sec 03
HOA
- Has HOA: No
Location
- Region: Austin
Financial & listing details
- Price per square foot: $347/sqft
- Tax assessed value: $479,599
- Annual tax amount: $7,538
- Date on market: 10/9/2026
- Listing terms: Cash,Conventional,FHA,VA Loan
- Electric utility on property: Yes
Estimated market value
Not available
Estimated sales range
Not available
Not available
Price history
| Date | Event | Price |
|---|---|---|
| 10/9/2026 | Listed for sale | $599,000+51.6%$347/sqft |
Source:  Unlock MLS #9604026 Report a problem Unlock MLS #9604026 Report a problem | ||
| 6/26/2026 | Sold | -- |
Source: Agent Provided Report a problem | ||
| 6/19/2026 | Pending sale | $395,000$229/sqft |
Source: Unlock MLS #7845212 Report a problem | ||
| 6/16/2026 | Contingent | $395,000$229/sqft |
Source: Unlock MLS #7845212 Report a problem | ||
| 6/11/2026 | Listed for sale | $395,000$229/sqft |
Source: Unlock MLS #7845212 Report a problem | ||
Public tax history
| Year | Property taxes | Tax assessment |
|---|---|---|
| 2025 | $7,538 -4.7% | $479,599 -2.9% |
| 2024 | $7,911 +19.9% | $493,730 +8.4% |
| 2023 | $6,600 -6.3% | $455,412 +10% |
| 2022 | $7,044 | $414,011 +10% |
| 2021 | -- | $376,374 +10% |
| 2020 | $6,824 +9.2% | $342,158 |
| 2019 | $6,247 +17.8% | $342,158 +15.5% |
| 2018 | $5,305 | $296,119 +10% |
| 2017 | $5,305 +20.9% | $269,199 +10% |
| 2016 | $4,389 | $244,726 +10% |
| 2015 | $4,389 | $222,478 +10% |
| 2014 | $4,389 | $202,253 +8.6% |
| 2013 | -- | $186,210 +3.8% |
| 2012 | -- | $179,434 +0.5% |
| 2011 | -- | $178,587 -3.2% |
| 2010 | -- | $184,516 -2.7% |
| 2009 | -- | $189,599 +9.9% |
| 2008 | -- | $172,478 +10% |
| 2007 | -- | $156,798 +7.5% |
| 2006 | -- | $145,896 +7.8% |
| 2005 | -- | $135,358 -1.9% |
| 2002 | $3,098 | $138,011 |
Find assessor info on the county website
Monthly payment
Est. payment
Payment breakdown
Explore the cost of this home by adjusting the details. Changes won't be saved.Climate risks
Neighborhood: McNeil
Nearby schools
Schools provided by the listing agent
- Elementary: Summitt
- Middle: Murchison
- High: Anderson
- District: Austin ISD
Source: Unlock MLS. This data may not be complete. We recommend contacting the local school district to confirm school assignments for this home.
Similar homes
- $550,0003 bd2 ba1.4k sqft3609 Oak Creek Dr, Austin, TX 78727Active
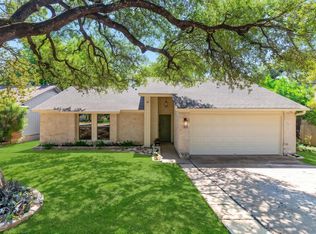
 MLS ID #9155492, Noam Nevipur, Ready Real Estate LLC. Unlock MLS
 - $550,0003 bd3 ba2.3k sqft4519 Sidereal Dr, Austin, TX 78727Active
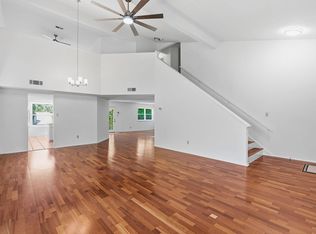 MLS ID #2763115, Rob Albertson, Compass RE Texas, LLC. Unlock MLS
 - $535,0004 bd4 ba1.7k sqft4407 Limewood Ct, Austin, TX 78727Active
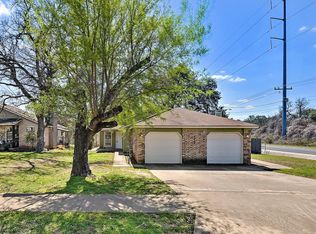 MLS ID #3071985, Raymond Day, Blue Water Realty Austin LLC. Unlock MLS
 - $464,9904 bd2 ba1.6k sqft4802 Ganymede Dr, Austin, TX 78727Active
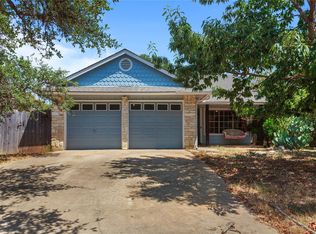 MLS ID #1781351, Draye Densmore, eXp Realty LLC. Unlock MLS
 - $299,9002 bd2 ba920 sqft5919 Kevin Kelly Pl, Austin, TX 78727ActiveMLS ID #9600641, Steve Koleno, Beycome Brokerage Realty LLC. Unlock MLS
- $569,0004 bd3 ba2.2k sqft11902 Rickem Cv, Austin, TX 78758ActiveMLS ID #1688820, Michael Henretty, Property Consultants of Austin. Unlock MLS
- $319,0003 bd2 ba1.4k sqft13100 Billiem Dr, Austin, TX 78727ActiveMLS ID #9178019, Quynh Pham, EquityWise Realty. Unlock MLS
- $589,0004 bd2 ba2k sqft11108 Crossland Dr, Austin, TX 78726ActiveMLS ID #3883553, Lee Easter, Lee Easter, Inc.. Unlock MLS
- $450,0004 bd3 ba2.3k sqft13301 Slow Poke Dr, Austin, TX 78727ActiveMLS ID #6327916, Nathan Clark, Realty of America, LLC. Unlock MLS
- $310,0003 bd2 ba1.5k sqft12507 Esplanade St, Austin, TX 78727ActiveMLS ID #6951388, Peggy Little, JBGoodwin REALTORS NW. Unlock MLS
- $495,0003 bd2 ba1.8k sqft7115 Danwood Dr, Austin, TX 78759ActiveMLS ID #8275574, Aimee Adams, The Stiles Agency. Unlock MLS
- $550,0003 bd1 ba960 sqft1507 1/2 Holly St, Austin, TX 78702ActiveMLS ID #3768528, Kate Hamlin, Compass RE Texas, LLC. Unlock MLS
- $375,0004 bd4 ba2.2k sqft11435 Ptarmigan Dr, Austin, TX 78758ActiveMLS ID #5067324, Hannah Allen, Prime Capital Real Estate Grou. Unlock MLS
- $449,0003 bd2 ba2k sqft6901 Bancroft Woods Dr, Austin, TX 78729ActiveMLS ID #9127612, Krystle Copulos, Compass RE Texas, LLC. Unlock MLS
- $525,0004 bd3 ba1.8k sqft7707 Tisdale Dr, Austin, TX 78757ActiveMLS ID #8970555, Rebecca Mast, Avalar Austin. Unlock MLS
- $444,0004 bd3 ba2.1k sqft9409 Braeburn Gln, Austin, TX 78729ActiveMLS ID #1399628, Britt Heffernan, Brodsky Properties. Unlock MLS
- $725,0004 bd2 ba1.6k sqft6103 Janey Dr, Austin, TX 78757ActiveMLS ID #5306945, Gregg Wallace, Wallace Brown Properties. Unlock MLS
- $629,9004 bd2 ba2k sqft4605 Grider Pass, Austin, TX 78749ActiveMLS ID #6687126, Greg Galindo, JBGoodwin REALTORS WL. Unlock MLS
- $365,0003 bd2 ba1.2k sqft8509 Slant Oak Dr, Austin, TX 78729ActiveMLS ID #7502026, Amy Gandy, AGandy & Co.. Unlock MLS
- $400,0003 bd2 ba1.8k sqft12610 Dove Valley Trl, Austin, TX 78729ActiveMLS ID #2708224, Paul Sicotte, Amplify Property Group LLC. Unlock MLS
