Property will be purchased through a short sale. No HOA and less than 10 minutes away from the Domain! Jacuzzi conveys. Welcome to this charming single-story home in the highly desirable Milwood community of North Austin! Nestled in a very walkable neighborhood with various trails throughout including Walnut Creek Trail less than a mile away. Not to mention Balcones District Park being only a mile and a half away as well. Comes with granite counter tops and a perfect spot for an office in the front of the home. Offering 4 bedrooms, 2 full bathrooms, and 1,639 square feet of comfortable living space, this home provides an ideal combination of functionality, versatility, and location. Situated on an approximately 7,958-square-foot lot, there is plenty of room to enjoy the outdoors, entertain guests, or create your own private retreat. The thoughtfully designed floor plan offers four bedrooms that can easily accommodate a growing household, guest space, or hobby room. Has fans in every bedroom along with a shed in the backyard for extra storage. The single-story element adds everyday convenience and accessibility, while the established neighborhood provides the mature character and charm that make Milwood such a sought-after place to call home. Has convenient access to major roads, shopping, dining, entertainment, and the many employment centers throughout the area, this home puts you close to everything Austin has to offer. Schedule a private showing today to experience the serene atmosphere and all of the amazing benefits this property comes with!
Active
$464,990
4802 Ganymede Dr, Austin, TX 78727
4beds
1,639sqft
Single Family Residence
Built in 1984
7,971 Square Feet Lot
$-- Zestimate®
$284/sqft
$-- HOA
What's special
Granite counter topsJacuzzi conveysCharming single-story homeFans in every bedroom
- 43 days
- 228
- 11
Zillow last checked:
Listing updated:
Listed by:
Draye Densmore (817) 565-9234,
eXp Realty LLC (888) 519-7431
Source: Unlock MLS,MLS#: 1781351
Facts & features
Interior
Bedrooms & bathrooms
- Bedrooms: 4
- Bathrooms: 2
- Full bathrooms: 2
- Main level bedrooms: 4
Primary bedroom
- Features: Ceiling Fan(s), Full Bath
- Level: Main
Bedroom
- Features: Ceiling Fan(s)
- Level: Main
Bedroom
- Features: Ceiling Fan(s)
- Level: Main
Bedroom
- Features: Ceiling Fan(s)
- Level: Main
Bedroom
- Features: Ceiling Fan(s)
- Level: Main
Heating
- Central, Natural Gas
Cooling
- Ceiling Fan(s), Central Air, Electric
Appliances
- Included: Dishwasher, Disposal, Gas Range, Microwave, Free-Standing Range, Gas Water Heater
Features
- Ceiling Fan(s), Vaulted Ceiling(s), Granite Counters, Double Vanity, No Interior Steps, Primary Bedroom on Main, Walk-In Closet(s)
- Flooring: Laminate, Tile, Wood
- Windows: Screens
- Number of fireplaces: 1
- Fireplace features: Family Room, Gas Starter, Wood Burning
Interior area
- Total interior livable area: 1,639 sqft
Property
Parking
- Total spaces: 2
- Parking features: Door-Multi, Garage, Garage Door Opener, Garage Faces Front
- Garage spaces: 2
Accessibility
- Accessibility features: None
Features
- Levels: One
- Stories: 1
- Patio & porch: Patio, Porch
- Exterior features: Gutters Partial
- Pool features: None
- Spa features: Above Ground, Hot Tub
- Fencing: Privacy, Wood
- View description: None
- Waterfront features: None
Lot
- Size: 7,971 Square Feet
- Features: Back Yard, Landscaped, Trees-Medium (20 Ft - 40 Ft)
Details
- Additional structures: None
- Parcel number: 02660606200000
- Special conditions: Short Sale
Construction
Type & style
- Home type: SingleFamily
- Property subtype: Single Family Residence
Materials
- Foundation: Slab
- Roof: Composition, Shingle
Condition
- Resale
- New construction: No
- Year built: 1984
Utilities & green energy
- Sewer: Public Sewer
- Water: Public
- Utilities for property: Electricity Connected, Natural Gas Connected, Sewer Connected, Underground Utilities, Water Connected
Community & HOA
Community
- Features: Park, Playground
- Subdivision: Milwood Sec 11
HOA
- Has HOA: No
Location
- Region: Austin
Financial & listing details
- Price per square foot: $284/sqft
- Tax assessed value: $472,694
- Annual tax amount: $8,962
- Date on market: 9/3/2026
- Listing terms: Cash,Conventional,FHA,VA Loan
- Electric utility on property: Yes
Estimated market value
Not available
Estimated sales range
Not available
Not available
Price history
| Date | Event | Price |
|---|---|---|
| 9/3/2026 | Listed for sale | $464,990-13.9%$284/sqft |
Source:  Unlock MLS #1781351 Report a problem Unlock MLS #1781351 Report a problem | ||
| 3/8/2022 | Listing removed | -- |
Source: Unlock MLS #9063907 Report a problem | ||
| 2/10/2022 | Pending sale | $539,950$329/sqft |
Source: Unlock MLS #9063907 Report a problem | ||
| 2/3/2022 | Listed for sale | $539,950+195.9%$329/sqft |
Source: Unlock MLS #9063907 Report a problem | ||
| 6/18/2011 | Listing removed | $182,500$111/sqft |
Source: KWRI-1, LTD #4285232 Report a problem | ||
| 5/23/2011 | Pending sale | $182,500$111/sqft |
Source: KWRI-1, LTD #4285232 Report a problem | ||
| 5/15/2011 | Listed for sale | $182,500$111/sqft |
Source: KWRI-1, LTD #4285232 Report a problem | ||
| 5/10/2011 | Pending sale | $182,500$111/sqft |
Source: KWRI-1, LTD #4285232 Report a problem | ||
| 4/23/2011 | Listed for sale | $182,500$111/sqft |
Source: KWRI-1, LTD #4285232 Report a problem | ||
Public tax history
| Year | Property taxes | Tax assessment |
|---|---|---|
| 2025 | $7,411 -5.9% | $472,694 -3.9% |
| 2024 | $7,874 -5.5% | $491,667 -12.4% |
| 2023 | $8,330 +19.3% | $561,020 +36.7% |
| 2022 | $6,982 | $410,513 +10% |
| 2021 | -- | $373,194 +10% |
| 2020 | $6,764 +8.4% | $339,267 |
| 2019 | $6,240 +17.8% | $339,267 +14.7% |
| 2018 | $5,299 | $295,798 +10% |
| 2017 | $5,299 +20.8% | $268,907 +10% |
| 2016 | $4,385 | $244,461 +10% |
| 2015 | $4,385 | $222,237 +10% |
| 2014 | $4,385 | $202,034 +5.8% |
| 2013 | -- | $190,940 +3.8% |
| 2012 | -- | $183,909 +0.5% |
| 2011 | -- | $183,031 -3.3% |
| 2010 | -- | $189,182 -2.7% |
| 2009 | -- | $194,455 +9.6% |
| 2008 | -- | $177,500 +10% |
| 2007 | -- | $161,364 +7.6% |
| 2006 | -- | $150,036 +7.4% |
| 2005 | -- | $139,664 +2.1% |
| 2002 | $3,068 | $136,763 |
Find assessor info on the county website
Monthly payment
Est. payment
Payment breakdown
Explore the cost of this home by adjusting the details. Changes won't be saved.Climate risks
Neighborhood: McNeil
Nearby schools
Schools provided by the listing agent
- Elementary: Summitt
- Middle: Murchison
- High: Anderson
- District: Austin ISD
Source: Unlock MLS. This data may not be complete. We recommend contacting the local school district to confirm school assignments for this home.
Similar homes
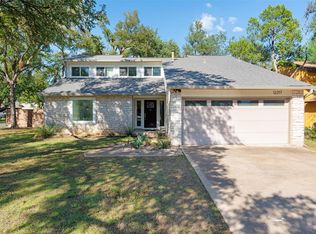
- $550,0003 bd3 ba1.7k sqft12217 Antoinette Pl, Austin, TX 78727Active
 MLS ID #8457381, Adrienne Weber, Berkshire Hathaway TX Realty. Unlock MLS
 - $450,0004 bd3 ba2.3k sqft13301 Slow Poke Dr, Austin, TX 78727Active
 MLS ID #6327916, Nathan Clark, Realty of America, LLC. Unlock MLS
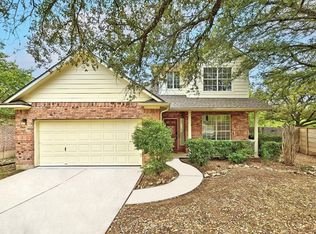
 - $424,0004 bd3 ba2.3k sqft13401 Lamplight Village Ave, Austin, TX 78727Active
 MLS ID #5601244, Sharon Morgan, KW-Austin Portfolio Real Estate. Unlock MLS
 - $435,0003 bd2 ba1.6k sqft13517 Bolivia Dr, Austin, TX 78729Active
 MLS ID #6639827, Laurie Flood, Keller Williams Realty. Unlock MLS
 - $434,5003 bd3 ba2k sqft2148 Surrender Ave, Austin, TX 78728ActiveMLS ID #7821714, Brad Brown, Compass RE Texas, LLC. Unlock MLS
- $319,0003 bd2 ba1.4k sqft13100 Billiem Dr, Austin, TX 78727ActiveMLS ID #9178019, Quynh Pham, EquityWise Realty. Unlock MLS
- $425,0003 bd2 ba1.5k sqft15704 Monona Cv, Austin, TX 78717ActiveMLS ID #5346783, Andrew Holbrook, Holby Homes, LLC. Unlock MLS
- $425,0003 bd3 ba1.7k sqft7601 Windrush Dr, Austin, TX 78729ActiveMLS ID #2427357, Brenda Burke, ERA Brokers Consolidated. Unlock MLS
- $468,0004 bd3 ba2k sqft4040 Cargill Dr, Round Rock, TX 78681ActiveMLS ID #9987510, Jason Crouch, Austin Texas Homes, LLC. Unlock MLS
- $400,0003 bd2 ba1.8k sqft12610 Dove Valley Trl, Austin, TX 78729ActiveMLS ID #2708224, Paul Sicotte, Amplify Property Group LLC. Unlock MLS
- $470,0003 bd2 ba1.9k sqft11464 Bristle Oak Trl, Austin, TX 78750ActiveMLS ID #2279908, Sherri Lindsey, GoldSher Properties. Unlock MLS
- $569,0004 bd3 ba2.2k sqft11902 Rickem Cv, Austin, TX 78758ActiveMLS ID #1688820, Michael Henretty, Property Consultants of Austin. Unlock MLS
- $479,8883 bd2 ba2.3k sqft1022 Balanced Rock Pl, Round Rock, TX 78681ActiveMLS ID #4873619, Victor Aguilar, Real Broker, LLC. Unlock MLS
- $335,0004 bd2 ba1.3k sqft9913 Oak Hollow Dr, Austin, TX 78758ActiveMLS ID #3211877, John Hidrogo, Spyglass Realty. Unlock MLS
- $335,0003 bd3 ba1.3k sqft12902 Modena Trl, Austin, TX 78729ActiveMLS ID #1648735, Karen Montero, Berkshire Hathaway TX Realty. Unlock MLS
- $470,0003 bd2 ba1.5k sqft2612 Choctaw Trl, Austin, TX 78745ActiveMLS ID #1279469, Karon Ricker, eXp Realty, LLC. Unlock MLS
- $588,0004 bd3 ba2.3k sqft11005 Andenwood Dr, Austin, TX 78726ActiveMLS ID #3632021, Gay Puckett, JBGoodwin REALTORS NW. Unlock MLS
- $375,0004 bd2 ba1.8k sqft1501 Bedouin Ct, Round Rock, TX 78664ActiveMLS ID #3828924, Devan Dorsett, Dorsett Dye & Associates Real Estate. Unlock MLS
- $589,0004 bd2 ba2k sqft11108 Crossland Dr, Austin, TX 78726ActiveMLS ID #3883553, Lee Easter, Lee Easter, Inc.. Unlock MLS
- $450,0006 bd4 ba2.1k sqft9809 Aberdeen Way, Austin, TX 78753ActiveMLS ID #9971135, Katie Ugarte-Casiano, Keller Williams - Lake Travis. Unlock MLS
