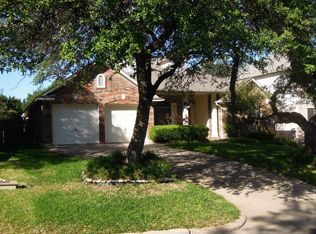
Really clean and ready for occupancy. Upgraded wood flooring in family room and formal dining. $3,000 carpet replacement allowance to buyers. Windows were replaced about 8-10 years ago. Quiet, inside street versus other homes that may have a backyard contiguous with the primary street of Boulder Lane. Oversized shower in primary bath.
Active
Price cut: $6K (8/27)
$589,000
11108 Crossland Dr, Austin, TX 78726
4beds
2,051sqft
Single Family Residence
Built in 1990
7,636 Square Feet Lot
$-- Zestimate®
$287/sqft
$58/mo HOA
What's special
- 72 days
- 454
- 20
Zillow last checked:
Listing updated:
Listed by:
Lee Easter (512) 255-1111,
Lee Easter, Inc. (512) 255-1111,
Sharon Easter (512) 255-1111,
Lee Easter, Inc.
Source: Unlock MLS,MLS#: 3883553
Facts & features
Interior
Bedrooms & bathrooms
- Bedrooms: 4
- Bathrooms: 2
- Full bathrooms: 2
- Main level bedrooms: 4
Primary bedroom
- Features: Ceiling Fan(s), High Ceilings
- Level: Main
Primary bathroom
- Features: Double Vanity, Full Bath, High Ceilings, Two Primary Closets, Walk-In Closet(s), Walk-in Shower
- Level: Main
Kitchen
- Features: Kitchn - Breakfast Area, Kitchen Island, Granite Counters, High Ceilings, Plumbed for Icemaker
- Level: Main
Heating
- Central, Fireplace(s), Forced Air, Natural Gas
Cooling
- Ceiling Fan(s), Central Air, Electric
Appliances
- Included: Dishwasher, Disposal, Ice Maker, Free-Standing Gas Range, Free-Standing Refrigerator, Vented Exhaust Fan
Features
- Ceiling Fan(s), High Ceilings, Granite Counters, Double Vanity, Electric Dryer Hookup, High Speed Internet, In-Law Floorplan, Kitchen Island, Multiple Dining Areas, Pantry, Primary Bedroom on Main, Recessed Lighting, Walk-In Closet(s), Washer Hookup
- Flooring: Carpet, Tile, Vinyl, Wood
- Windows: Insulated Windows
- Number of fireplaces: 1
- Fireplace features: Family Room, Masonry, Wood Burning
Interior area
- Total interior livable area: 2,051 sqft
Property
Parking
- Total spaces: 2
- Parking features: Attached, Door-Multi, Garage, Garage Door Opener, Garage Faces Front
- Attached garage spaces: 2
Accessibility
- Accessibility features: Hand Rails
Features
- Levels: One
- Stories: 1
- Patio & porch: Front Porch, Patio
- Exterior features: Gutters Partial
- Pool features: None
- Fencing: Back Yard, Privacy, Wood
- Has view: Yes
- View description: None
- Waterfront features: None
Lot
- Size: 7,636 Square Feet
- Dimensions: 7800
- Features: Back Yard, City Lot, Curbs, Front Yard, Interior Lot, Level, Public Maintained Road, Sprinkler - Back Yard, Sprinklers In Front, Sprinkler - Side Yard, Trees-Large (Over 40 Ft), Trees-Medium (20 Ft - 40 Ft)
Details
- Additional structures: None
- Parcel number: 01702301660000
- Special conditions: Standard
Construction
Type & style
- Home type: SingleFamily
- Property subtype: Single Family Residence
Materials
- Foundation: Slab
- Roof: Composition
Condition
- Resale
- New construction: No
- Year built: 1990
Details
- Builder name: Scott Felder
Utilities & green energy
- Sewer: Public Sewer
- Water: Public
- Utilities for property: Cable Connected, Electricity Connected, Natural Gas Connected, Sewer Connected, Underground Utilities, Water Connected
Community & HOA
Community
- Features: Cluster Mailbox, Common Grounds, Curbs, High Speed Internet, Picnic Area, Pool, Tennis Court(s), Trash Pickup - Door to Door, Underground Utilities
- Subdivision: CANYON CREEK SEC 1
HOA
- Has HOA: Yes
- Services included: Common Area Maintenance, Landscaping
- HOA fee: $345 semi-annually
- HOA name: Canyon Creek HOA
Location
- Region: Austin
Financial & listing details
- Price per square foot: $287/sqft
- Tax assessed value: $639,971
- Annual tax amount: $2,883
- Date on market: 6/28/2026
- Listing terms: Cash,Conventional,FHA,Texas Vet,VA Loan
- Electric utility on property: Yes
Estimated market value
Not available
Estimated sales range
Not available
Not available
Price history
| Date | Event | Price |
|---|---|---|
| 8/27/2026 | Price change | $589,000-1%$287/sqft |
Source:  Unlock MLS #3883553 Report a problem Unlock MLS #3883553 Report a problem | ||
| 7/17/2026 | Price change | $595,000-2.5%$290/sqft |
Source: Unlock MLS #3883553 Report a problem | ||
| 6/28/2026 | Listed for sale | $610,000$297/sqft |
Source: Unlock MLS #3883553 Report a problem | ||
Public tax history
| Year | Property taxes | Tax assessment |
|---|---|---|
| 2025 | $2,884 -3.5% | $546,432 +10% |
| 2024 | $2,989 +9.8% | $496,756 +10% |
| 2023 | $2,721 -39.6% | $451,596 +10% |
| 2022 | $4,507 | $410,542 +10% |
| 2021 | -- | $373,220 +9.1% |
| 2020 | $4,670 +4.8% | $342,055 |
| 2019 | $4,455 +7.3% | $342,055 +3.9% |
| 2018 | $4,150 | $329,102 +10% |
| 2017 | $4,150 +3.5% | $299,184 +10% |
| 2016 | $4,009 | $271,985 +10% |
| 2015 | $4,009 | $247,259 +10% |
| 2014 | $4,009 | $224,781 +10% |
| 2013 | -- | $204,346 -2.1% |
| 2012 | -- | $208,714 -7.7% |
| 2011 | -- | $226,187 -3.7% |
| 2010 | -- | $234,923 -1% |
| 2009 | -- | $237,387 +1.1% |
| 2008 | -- | $234,747 +5.4% |
| 2007 | -- | $222,749 +9.1% |
| 2006 | -- | $204,087 +9% |
| 2005 | -- | $187,202 -10.4% |
| 2002 | $2,453 | $208,836 |
Find assessor info on the county website
Monthly payment
Est. payment
Payment breakdown
Explore the cost of this home by adjusting the details. Changes won't be saved.Climate risks
Neighborhood: Canyon Creek
Nearby schools
Schools provided by the listing agent
- Elementary: Canyon Creek
- Middle: Noel Grisham
- High: Westwood
- District: Round Rock ISD
Source: Unlock MLS. This data may not be complete. We recommend contacting the local school district to confirm school assignments for this home.
Similar homes
- $588,0004 bd3 ba2.3k sqft11005 Andenwood Dr, Austin, TX 78726Active
 MLS ID #3632021, Gay Puckett, JBGoodwin REALTORS NW. Unlock MLS
 - $575,0004 bd2 ba1.9k sqft11625 Sweet Basil Ct, Austin, TX 78726Active
 MLS ID #3837352, Kinan Beck, eXp Realty, LLC. Unlock MLS
 - $565,0004 bd2 ba2.4k sqft13212 Humphrey Dr, Austin, TX 78729Active
 MLS ID #8128357, Molly Zurek, Pure Realty. Unlock MLS
 - $645,9004 bd2 ba2.1k sqft12417 Audane Dr, Austin, TX 78727Active
 MLS ID #6899501, Nasrin Mombaini, Keller Williams Realty. Unlock MLS
 - $599,9993 bd2 ba1.6k sqft6515 Sans Souci Cv, Austin, TX 78759ActiveMLS ID #2901431, Yolanda Lara, Coldwell Banker Realty. Unlock MLS
- $525,0004 bd3 ba2.2k sqft11304 Staked Plains Dr, Austin, TX 78717ActiveMLS ID #8403801, Jenai Hales, Coldwell Banker Realty. Unlock MLS
- $510,0004 bd3 ba2.4k sqft15918 Two Rivers Cv, Austin, TX 78717ActiveMLS ID #8337220, George Kiefer, The Kiefer Group. Unlock MLS
- $575,0004 bd3 ba2.2k sqft12536 Canyon Glen Dr, Austin, TX 78732ActiveMLS ID #5143776, Lisa Munoz, Compass RE Texas, LLC. Unlock MLS
- $599,0004 bd3 ba2.8k sqft1112 Rowley Dr, Cedar Park, TX 78613ActiveMLS ID #5087696, Scott Hayes, Compass RE Texas, LLC. Unlock MLS
- $470,0003 bd2 ba1.9k sqft11464 Bristle Oak Trl, Austin, TX 78750ActiveMLS ID #2279908, Sherri Lindsey, GoldSher Properties. Unlock MLS
- $599,9003 bd2 ba2.5k sqft16809 Cypress Landing Cv, Austin, TX 78717ActiveMLS ID #8738728, Roxy Cuneo, Q Realty Austin. Unlock MLS
- $534,9004 bd2 ba2.2k sqft9437 Caves Valley Dr, Austin, TX 78717ActiveMLS ID #8700879, Kevin McCarthy, All City Real Estate Ltd. Co. Unlock MLS
- $475,0004 bd3 ba2.3k sqft13301 Slow Poke Dr, Austin, TX 78727ActiveMLS ID #6327916, Nathan Clark, Realty of America, LLC. Unlock MLS
- $400,0003 bd2 ba1.8k sqft12610 Dove Valley Trl, Austin, TX 78729ActiveMLS ID #2708224, Paul Sicotte, Amplify Property Group LLC. Unlock MLS
- $575,0003 bd3 ba2.2k sqft3608 Juniper Hills St, Cedar Park, TX 78613ActiveMLS ID #9841372, Angelica Balentine, Compass RE Texas, LLC. Unlock MLS
- $448,0003 bd3 ba2.3k sqft1710 Persimmon Rd, Cedar Park, TX 78613ActiveMLS ID #6987877, Rose Castro, Austin Options Realty. Unlock MLS
- $455,0004 bd3 ba2.1k sqft2207 Clover Ridge Dr, Cedar Park, TX 78613ActiveMLS ID #9839907, Bryan Anderson, RE/MAX River City. Unlock MLS
- $674,5004 bd4 ba2.9k sqft8925 Joachim Ln, Austin, TX 78717ActiveMLS ID #2776265, Terri Hardee-Romere, Keller Williams Realty Lone St. Unlock MLS
- $629,0004 bd4 ba2.9k sqft3103 Cantera Ct, Round Rock, TX 78681ActiveMLS ID #7045660, John Underwood, eXp Realty, LLC. Unlock MLS
- $420,0003 bd3 ba1.7k sqft803 Brook Meadow Trl, Cedar Park, TX 78613ActiveMLS ID #5791735, Jill Leberknight, eXp Realty, LLC. Unlock MLS
