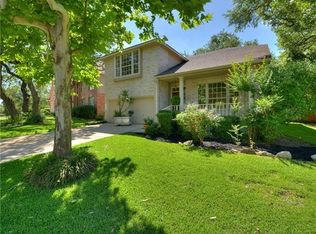
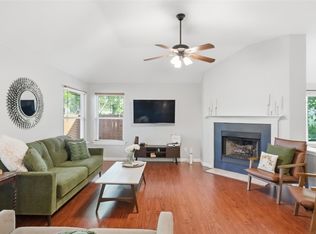
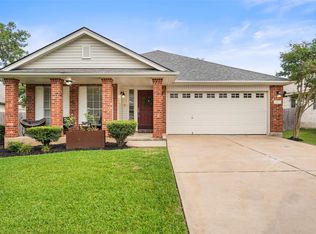
Welcome home to 8104 Isaac Pryor Dr, a spacious single-story residence offering 4 bedrooms, 2 bathrooms, and 2,017 sq. ft. of thoughtful design in Southwest Austin’s desirable Legend Oaks. The welcoming family room features a cozy gas/wood-burning fireplace, while a dedicated dining room offers flexible space for a home office, playroom, or formal entertaining. At the heart of the home, the light-filled kitchen includes a cozy breakfast nook perfect for morning coffee. Retreat to the private primary suite featuring dual closets—including a spacious walk-in—and an ensuite bath. Three additional bedrooms provide ample space and storage with generous closets. Outside, enjoy low-maintenance living with xeriscaped grounds and a convenient storage shed. A new roof was installed in 2025. Residents enjoy access to Legend Oaks amenities, including neighborhood pools, tennis courts, and playscapes. Zoned to top-rated schools (Mills Elementary, Small Middle, Bowie High) and located minutes from shopping, dining, and major commuter routes.
Active
$579,900
8104 Isaac Pryor Dr, Austin, TX 78749
4beds
2,017sqft
Single Family Residence
Built in 1990
7,156 Square Feet Lot
$-- Zestimate®
$288/sqft
$58/mo HOA
What's special
Spacious single-story residenceWelcoming family roomDedicated dining roomConvenient storage shedEnsuite bathPrivate primary suiteLight-filled kitchen
- 9 days
- 905
- 71
Likely to sell faster than
Zillow last checked:
Listing updated:
Listed by:
Sarah DiMarco (512) 736-6277,
Keller Williams Realty (512) 448-4111
Source: Unlock MLS,MLS#: 3747617
Facts & features
Interior
Bedrooms & bathrooms
- Bedrooms: 4
- Bathrooms: 2
- Full bathrooms: 2
- Main level bedrooms: 4
Heating
- Central
Cooling
- Central Air
Appliances
- Included: Dishwasher, Disposal, Electric Range, Exhaust Fan, Microwave, Electric Oven, Refrigerator, Gas Water Heater
Features
- See Remarks, Breakfast Bar, Ceiling Fan(s), High Ceilings, Chandelier, Granite Counters, Crown Molding, Double Vanity, Electric Dryer Hookup, Gas Dryer Hookup, Kitchen Island, No Interior Steps, Open Floorplan, Pantry, Primary Bedroom on Main, Recessed Lighting, Soaking Tub, Storage, Walk-In Closet(s), Washer Hookup
- Flooring: Tile
- Windows: Screens
- Number of fireplaces: 1
- Fireplace features: Living Room
Interior area
- Total interior livable area: 2,017 sqft
Property
Parking
- Total spaces: 2
- Parking features: Attached, Door-Single, Driveway, Garage, Garage Door Opener, Garage Faces Front
- Attached garage spaces: 2
Accessibility
- Accessibility features: None
Features
- Levels: One
- Stories: 1
- Patio & porch: Patio
- Exterior features: Lighting, Private Yard
- Pool features: None
- Fencing: Back Yard, Fenced, Privacy, Wood
- Has view: Yes
- View description: Neighborhood
- Waterfront features: None
Lot
- Size: 7,156 Square Feet
- Features: Back Yard, Curbs, Front Yard, Interior Lot, Landscaped, Public Maintained Road, Trees-Large (Over 40 Ft), Xeriscape
Details
- Additional structures: Shed(s)
- Parcel number: 04143611130000
- Special conditions: Standard
Construction
Type & style
- Home type: SingleFamily
- Property subtype: Single Family Residence
Materials
- Foundation: Slab
- Roof: Composition, Shingle
Condition
- Resale
- New construction: No
- Year built: 1990
Utilities & green energy
- Sewer: Public Sewer
- Water: Public
- Utilities for property: Cable Available, Electricity Available, Internet-Cable, Natural Gas Available, Sewer Available, Water Available
Community & HOA
Community
- Features: See Remarks, Curbs, Park, Picnic Area, Playground, Pool, Sidewalks, Suburban, Tennis Court(s)
- Subdivision: Legend Oaks Ph A Sec 04 & Ph B
HOA
- Has HOA: Yes
- Services included: Common Area Maintenance
- HOA fee: $693 annually
- HOA name: Legend Oaks
Location
- Region: Austin
Financial & listing details
- Price per square foot: $288/sqft
- Tax assessed value: $492,008
- Annual tax amount: $10,673
- Date on market: 10/8/2026
- Listing terms: Cash,Conventional,FHA
- Electric utility on property: Yes
Estimated market value
Not available
Estimated sales range
Not available
Not available
Price history
| Date | Event | Price |
|---|---|---|
| 10/8/2026 | Listed for sale | $579,900-7.2%$288/sqft |
Source:  Unlock MLS #3747617 Report a problem Unlock MLS #3747617 Report a problem | ||
| 10/1/2025 | Listing removed | $2,800$1/sqft |
Source: Zillow Rentals Report a problem | ||
| 8/25/2025 | Price change | $2,800-1.8%$1/sqft |
Source: Zillow Rentals Report a problem | ||
| 8/14/2025 | Price change | $2,850-3.4%$1/sqft |
Source: Zillow Rentals Report a problem | ||
| 8/1/2025 | Listed for rent | $2,950+5.4%$1/sqft |
Source: Zillow Rentals Report a problem | ||
| 8/1/2025 | Listing removed | $625,000$310/sqft |
Source: Unlock MLS #8832389 Report a problem | ||
| 6/23/2025 | Price change | $625,000-1.6%$310/sqft |
Source: Unlock MLS #8832389 Report a problem | ||
| 5/29/2025 | Price change | $635,000-2.3%$315/sqft |
Source: Unlock MLS #8832389 Report a problem | ||
| 4/24/2025 | Listed for sale | $650,000-7.1%$322/sqft |
Source: Unlock MLS #8832389 Report a problem | ||
| 2/24/2023 | Listing removed | -- |
Source: Zillow Rentals Report a problem | ||
| 2/16/2023 | Listed for rent | $2,800$1/sqft |
Source: Zillow Rentals Report a problem | ||
| 11/10/2022 | Listing removed | -- |
Source: Unlock MLS #9712114 Report a problem | ||
| 9/20/2022 | Pending sale | $700,000$347/sqft |
Source: Unlock MLS #9712114 Report a problem | ||
| 9/8/2022 | Listed for sale | $700,000+145.6%$347/sqft |
Source: Unlock MLS #9712114 Report a problem | ||
| 9/26/2013 | Listing removed | $284,990$141/sqft |
Source: The Gardner Group #8522015 Report a problem | ||
| 9/10/2013 | Pending sale | $284,990$141/sqft |
Source: The Gardner Group #8522015 Report a problem | ||
| 9/7/2013 | Listed for sale | $284,990+24.5%$141/sqft |
Source: The Gardner Group #8522015 Report a problem | ||
| 9/15/2009 | Sold | -- |
Source: Agent Provided Report a problem | ||
| 8/9/2009 | Listed for sale | $228,850$113/sqft |
Source: Coldwell Banker United, Realtors #5776893 Report a problem | ||
Public tax history
| Year | Property taxes | Tax assessment |
|---|---|---|
| 2025 | $10,069 -9.2% | $492,008 -12.1% |
| 2024 | $11,094 -8.8% | $559,769 -16.8% |
| 2023 | $12,166 +168.9% | $672,417 +48.9% |
| 2022 | $4,524 | $451,567 +10% |
| 2021 | -- | $410,515 +10% |
| 2020 | $4,663 +5.5% | $373,195 |
| 2019 | $4,420 +6.5% | $373,195 +6.5% |
| 2018 | $4,150 | $350,377 +4.9% |
| 2017 | $4,150 +4.9% | $333,945 +10% |
| 2016 | $3,957 | $303,586 +10% |
| 2015 | $3,957 | $275,987 +10% |
| 2014 | $3,957 | $250,897 +10% |
| 2013 | -- | $228,088 +1.2% |
| 2012 | -- | $225,488 -0.2% |
| 2011 | -- | $226,044 |
| 2010 | -- | $226,044 -1% |
| 2009 | -- | $228,273 +0.2% |
| 2008 | -- | $227,780 +10% |
| 2007 | -- | $207,073 +10% |
| 2006 | -- | $188,248 +4% |
| 2005 | -- | $181,001 -4.2% |
| 2002 | $4,733 | $188,995 |
Find assessor info on the county website
Monthly payment
Est. payment
Payment breakdown
Explore the cost of this home by adjusting the details. Changes won't be saved.Climate risks
Neighborhood: West Oak Hill
Nearby schools
Schools provided by the listing agent
- Elementary: Mills
- Middle: Small
- High: Bowie
- District: Austin ISD
Source: Unlock MLS. This data may not be complete. We recommend contacting the local school district to confirm school assignments for this home.
Similar homes
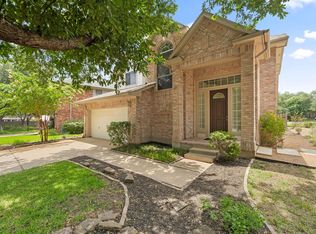
- $639,0004 bd2 ba2k sqft5513 Kayview Dr, Austin, TX 78749Active
 MLS ID #2195095, Miryam Cornwall, Cornwall Properties. Unlock MLS
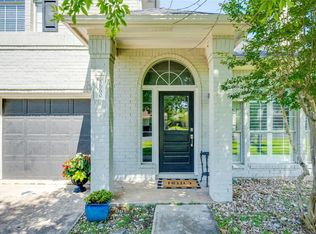
 - $624,5004 bd3 ba2.8k sqft7808 Cheno Cortina Trl, Austin, TX 78749Active
 MLS ID #5734168, Amy Brossette, Keller Williams - Lake Travis. Unlock MLS
 - $569,0003 bd3 ba2k sqft5660 Wagon Train Rd, Austin, TX 78749Active
 MLS ID #5009406, Kevin Bown, Twelve Rivers Realty. Unlock MLS
 - $565,0003 bd2 ba1.8k sqft4713 Ramies Run, Austin, TX 78749Active
 MLS ID #9909388, Michael Frost, Compass RE Texas, LLC. Unlock MLS
 - $599,9003 bd3 ba2.1k sqft4732 Norman Trl, Austin, TX 78749ActiveMLS ID #1778578, Ashley Stucki, Ashley Austin Homes. Unlock MLS
- $545,0003 bd2 ba1.5k sqft9024 Heiden Ln, Austin, TX 78749ActiveMLS ID #4545384, Ashley Stucki, Ashley Austin Homes. Unlock MLS
- $634,9003 bd2 ba1.6k sqft9131 Edwardson Ln, Austin, TX 78749ActiveMLS ID #5457585, Taylor Drolette, Douglas Elliman Real Estate. Unlock MLS
- $675,0003 bd2 ba1.9k sqft6112 Jumano Ln, Austin, TX 78749ActiveMLS ID #7340412, Carmen Gioia, Redfin Corporation. Unlock MLS
- $689,0004 bd3 ba2.7k sqft8610 Axis Dr, Austin, TX 78749ActiveMLS ID #8800024, John Martin, Keller Williams Realty. Unlock MLS
- $429,0004 bd3 ba2.3k sqft7500 Shadowridge Run Unit 34, Austin, TX 78749ActiveMLS ID #1676861, Rudy Vincent, Coldwell Banker Realty. Unlock MLS
- $500,0003 bd3 ba2.3k sqft2920 Lynnbrook Dr, Austin, TX 78748ActiveMLS ID #1894545, Dena Davis, The Davis Company. Unlock MLS
- $449,0003 bd2 ba1.4k sqft7703 Copperas Dr, Austin, TX 78749ActiveMLS ID #2616988, Barrett Raven, eXp Realty, LLC. Unlock MLS
- $645,0004 bd2 ba2.1k sqft5721 Trelawney Ln, Austin, TX 78739ActiveMLS ID #1131234, Lisa Munoz, Compass RE Texas, LLC. Unlock MLS
- $570,0003 bd3 ba2.1k sqft7901 Southwest Pkwy Unit 40, Austin, TX 78735ActiveMLS ID #2041937, Kacy Dolce, Christies Intl Real Estate Lone Star. Unlock MLS
- $469,0003 bd3 ba1.4k sqft8406 Washita Dr, Austin, TX 78749ActiveMLS ID #7519031, Mario Perica, Keller Williams Realty. Unlock MLS
- $565,0003 bd2 ba1.7k sqft1301 S Quinlan Park Rd, Austin, TX 78732ActiveMLS ID #1326703, Ashley Beck, Compass RE Texas, LLC. Unlock MLS
- $435,0004 bd3 ba2.1k sqft8407 Red Willow Dr, Austin, TX 78736ActiveMLS ID #1862313, Debbie Marett, Bramlett Partners. Unlock MLS
- $675,0004 bd3 ba2.8k sqft2950 Lantana Ridge Dr, Austin, TX 78732ActiveMLS ID #7395183, Matt van Winkle, Compass RE Texas, LLC. Unlock MLS
- $499,9903 bd2 ba1.8k sqft2805 Centennial Olympic Park, Austin, TX 78732Active
 MLS ID #627585, Carolyn G. Abbott, All City Real Estate. Central Texas MLS
 - $770,0004 bd4 ba2.5k sqft5907 Rickerhill Ln, Austin, TX 78739ActiveMLS ID #2221588, Ashley Stucki, Ashley Austin Homes. Unlock MLS
