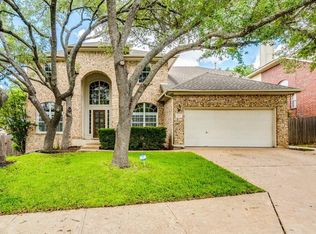
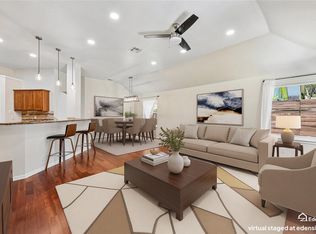
Welcome to this spacious 4-bedroom, 2.5-bath home offering 2,839 square feet and a flexible floor plan in the sought-after Legend Oaks neighborhood. The main level features a private primary suite, generous family room, formal living and dining areas, and a well-designed layout ideal for both everyday living and entertaining. Upstairs, you’ll find three additional bedrooms along with a versatile game room or loft that can serve as a media room, playroom, home office, or second living area. Solar panels provide added energy efficiency, while low-maintenance xeriscaping enhances the home’s curb appeal and makes outdoor upkeep easier. Conveniently located approximately 15 minutes from downtown Austin and 18 minutes from Austin-Bergstrom International Airport, this home offers space, flexibility, and an excellent Southwest Austin location.
Active
$650,000
7808 Cheno Cortina Trl, Austin, TX 78749
4beds
2,839sqft
Single Family Residence
Built in 1993
6,926 Square Feet Lot
$-- Zestimate®
$229/sqft
$43/mo HOA
What's special
Generous family roomFlexible floor planPrivate primary suite
- 17 days |
- 889 |
- 65 |
Likely to sell faster than
Zillow last checked:
Listing updated:
Listed by:
Amy Brossette (512) 913-8940,
Keller Williams - Lake Travis (512) 263-9090
Source: Unlock MLS,MLS#: 5734168
Facts & features
Interior
Bedrooms & bathrooms
- Bedrooms: 4
- Bathrooms: 3
- Full bathrooms: 2
- 1/2 bathrooms: 1
- Main level bedrooms: 1
Primary bedroom
- Level: Main
Primary bathroom
- Features: Walk-In Closet(s)
- Level: Main
Kitchen
- Features: Kitchn - Breakfast Area, Granite Counters
- Level: Main
Heating
- Central
Cooling
- Central Air
Appliances
- Included: Dishwasher, Disposal, Microwave, Free-Standing Range
Features
- Breakfast Bar, Coffered Ceiling(s), High Ceilings, Crown Molding, Interior Steps, Multiple Dining Areas, Multiple Living Areas, Primary Bedroom on Main, Walk-In Closet(s)
- Flooring: Carpet, Tile, Wood
- Windows: Insulated Windows, Screens
- Number of fireplaces: 1
- Fireplace features: Family Room
Interior area
- Total interior livable area: 2,839 sqft
Video & virtual tour
Property
Parking
- Total spaces: 2
- Parking features: Attached, Garage Door Opener
- Attached garage spaces: 2
Accessibility
- Accessibility features: None
Features
- Levels: Two
- Stories: 2
- Patio & porch: Patio
- Exterior features: Private Yard
- Pool features: None
- Spa features: None
- Fencing: Privacy
- Has view: Yes
- View description: None
- Waterfront features: None
Lot
- Size: 6,926 Square Feet
- Features: Curbs, Trees-Large (Over 40 Ft)
Details
- Additional structures: None
- Parcel number: 04123806210000
- Special conditions: Standard
Construction
Type & style
- Home type: SingleFamily
- Property subtype: Single Family Residence
Materials
- Foundation: Slab
- Roof: Composition
Condition
- Resale
- New construction: No
- Year built: 1993
Details
- Builder name: Scott Felder
Utilities & green energy
- Sewer: Public Sewer
- Water: Public
- Utilities for property: Electricity Available, Natural Gas Available
Community & HOA
Community
- Features: Curbs, Park, Playground, Pool
- Subdivision: Legend Oaks Ph A Sec 05A
HOA
- Has HOA: Yes
- Services included: Common Area Maintenance
- HOA fee: $43 monthly
- HOA name: Legend Oaks HOA
Location
- Region: Austin
Financial & listing details
- Price per square foot: $229/sqft
- Tax assessed value: $614,281
- Annual tax amount: $10,019
- Date on market: 7/31/2026
- Listing terms: Cash,Conventional,1031 Exchange,VA Loan
- Electric utility on property: Yes
Estimated market value
Not available
Estimated sales range
Not available
Not available
Price history
| Date | Event | Price |
|---|---|---|
| 7/31/2026 | Listed for sale | $650,000+91.2%$229/sqft |
Source:  Unlock MLS #5734168 Report a problem Unlock MLS #5734168 Report a problem | ||
| 8/19/2013 | Sold | -- |
Source: Agent Provided Report a problem | ||
| 7/18/2013 | Pending sale | $340,000$120/sqft |
Source: KWRI-1, LTD #6954376 Report a problem | ||
| 7/13/2013 | Listed for sale | $340,000$120/sqft |
Source: KWRI-1, LTD #6954376 Report a problem | ||
Public tax history
| Year | Property taxes | Tax assessment |
|---|---|---|
| 2025 | $10,019 -5.4% | $614,281 -4.4% |
| 2024 | $10,586 +21.5% | $642,771 +10% |
| 2023 | $8,712 -4.8% | $584,337 +10% |
| 2022 | $9,153 | $531,215 +10% |
| 2021 | -- | $482,923 +10% |
| 2020 | $8,835 +3.7% | $439,021 |
| 2019 | $8,519 +2% | $439,021 +4% |
| 2018 | $8,353 | $422,277 +1.6% |
| 2017 | $8,353 +9.8% | $415,548 +5.3% |
| 2016 | $7,609 | $394,684 +10% |
| 2015 | $7,609 | $358,804 +4.2% |
| 2014 | $7,609 | $344,495 +22.3% |
| 2013 | -- | $281,702 +0.2% |
| 2012 | -- | $281,259 +0.5% |
| 2011 | -- | $279,784 -2% |
| 2010 | -- | $285,390 -1% |
| 2009 | -- | $288,191 +1.5% |
| 2008 | -- | $283,897 +10% |
| 2007 | -- | $258,088 +10% |
| 2006 | -- | $234,625 +3.5% |
| 2005 | -- | $226,656 +5.2% |
| 2002 | $4,967 | $215,380 |
Find assessor info on the county website
Monthly payment
Est. payment
Payment breakdown
Explore the cost of this home by adjusting the details. Changes won't be saved.Climate risks
Neighborhood: West Oak Hill
Nearby schools
GreatSchools rating
- 10/10Mills Elementary SchoolGrades: PK-5Distance: 0.8 mi
- 9/10Small Middle SchoolGrades: 6-8Distance: 2.1 mi
- 9/10Bowie High SchoolGrades: 9-12Distance: 2.5 mi
Schools provided by the listing agent
- Elementary: Mills
- Middle: Small
- High: Bowie
- District: Austin ISD
Source: Unlock MLS. This data may not be complete. We recommend contacting the local school district to confirm school assignments for this home.
- $666,200-- bd2 ba2.4k sqft7810 Cheno Cortina Trl, Austin, TX 78749Off Market
- $519,7003 bd3 ba1.9k sqft6503 Cheno Cortina Cv, Austin, TX 78749Off Market

- $606,200-- bd2 ba2.4k sqft7812 Cheno Cortina Trl, Austin, TX 78749Off Market
- $570,700-- bd2 ba2.3k sqft7804 Cheno Cortina Trl, Austin, TX 78749Off Market
- $690,100-- bd2 ba2.3k sqft6502 Cheno Cortina Cv, Austin, TX 78749Off Market
- $526,0003 bd2 ba1.6k sqft7814 Cheno Cortina Trl, Austin, TX 78749Off Market
- $607,200-- bd2 ba2.5k sqft6505 Cheno Cortina Cv, Austin, TX 78749Off Market
- $731,6005 bd3 ba3k sqft7811 Cheno Cortina Trl, Austin, TX 78749Off Market
A local agent can set up tours, give advice and negotiate with sellers.
A local lender can help you make sure your offer is ready when you are.
Similar homes
- $579,0004 bd3 ba1.9k sqft6401 Sam Maverick Pass, Austin, TX 78749Active

 MLS ID #1441003, Carolina Aceituno, Keller Williams Realty Lone St. Unlock MLS
 - $720,0003 bd3 ba2.5k sqft7025 Auckland Dr, Austin, TX 78749Active
 MLS ID #7877741, Chris Matthews, Austin Home Seekers. Unlock MLS
 - $589,0003 bd2 ba1.7k sqft5815 Lomita Verde Cir, Austin, TX 78749Active
 MLS ID #9417098, Ben Phillips, Levi Rodgers Real Estate Group. Unlock MLS
 - $585,0003 bd2 ba1.7k sqft5958 Salcon Cliff Dr, Austin, TX 78749Active
 MLS ID #3785760, Cristina Murphey, Keller Williams Realty. Unlock MLS
 - $735,0005 bd4 ba3.1k sqft8901 Ovalla Dr, Austin, TX 78749ActiveMLS ID #1093270, Erlinda VanDelinder, Beyond The Move Realty, LLC. Unlock MLS
- $899,0004 bd4 ba3.5k sqft7124 Via Dono Dr, Austin, TX 78749ActiveMLS ID #4294292, David Edgerton, All City Real Estate Ltd. Co. Unlock MLS
- $649,0003 bd3 ba2.4k sqft11808 Arnold Ln, Austin, TX 78748ActiveMLS ID #5721496, Adrienne Hughes, Hughes & Company Real Estate. Unlock MLS
- $600,0004 bd3 ba2.4k sqft11425 Sabinal Mesa Dr, Austin, TX 78739ActiveMLS ID #5310902, Ashley Major, Keller Williams Realty. Unlock MLS
- $649,9994 bd3 ba3k sqft13728 Mesa Verde Dr, Austin, TX 78737ActiveMLS ID #3287623, Samantha LeBlanc, Compass RE Texas, LLC. Unlock MLS
- $809,9005 bd3 ba3k sqft8017 Ladera Verde Dr, Austin, TX 78739ActiveMLS ID #7357159, Theresa Bastian, Let's Move Austin LLC. Unlock MLS
- $650,0004 bd3 ba2.8k sqft4308 Canyon Glen Cir, Austin, TX 78732ActiveMLS ID #8865351, Matt van Winkle, Compass RE Texas, LLC. Unlock MLS
- $819,9004 bd3 ba2.9k sqft5704 Trelawney Ln, Austin, TX 78739ActiveMLS ID #2275926, Joe Stan, Joe Stan Properties. Unlock MLS
- $752,5004 bd2 ba2.1k sqft5405 Apache Creek Cv, Austin, TX 78735ActiveMLS ID #9726826, June Cooper, Cooper, REALTORS. Unlock MLS
- $675,0004 bd3 ba3k sqft1017 Horseback Holw, Austin, TX 78732ActiveMLS ID #3356578, Gene Arant, Keller Williams - Lake Travis. Unlock MLS
- $550,0004 bd3 ba2.4k sqft10504 Beard Ave, Austin, TX 78748ActiveMLS ID #4359792, Samantha Adler, Compass RE Texas, LLC. Unlock MLS
- $575,0003 bd3 ba2k sqft6502 Needham Ln, Austin, TX 78739ActiveMLS ID #8802829, David McCall, KW-Austin Portfolio Real Estate. Unlock MLS
- $650,0004 bd3 ba2.9k sqft15214 Nightingale Ln, Austin, TX 78734ActiveMLS ID #2264155, Andrew Bradshaw, Oberg Properties. Unlock MLS
- $640,0004 bd3 ba2.6k sqft4917 Pyrenees Pass, Bee Cave, TX 78738ActiveMLS ID #9728936, Polly Clarke, Compass RE Texas, LLC. Unlock MLS
- $540,0004 bd3 ba3.7k sqft11304 Pickard Ln, Austin, TX 78748ActiveMLS ID #8926886, Jesper Taktblad, Serhant Texas, LLC. Unlock MLS
- $719,5004 bd4 ba2.8k sqft13680 Mesa Verde Dr, Austin, TX 78737ActiveMLS ID #6294375, Grant Thomas, Kuper Sotheby's Int'l Realty. Unlock MLS
