Experience the lifestyle that has made Belterra one of the Hill Country's most sought-after communities. Set on a beautifully landscaped homesite, this thoughtfully maintained residence offers exceptional indoor and outdoor living, generous gathering spaces, and a private backyard retreat designed for year-round enjoyment. The open-concept floor plan seamlessly connects the living, dining, and kitchen areas, creating an inviting space for everyday living and entertaining. Fresh interior paint enhances the bright, welcoming feel, while a dedicated home office, oversized primary suite, media room with built-in projector and surround sound, and upstairs game room provide the flexibility today's buyers desire. Step outside to your own private retreat featuring a resort-style pool and spa, expansive deck, covered patio, and tropical-inspired landscaping, creating the perfect setting for relaxing weekends and entertaining family and friends. Recent exterior improvements include newly installed Zoysia grass, refreshed landscaping, and new front fencing, adding to the home's exceptional curb appeal. Additional highlights include a wet bar with wine refrigerator, electric vehicle charging outlet, and solar heating for the pool. Located in highly acclaimed Dripping Springs ISD, Belterra residents enjoy miles of hike and bike trails, resort-style pools, parks, a fitness center, sports courts, community events, and convenient access to Belterra Village's shopping, dining, and entertainment. With an easy commute to downtown Austin, this home offers an exceptional combination of space, lifestyle, and lasting value.
Active
Price cut: $5.5K (7/17)
$719,500
13680 Mesa Verde Dr, Austin, TX 78737
4beds
2,829sqft
:
Get pre-qualified$5,100/mo
Single Family Residence
Built in 2014
0.25 Acres Lot
$-- Zestimate®
$254/sqft
$48/mo HOA
What's special
New front fencingDedicated home officeOpen-concept floor planExceptional curb appealCovered patioUpstairs game roomExpansive deck
- 36 days |
- 1,111 |
- 77 |
Likely to sell faster than
Zillow last checked:
Listing updated:
Listed by:
Grant Thomas (512) 826-5011,
Kuper Sotheby's Int'l Realty (512) 261-0008
Source: Unlock MLS,MLS#: 6294375
Facts & features
Interior
Bedrooms & bathrooms
- Bedrooms: 4
- Bathrooms: 4
- Full bathrooms: 3
- 1/2 bathrooms: 1
- Main level bedrooms: 1
Heating
- Central, Natural Gas, Solar
Cooling
- Central Air
Appliances
- Included: Bar Fridge, Built-In Gas Range, Built-In Oven(s), Cooktop, Dishwasher, Propane Cooktop, RNGHD
Features
- Bar, Breakfast Bar, Built-in Features, Ceiling Fan(s), High Ceilings, Vaulted Ceiling(s), Granite Counters, Double Vanity, Gas Dryer Hookup, Eat-in Kitchen, Entrance Foyer, High Speed Internet, Kitchen Island, Multiple Living Areas, Primary Bedroom on Main, Recessed Lighting, Smart Thermostat, Sound System, Study/Home Office, Walk-In Closet(s), Washer Hookup, Wet Bar, Wired for Data, Wired for Sound
- Flooring: Carpet, Tile
- Windows: Display Window(s), Screens, Vinyl Windows
- Number of fireplaces: 1
- Fireplace features: Fire Pit, Gas Starter, Living Room, Propane, Stone, Wood Burning
Interior area
- Total interior livable area: 2,829 sqft
Property
Parking
- Total spaces: 2
- Parking features: Garage, Garage Faces Front
- Garage spaces: 2
Accessibility
- Accessibility features: None
Features
- Levels: Two
- Stories: 2
- Patio & porch: Arbor, Covered, Deck, Front Porch, Patio, Porch
- Exterior features: Gutters Full, No Exterior Steps, Private Yard
- Has private pool: Yes
- Pool features: Gunite, In Ground, Outdoor Pool, Pool/Spa Combo, Waterfall
- Fencing: Full, Wood
- Has view: Yes
- View description: Hill Country, Trees/Woods
- Waterfront features: None
Lot
- Size: 0.25 Acres
- Features: Back Yard, Few Trees, Front Yard, Level, Sprinkler - Automatic, Sprinklers In Front, Sprinkler - In-ground, Trees-Moderate
Details
- Additional structures: Greenhouse
- Parcel number: 110362000R020004
- Special conditions: Standard
Construction
Type & style
- Home type: SingleFamily
- Property subtype: Single Family Residence
Materials
- Foundation: Slab
- Roof: Shingle
Condition
- Resale
- New construction: No
- Year built: 2014
Utilities & green energy
- Sewer: Public Sewer
- Water: Municipal Utility District (MUD)
- Utilities for property: Cable Connected, Electricity Connected, Internet-Cable, Other, Phone Available, Propane, Solar
Community & HOA
Community
- Features: BBQ Pit/Grill, Clubhouse, Cluster Mailbox, Common Grounds, Curbs, Dog Park, Fitness Center, High Speed Internet, Park, Picnic Area, Planned Social Activities, Playground, Pool, Sidewalks, Sport Court(s)/Facility, Suburban, Underground Utilities
- Subdivision: Belterra Ph 4 Sec 12A
HOA
- Has HOA: Yes
- Services included: Common Area Maintenance
- HOA fee: $144 quarterly
- HOA name: Belterra HOA
Location
- Region: Austin
Financial & listing details
- Price per square foot: $254/sqft
- Tax assessed value: $670,909
- Annual tax amount: $15,806
- Date on market: 6/26/2026
- Listing terms: Cash,Conventional,FHA,VA Loan
- Electric utility on property: Yes
Estimated market value
Not available
Estimated sales range
Not available
Not available
Price history
| Date | Event | Price |
|---|---|---|
| 7/30/2026 | Listed for sale | $719,500$254/sqft |
Source:  Unlock MLS #6294375 Report a problem Unlock MLS #6294375 Report a problem | ||
| 7/25/2026 | Contingent | $719,500$254/sqft |
Source: Unlock MLS #6294375 Report a problem | ||
| 7/17/2026 | Price change | $719,500-0.8%$254/sqft |
Source: Kuper Sotheby's International Realty #6294375 Report a problem | ||
| 6/26/2026 | Listed for sale | $725,000$256/sqft |
Source: Unlock MLS #6294375 Report a problem | ||
| 4/10/2020 | Sold | -- |
Source: Agent Provided Report a problem | ||
Public tax history
| Year | Property taxes | Tax assessment |
|---|---|---|
| 2025 | -- | $670,909 +2.3% |
| 2024 | $13,343 +14% | $655,904 +10% |
| 2023 | $11,708 -6.9% | $596,276 +10% |
| 2022 | $12,575 +0.3% | $542,069 +10% |
| 2021 | $12,534 +5.9% | $492,790 +10.6% |
| 2020 | $11,837 -2.8% | $445,640 +0.7% |
| 2019 | $12,174 -3.2% | $442,640 +0.1% |
| 2018 | $12,583 -0.1% | $442,120 +0.3% |
| 2017 | $12,596 +8.5% | $440,860 +8.8% |
| 2016 | $11,609 +1496.3% | $405,250 +5.2% |
| 2015 | $727 | $385,050 +1000.1% |
| 2012 | -- | $35,000 |
| 2011 | -- | $35,000 |
| 2010 | -- | $35,000 |
| 2009 | -- | $35,000 |
Find assessor info on the county website
Monthly payment
Est. payment
Payment breakdown
Explore the cost of this home by adjusting the details. Changes won't be saved.Climate risks
Neighborhood: Belterra
Nearby schools
GreatSchools rating
- 9/10Rooster Springs Elementary SchoolGrades: PK-5Distance: 0.8 mi
- 9/10Sycamore Springs MiddleGrades: 6-8Distance: 1.4 mi
- 7/10Dripping Springs High SchoolGrades: 9-12Distance: 7.5 mi
Schools provided by the listing agent
- Elementary: Rooster Springs
- Middle: Sycamore Springs
- High: Dripping Springs
- District: Dripping Springs ISD
Source: Unlock MLS. This data may not be complete. We recommend contacting the local school district to confirm school assignments for this home.
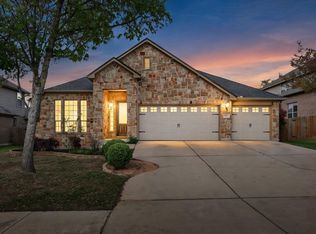
- $760,0004 bd4 ba2.8k sqft13670 Mesa Verde Dr, Austin, TX 78737For Sale
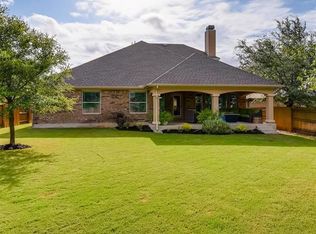
- $658,8004 bd4 ba3.1k sqft13692 Mesa Verde Dr, Austin, TX 78737Off Market
- $673,3005 bd3 ba2.8k sqft13704 Mesa Verde Dr, Austin, TX 78737Off Market
- $608,4004 bd3 ba3.1k sqft13656 Mesa Verde Dr, Austin, TX 78737Off Market

- $522,000-- bd-- ba2k sqft13681 Mesa Verde Dr, Austin, TX 78737Off Market
- $624,000-- bd-- ba2.8k sqft13691 Mesa Verde Dr, Austin, TX 78737Off Market
- $587,900-- bd-- ba2.8k sqft13669 Mesa Verde Dr, Austin, TX 78737Off Market
- $683,0004 bd3 ba3.1k sqft13707 Mesa Verde Dr, Austin, TX 78737Off Market
A local agent can set up tours, give advice and negotiate with sellers.
A local lender can help you make sure your offer is ready when you are.
Similar homes
- $725,0004 bd4 ba3.1k sqft113 Courtland Cir Unit 12, Austin, TX 78737Active

 MLS ID #5876597, Beatsy Nolen, Tetra Properties, Inc.. Unlock MLS
 - $649,9994 bd3 ba3k sqft13728 Mesa Verde Dr, Austin, TX 78737Active
 MLS ID #3287623, Samantha LeBlanc, Compass RE Texas, LLC. Unlock MLS
 - $760,0004 bd4 ba2.8k sqft13670 Mesa Verde Dr, Austin, TX 78737ActiveMLS ID #4063580, Patty Johns, Christies Intl Real Estate Lone Star. Unlock MLS
- $759,9004 bd4 ba3.1k sqft459 Eclipse Dr #39, Austin, TX 78737Active
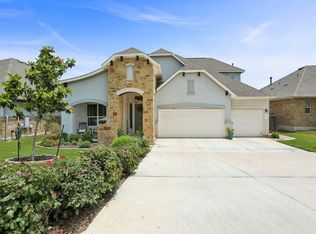 MLS ID #7760228, Steve Koleno, Beycome Brokerage Realty LLC. Unlock MLS
 - $760,0005 bd4 ba3.3k sqft700 Ledge Stone Dr, Austin, TX 78737ActiveMLS ID #5485787, Soud Twal, Kuper Sotheby's Int'l Realty. Unlock MLS
- $640,0004 bd3 ba2.5k sqft292 Swallowtail Dr, Austin, TX 78737ActiveMLS ID #3170009, Tana Hunt, Team Price Real Estate. Unlock MLS
- $725,0004 bd3 ba2.5k sqft8620 Alophia Dr, Austin, TX 78739ActiveMLS ID #1583668, Julie Gualandri, KW-Austin Portfolio Real Estate. Unlock MLS
- $824,5004 bd3 ba2.8k sqft306 Swallowtail Dr, Austin, TX 78737For Sale By Owner
- $825,0004 bd4 ba3.3k sqft1023 Grassy Field Rd, Austin, TX 78737ActiveMLS ID #7402879, Ryan Modder, LPT Realty, LLC. Unlock MLS
- $955,0004 bd4 ba2.8k sqft475 Desert Willow Way, Austin, TX 78737ActiveMLS ID #8483967, Kim Burke, Christies Intl Real Estate Lone Star. Unlock MLS
- $610,0004 bd3 ba2.5k sqft114 DRURY LN, Austin, TX 78737For Sale
 MLS ID #1991918, Jeanette Winkler TREC #666195, Uriah Real Estate Organization. LERA MLS
 - $839,9004 bd4 ba3.3k sqft249 Running Bird Rd, Austin, TX 78737ActiveMLS ID #7427251, Khaldoun Alzien, 5th Stream Realty. Unlock MLS
- $599,9994 bd5 ba3.5k sqft155 Rock Vista Run, Austin, TX 78737ActiveMLS ID #2180645, Amanda Ponce, Keller Williams Realty. Unlock MLS
- $704,0004 bd3 ba3.3k sqft14429 American Kestrel Dr, Austin, TX 78738ActiveMLS ID #8700975, Anne-Marie Cancienne, Intelligent Real Estate, Inc.. Unlock MLS
- $895,0004 bd4 ba3.3k sqft10921 Tornasol Ln, Austin, TX 78739ActiveMLS ID #7313219, Pepper Potts, Allegiant Realty. Unlock MLS
- $685,0004 bd3 ba2.6k sqft5221 Rain Lily Dr, Austin, TX 78739ActiveMLS ID #6493854, Serene Aandahl, Kuper Sotheby's Int'l Realty. Unlock MLS
- $837,4445 bd5 ba3.5k sqft441 Jacksdaw Dr, Austin, TX 78737ActiveMLS ID #3110768, Olivia Barnard, Walzel Properties - Corporate Office. Unlock MLS
- $500,0003 bd2 ba2.2k sqft130 Canterbury Dr, Austin, TX 78737ActiveMLS ID #7827902, John Mangione, Austin Choice Homes. Unlock MLS
- $689,0004 bd3 ba3k sqft5025 Pyrenees Pass, Bee Cave, TX 78738ActiveMLS ID #5908379, Bob Hachtel, Record Realty. Unlock MLS
- $699,0005 bd4 ba2.9k sqft520 Hazy Hills Loop, Dripping Springs, TX 78620ActiveMLS ID #3672980, Gene Arant, Keller Williams - Lake Travis. Unlock MLS
