Reunion Ranch, one of Southwest Austin's most desirable communities. Designed to seamlessly blend outdoor living with modern convenience, residents enjoy access to a resort-style pool, park, pavilion, wet creek, and scenic trails. Conveniently located just 10 minutes from shopping, dining, and entertainment, approximately 20 minutes to downtown Austin, and less than 30 minutes to Austin-Bergstrom International Airport, this location offers the perfect balance of tranquility and accessibility. Families benefit from attendance at highly acclaimed schools in the Dripping Springs Independent School District, including Cypress Springs Elementary School, Sycamore Springs Middle School, and Dripping Springs High School. Incredible location. Exceptional lifestyle. This is Texas Hill Country living at its finest. 5 Bedrooms | 4.5 Bathrooms | Home Office | Game Room | Media Room. Exceptional floor plan truly has it all! Primary AND private guest suite on the main level, soaring ceilings, expansive windows, and natural light throughout. Lovingly maintained by its original owner, this beautifully cared-for residence backs to greenbelt, providing privacy and scenic views. Large yard is the ideal pallet for your dream yard-pool ready! BONUS: Garage was extended 5’ to accommodate large vehicle, electric car plug, water softener, tankless water heater, cabinets recently refurbished/new paint.
Pending
Price cut: $10K (7/28)
$837,444
441 Jacksdaw Dr, Austin, TX 78737
5beds
3,560sqft
Single Family Residence
Built in 2017
10,497 Square Feet Lot
$-- Zestimate®
$235/sqft
$79/mo HOA
What's special
Wet creekHome officeResort-style poolNatural light throughoutExpansive windowsExceptional floor planBacks to greenbelt
- 110 days
- 372
- 10
Zillow last checked:
Listing updated:
Listed by:
Olivia Barnard 512-848-7266,
Walzel Properties - Corporate Office (832) 674-4960,
Cesar Dominguez (512) 909-0487,
Walzel Properties - Corporate Office
Source: Unlock MLS,MLS#: 3110768
Facts & features
Interior
Bedrooms & bathrooms
- Bedrooms: 5
- Bathrooms: 5
- Full bathrooms: 4
- 1/2 bathrooms: 1
- Main level bedrooms: 2
Heating
- Natural Gas
Cooling
- Ceiling Fan(s), Central Air
Appliances
- Included: Built-In Gas Oven, Dishwasher, Exhaust Fan, Gas Cooktop, Microwave, RNGHD
Features
- Ceiling Fan(s), Quartz Counters, Crown Molding, Double Vanity, Multiple Dining Areas, Multiple Living Areas, Open Floorplan, Primary Bedroom on Main, Study/Home Office, Wired for Sound
- Flooring: Carpet, Vinyl
- Windows: Vinyl Windows
- Number of fireplaces: 1
- Fireplace features: Gas
Interior area
- Total interior livable area: 3,560 sqft
Video & virtual tour
Property
Parking
- Total spaces: 3
- Parking features: Attached, Garage
- Attached garage spaces: 3
Accessibility
- Accessibility features: None
Features
- Levels: Two
- Stories: 2
- Patio & porch: Covered
- Exterior features: Private Yard
- Pool features: None
- Fencing: Back Yard
- View description: None
- Waterfront features: None
Lot
- Size: 10,497 Square Feet
- Features: Sprinkler - Automatic
Details
- Additional structures: None
- Parcel number: 116804000E016004
- Special conditions: Standard
Construction
Type & style
- Home type: SingleFamily
- Property subtype: Single Family Residence
Materials
- Foundation: Slab
- Roof: Composition, Shingle
Condition
- Resale
- New construction: No
- Year built: 2017
Details
- Builder name: Taylor Morrison
Utilities & green energy
- Sewer: Municipal Utility District (MUD)
- Water: Municipal Utility District (MUD)
- Utilities for property: Electricity Connected, Internet-Fiber, Natural Gas Connected, Sewer Connected, Water Connected
Community & HOA
Community
- Features: Park, Playground, Pool
- Subdivision: Reunion Ranch Ph 2 Sec 2
HOA
- Has HOA: Yes
- Services included: Maintenance Grounds
- HOA fee: $238 quarterly
- HOA name: Reunion Ranch HOA
Location
- Region: Austin
Financial & listing details
- Price per square foot: $235/sqft
- Tax assessed value: $797,820
- Annual tax amount: $18,017
- Date on market: 6/26/2026
- Listing terms: Cash,Conventional,FHA,VA Loan
- Electric utility on property: Yes
Estimated market value
Not available
Estimated sales range
Not available
Not available
Price history
| Date | Event | Price |
|---|---|---|
| 9/30/2026 | Pending sale | $837,444$235/sqft |
Source:  Unlock MLS #3110768 Report a problem Unlock MLS #3110768 Report a problem | ||
| 9/24/2026 | Contingent | $837,444$235/sqft |
Source: Unlock MLS #3110768 Report a problem | ||
| 7/28/2026 | Price change | $837,444-1.2%$235/sqft |
Source: Unlock MLS #3110768 Report a problem | ||
| 6/26/2026 | Listed for sale | $847,444$238/sqft |
Source: Unlock MLS #3110768 Report a problem | ||
Public tax history
| Year | Property taxes | Tax assessment |
|---|---|---|
| 2025 | $16,437 +10.1% | $797,820 +8.7% |
| 2024 | $14,929 +13.9% | $734,033 +10% |
| 2023 | $13,112 -6.1% | $667,303 +10% |
| 2022 | $13,966 -1.4% | $606,639 +10% |
| 2021 | $14,167 +0.8% | $551,490 +5.1% |
| 2020 | $14,058 -0.2% | $524,950 +5.7% |
| 2019 | $14,083 -1.2% | $496,680 +2.4% |
| 2018 | $14,249 +973.8% | $485,120 +978% |
| 2017 | $1,327 -0.5% | $45,000 |
| 2016 | $1,334 | $45,000 |
Find assessor info on the county website
Monthly payment
Est. payment
Payment breakdown
Explore the cost of this home by adjusting the details. Changes won't be saved.Climate risks
Neighborhood: 78737
Nearby schools
Schools provided by the listing agent
- Elementary: Cypress Springs
- Middle: Sycamore Springs
- High: Dripping Springs
- District: Dripping Springs ISD
Source: Unlock MLS. This data may not be complete. We recommend contacting the local school district to confirm school assignments for this home.


Similar homes
- $825,0005 bd4 ba3.5k sqft324 Stoney Point Rd, Austin, TX 78737Active

 MLS ID #2914230, Anna Untersee, NestHaven Properties. Unlock MLS
 - $869,0004 bd3 ba3.6k sqft330 Cistern Way, Austin, TX 78737Active
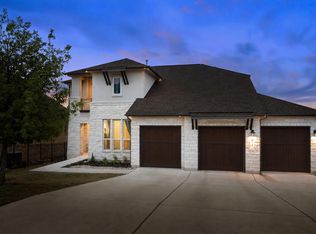 MLS ID #5357489, Lindsey Fenton, Douglas Elliman Real Estate. Unlock MLS
 - $879,0004 bd4 ba4.1k sqft143 Desert Willow Way, Austin, TX 78737Active
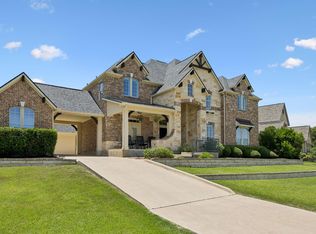 MLS ID #4241221, David Starry, Real Vision Properties. Unlock MLS
 - $815,0004 bd3 ba2.8k sqft865 Catalina Ln, Austin, TX 78737Active
 MLS ID #8609102, Greg Rives, Presidio Group, REALTORS. Unlock MLS
 - $800,0004 bd4 ba3.3k sqft12225 Mesa Verde Dr, Austin, TX 78737ActiveMLS ID #2661879, Wendy Papasan, Keller Williams Realty. Unlock MLS
- $760,0005 bd4 ba3.3k sqft700 Ledge Stone Dr, Austin, TX 78737ActiveMLS ID #5485787, Soud Twal, Kuper Sotheby's Int'l Realty. Unlock MLS
- $949,0004 bd4 ba3k sqft13013 Malletto Dr, Austin, TX 78739ActiveMLS ID #7734607, Jessica Stephen, Kifer Sparks Agency, LLC. Unlock MLS
- $875,0004 bd3 ba3k sqft1861 Nature View Loop, Driftwood, TX 78619ActiveMLS ID #9452910, Alexia Dauterive, Compass RE Texas, LLC. Unlock MLS
- $899,9004 bd3 ba3.1k sqft8008 Ladera Verde Dr, Austin, TX 78739ActiveMLS ID #3905886, Clay Byrne, Keller Williams Realty. Unlock MLS
- $649,9994 bd3 ba3k sqft13728 Mesa Verde Dr, Austin, TX 78737ActiveMLS ID #3287623, Samantha LeBlanc, Compass RE Texas, LLC. Unlock MLS
- $1,200,0004 bd3 ba2.9k sqft350 July Johnson Dr, Austin, TX 78737ActiveMLS ID #4594435, Carissa Holmes, eXp Realty. Unlock MLS
- $884,0004 bd4 ba3.5k sqft7124 Via Dono Dr, Austin, TX 78749ActiveMLS ID #4294292, David Edgerton, All City Real Estate Ltd. Co. Unlock MLS
- $850,0004 bd5 ba3.2k sqft304 Coniglio Cv, Austin, TX 78738ActiveMLS ID #5500538, Dina Dillard, Spyglass Realty. Unlock MLS
- $699,0004 bd3 ba2.9k sqft147 Epoch Dr, Austin, TX 78737ActiveMLS ID #9232064, Ashley Stucki, Ashley Austin Homes. Unlock MLS
- $849,9004 bd4 ba3.1k sqft409 New Lido Dr, Lakeway, TX 78734ActiveMLS ID #3545093, Laura Hahn-Conti, Laura Hahn, Broker. Unlock MLS
- $959,9005 bd3 ba3.1k sqft5604 Beachmont Ct, Austin, TX 78739ActiveMLS ID #3674164, Manny Teran, eXp Realty, LLC. Unlock MLS
- $899,9005 bd4 ba3.5k sqft5801 Leckrone Cv, Austin, TX 78735ActiveMLS ID #6490399, Brian Adams, StarPointe Realty CTX, LLC. Unlock MLS
- $799,0004 bd4 ba2.9k sqft1135 Blue Ridge Dr, Dripping Springs, TX 78620ActiveMLS ID #3165349, Mica Gutierrez, Compass RE Texas, LLC. Unlock MLS
- $850,0004 bd5 ba3.3k sqft512 Summer Wilson Cv, Lakeway, TX 78738ActiveMLS ID #5177878, Sharon Siebert, Douglas Elliman Real Estate. Unlock MLS
- $724,9003 bd3 ba1.8k sqft12513 Javea Dr, Austin, TX 78739ActiveMLS ID #3691597, Courtney Unangst, Brodsky Properties. Unlock MLS
