More than 3,500 square feet, four bedrooms, and three and a half baths give this home room for a study, formal dining room, game room, and media room. It sits on a generous lot in a quiet, tree-lined neighborhood, within walking distance of Mills Elementary and Gorzycki Middle. The limestone exterior, covered front porch, and second-story balcony make a welcoming first impression. Inside, a 20-foot foyer opens between the private study and formal dining room. Luxury vinyl plank flooring runs through the first-floor living areas. The living room features soaring ceilings, crown molding, a gas fireplace, and an updated tile surround. The kitchen has new quartz countertops and fixtures, extensive cabinet space, stainless steel appliances, a gas cooktop, and a breakfast area. The downstairs primary suite overlooks the backyard. Its remodeled bath includes marble tile, a European-style shower, and a custom vanity. The large closet has custom built-ins. The home has been cared for over the years, with recent updates to the kitchen, primary bath, flooring, and upstairs bathroom countertops. Upstairs, the game room and media room offer additional living space, along with three bedrooms and two bathrooms. A patio and three-car garage add useful outdoor and storage space. Shopping is nearby, with easy access to downtown.
Active
Price cut: $15K (10/2)
$884,000
7124 Via Dono Dr, Austin, TX 78749
4beds
3,579sqft
Single Family Residence
Built in 2007
10,794 Square Feet Lot
$869,800 Zestimate®
$247/sqft
$35/mo HOA
What's special
Gas fireplaceSecond-story balconyRemodeled bathGenerous lotFormal dining roomStainless steel appliancesLuxury vinyl plank flooring
- 111 days
- 899
- 64
Zillow last checked:
Listing updated:
Listed by:
David Edgerton (281) 800-8014,
All City Real Estate Ltd. Co (866) 277-6005
Source: Unlock MLS,MLS#: 4294292
Facts & features
Interior
Bedrooms & bathrooms
- Bedrooms: 4
- Bathrooms: 4
- Full bathrooms: 3
- 1/2 bathrooms: 1
- Main level bedrooms: 1
Heating
- Central, Fireplace(s), Natural Gas, Zoned
Cooling
- Ceiling Fan(s), Central Air, Electric, Zoned
Appliances
- Included: Built-In Gas Oven, Built-In Gas Range, Convection Oven, Cooktop, Dishwasher, Disposal, Exhaust Fan, Gas Cooktop, Microwave, Oven, Self Cleaning Oven, Washer/Dryer
Features
- Built-in Features, Breakfast Bar, Ceiling Fan(s), Cathedral Ceiling(s), Vaulted Ceiling(s), Crown Molding, Double Vanity, Eat-in Kitchen, French Doors, High Ceilings, Kitchen Island, Recessed Lighting, Primary Bedroom on Main, Open Floorplan, Pantry, Smart Thermostat, Stone Counters, Gas Dryer Hookup, Electric Dryer Hookup, Bidet, Study/Home Office
- Flooring: See Remarks, Carpet, Tile
- Windows: Blinds, Drapes, Plantation Shutters
- Number of fireplaces: 1
- Fireplace features: Gas, Living Room
Interior area
- Total interior livable area: 3,579 sqft
Property
Parking
- Total spaces: 3
- Parking features: Attached, Garage, Garage Door Opener, Garage Faces Front
- Attached garage spaces: 3
Accessibility
- Accessibility features: None
Features
- Levels: Two
- Stories: 2
- Patio & porch: Covered, Front Porch, Mosquito System, Patio, Porch
- Exterior features: Balcony
- Pool features: None
- Spa features: None
- Fencing: Back Yard, Wood
- Has view: Yes
- View description: City Lights, Hill Country
- Waterfront features: None
Lot
- Size: 10,794 Square Feet
- Features: Back Yard, Front Yard, Sprinkler - Automatic, Sprinkler - Back Yard, Sprinklers In Front, Sprinkler - In-ground, Sprinkler - Side Yard, Trees-Moderate
Details
- Additional structures: None
- Parcel number: 04144009210000
- Special conditions: Standard
Construction
Type & style
- Home type: SingleFamily
- Property subtype: Single Family Residence
Materials
- Foundation: Slab
- Roof: Asphalt, Shingle
Condition
- Resale
- New construction: No
- Year built: 2007
Details
- Builder name: David Weekly Homes
Utilities & green energy
- Sewer: Public Sewer
- Water: Public
- Utilities for property: Cable Connected, Electricity Connected, Internet-Fiber, Natural Gas Connected, Sewer Connected, Water Connected
Community & HOA
Community
- Features: Cluster Mailbox, Common Grounds
- Subdivision: Heights At Loma Vista
HOA
- Has HOA: Yes
- Services included: Common Area Maintenance, Landscaping
- HOA fee: $420 annually
- HOA name: Heights at Loma Vista HOA
Location
- Region: Austin
Financial & listing details
- Price per square foot: $247/sqft
- Tax assessed value: $860,832
- Annual tax amount: $18,394
- Date on market: 6/30/2026
- Listing terms: Cash,Conventional,VA Loan
- Electric utility on property: Yes
Estimated market value
$869,800
$826,000 - $913,000
$4,235/mo
Price history
| Date | Event | Price |
|---|---|---|
| 10/2/2026 | Price change | $884,000-1.7%$247/sqft |
Source:  Unlock MLS #4294292 Report a problem Unlock MLS #4294292 Report a problem | ||
| 7/24/2026 | Price change | $899,000-2.2%$251/sqft |
Source: Unlock MLS #4294292 Report a problem | ||
| 6/30/2026 | Listed for sale | $919,000-1.6%$257/sqft |
Source: Unlock MLS #4294292 Report a problem | ||
| 2/9/2026 | Listing removed | $934,000$261/sqft |
Source: Unlock MLS #2956576 Report a problem | ||
| 1/15/2026 | Price change | $934,000-1.4%$261/sqft |
Source: Unlock MLS #2956576 Report a problem | ||
| 12/3/2025 | Listed for sale | $947,000+133.8%$265/sqft |
Source: Unlock MLS #2956576 Report a problem | ||
| 7/19/2011 | Listing removed | $405,000$113/sqft |
Source: Catalyst Realty #9970600 Report a problem | ||
| 7/16/2011 | Listed for sale | $405,000$113/sqft |
Source: Catalyst Realty #9970600 Report a problem | ||
Public tax history
| Year | Property taxes | Tax assessment |
|---|---|---|
| 2025 | $14,560 +10.1% | $860,832 +9% |
| 2024 | $13,223 +21.3% | $789,707 +10% |
| 2023 | $10,900 -3.8% | $717,915 +10% |
| 2022 | $11,336 | $652,650 +10% |
| 2021 | -- | $593,318 +10% |
| 2020 | $10,918 +3.7% | $539,380 |
| 2019 | $10,532 +4.5% | $539,380 -0.3% |
| 2018 | $10,075 | $541,044 +8.6% |
| 2017 | $10,075 +5.9% | $498,196 -1% |
| 2016 | $9,515 | $503,085 +6% |
| 2015 | $9,515 | $474,465 +10.7% |
| 2014 | $9,515 | $428,731 +10% |
| 2013 | -- | $389,755 +10% |
| 2012 | -- | $354,323 -6.2% |
| 2011 | -- | $377,767 -0.9% |
| 2010 | -- | $381,145 -7.6% |
| 2009 | -- | $412,539 +5.6% |
| 2008 | -- | $390,578 |
Find assessor info on the county website
Monthly payment
Est. payment
Payment breakdown
Explore the cost of this home by adjusting the details. Changes won't be saved.Climate risks
Neighborhood: West Oak Hill
Nearby schools
Schools provided by the listing agent
- Elementary: Mills
- Middle: Gorzycki
- High: Bowie
- District: Austin ISD
Source: Unlock MLS. This data may not be complete. We recommend contacting the local school district to confirm school assignments for this home.

Similar homes
- $875,0004 bd2 ba2.2k sqft7208 Wheeler Branch Trl, Austin, TX 78749Active
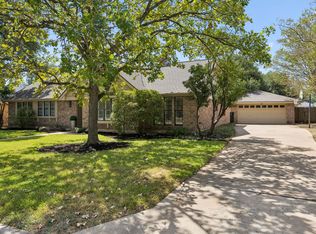
 MLS ID #6687866, Lonnie Van Tyle, Friedmann Parks Realty. Unlock MLS
 - $888,0004 bd3 ba2.2k sqft9608 Streamside Dr, Austin, TX 78736Active
 MLS ID #2931960, Will Mackintosh, Bramlett Partners. Unlock MLS
 - $899,9004 bd3 ba3.1k sqft8008 Ladera Verde Dr, Austin, TX 78739Active
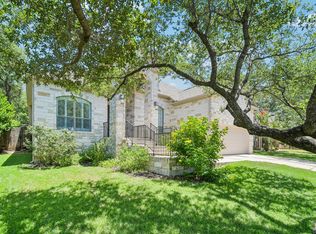 MLS ID #3905886, Clay Byrne, Keller Williams Realty. Unlock MLS
 - $699,0004 bd3 ba2.7k sqft4030 Shavano Dr, Austin, TX 78749Active
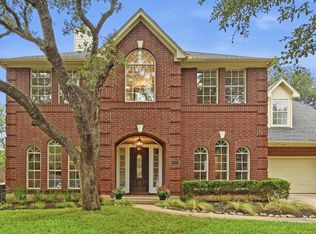 MLS ID #1403472, Tammy Young, Compass RE Texas, LLC. Unlock MLS
 - $699,9995 bd4 ba3.1k sqft8901 Ovalla Dr, Austin, TX 78749ActiveMLS ID #6373297, Jessica Stephen, Kifer Sparks Agency, LLC. Unlock MLS
- $624,5004 bd3 ba2.8k sqft7808 Cheno Cortina Trl, Austin, TX 78749ActiveMLS ID #5734168, Amy Brossette, Keller Williams - Lake Travis. Unlock MLS
- $855,0004 bd4 ba3.3k sqft1581 Grassy Field Rd, Austin, TX 78737ActiveMLS ID #1503969, Salvador Caballero, ListWithFreedom.com. Unlock MLS
- $850,0004 bd3 ba3.3k sqft8501 Persimmon Grv, Austin, TX 78737ActiveMLS ID #8878685, Audra Burtch, Compass RE Texas, LLC. Unlock MLS
- $689,0004 bd3 ba2.7k sqft8610 Axis Dr, Austin, TX 78749ActiveMLS ID #8800024, John Martin, Keller Williams Realty. Unlock MLS
- $995,0004 bd3 ba3k sqft260 Hawthorne Loop, Driftwood, TX 78619ActiveMLS ID #4499210, Wanda Vazquez, Jimmy Gilmore & Co. Unlock MLS
- $995,0004 bd4 ba3k sqft9720 Anchusa Trl, Austin, TX 78736ActiveMLS ID #6044927, Dawna Cekuta, Kuper Sotheby's Int'l Realty. Unlock MLS
- $959,9005 bd3 ba3.1k sqft5604 Beachmont Ct, Austin, TX 78739ActiveMLS ID #3674164, Manny Teran, eXp Realty, LLC. Unlock MLS
- $874,0004 bd4 ba4.1k sqft143 Desert Willow Way, Austin, TX 78737ActiveMLS ID #4241221, David Starry, Real Vision Properties. Unlock MLS
- $885,0004 bd4 ba3.2k sqft2605 Shire Ridge Dr, Austin, TX 78732ActiveMLS ID #9239034, Sarah Hammit, White Label Realty. Unlock MLS
- $850,0003 bd2 ba2.4k sqft15420 Fox Run Dr, Austin, TX 78737ActiveMLS ID #2305378, Jerritt Ray, Compass RE Texas, LLC. Unlock MLS
- $645,0004 bd3 ba2.7k sqft3709 Leadville Dr, Austin, TX 78749ActiveMLS ID #2940455, Adelina Rotar, Keller Williams Realty. Unlock MLS
- $750,0004 bd4 ba3.2k sqft2417 Turtle Mountain Bnd, Austin, TX 78748ActiveMLS ID #1717177, Khani Zulu, Christies Intl Real Estate Lone Star. Unlock MLS
- $875,0005 bd4 ba3.5k sqft11201 W Cave Blvd, Dripping Springs, TX 78620ActiveMLS ID #5297445, Jeff Coffman, Coffman Real Estate. Unlock MLS
- $800,0004 bd4 ba3.3k sqft12225 Mesa Verde Dr, Austin, TX 78737ActiveMLS ID #2661879, Wendy Papasan, Keller Williams Realty. Unlock MLS
- $849,9004 bd4 ba3.1k sqft409 New Lido Dr, Lakeway, TX 78734ActiveMLS ID #3545093, Laura Hahn-Conti, Laura Hahn, Broker. Unlock MLS
