One of the few five-bedroom homes in Deer Haven, this beautifully maintained original model home sits on a desirable corner lot backing to gorgeous greenbelt. Lovingly cared for by its original owner since 2003, the home offers a rare combination of space, privacy, and thoughtful design. The open-concept floor plan seamlessly connects the kitchen, living, and breakfast areas, with soaring ceilings creating an impressive sense of scale. The kitchen features a custom teak island, abundant cabinetry, and natural gas. Five bedrooms, four bathrooms, and an open loft flex space provide plenty of room for family, guests, a home office, or additional living space. New engineered wood flooring flows throughout the home, while soundproof windows along one side provide an added layer of comfort and tranquility. Outside, the beautifully maintained backyard opens directly to peaceful green space, creating a private and serene setting rarely found in the neighborhood. A truly special opportunity to own one of Deer Haven’s most unique and desirable homes.
Active
Price cut: $25K (10/1)
$699,999
8901 Ovalla Dr, Austin, TX 78749
5beds
3,107sqft
Single Family Residence
Built in 2003
9,783 Square Feet Lot
$-- Zestimate®
$225/sqft
$36/mo HOA
What's special
Open loft flex spaceOpen-concept floor planSoundproof windowsNew engineered wood flooringFive bedroomsFour bathroomsFive-bedroom home
- 22 days
- 999
- 124
Likely to sell faster than
Zillow last checked:
Listing updated:
Listed by:
Jessica Stephen (512) 771-1963,
Kifer Sparks Agency, LLC (512) 771-1963
Source: Unlock MLS,MLS#: 6373297
Facts & features
Interior
Bedrooms & bathrooms
- Bedrooms: 5
- Bathrooms: 4
- Full bathrooms: 3
- 1/2 bathrooms: 1
- Main level bedrooms: 1
Heating
- Central
Cooling
- Ceiling Fan(s), Central Air, Zoned
Appliances
- Included: Dishwasher, Disposal, Microwave, Free-Standing Gas Oven, Gas Water Heater
Features
- Bidet, Breakfast Bar, Ceiling Fan(s), High Ceilings, Quartz Counters, Kitchen Island, Open Floorplan, Pantry, Primary Bedroom on Main, Recessed Lighting
- Flooring: Tile, Wood
- Windows: Screens
- Number of fireplaces: 1
- Fireplace features: Gas Log, Living Room
Interior area
- Total interior livable area: 3,107 sqft
Video & virtual tour
Property
Parking
- Total spaces: 2
- Parking features: Garage, Garage Door Opener, Garage Faces Front
- Garage spaces: 2
Accessibility
- Accessibility features: None
Features
- Levels: Two
- Stories: 2
- Patio & porch: Front Porch
- Exterior features: Gutters Partial
- Pool features: None
- Fencing: Back Yard, Full, Wood, Wrought Iron
- Has view: Yes
- View description: Neighborhood, Trees/Woods
- Waterfront features: None
Lot
- Size: 9,783 Square Feet
- Features: Corner Lot, Curbs, Landscaped, Sprinkler - In-ground
Details
- Additional structures: See Remarks
- Parcel number: 04203023070000
- Special conditions: Standard
Construction
Type & style
- Home type: SingleFamily
- Property subtype: Single Family Residence
Materials
- Foundation: Slab
- Roof: Composition, Shingle
Condition
- Resale
- New construction: No
- Year built: 2003
Details
- Builder name: David Weekly
Utilities & green energy
- Sewer: Public Sewer
- Water: Public
- Utilities for property: Electricity Available, Natural Gas Available, Sewer Available, Underground Utilities, Water Available
Community & HOA
Community
- Features: Cluster Mailbox, Curbs, Google Fiber, Sidewalks
- Subdivision: Deer Haven
HOA
- Has HOA: Yes
- Services included: See Remarks
- HOA fee: $427 annually
- HOA name: Deer Haven
Location
- Region: Austin
Financial & listing details
- Price per square foot: $225/sqft
- Tax assessed value: $577,571
- Annual tax amount: $11,819
- Date on market: 9/17/2026
- Listing terms: Cash,Conventional,FHA,Texas Vet,VA Loan
- Electric utility on property: Yes
Estimated market value
Not available
Estimated sales range
Not available
Not available
Price history
| Date | Event | Price |
|---|---|---|
| 10/1/2026 | Price change | $699,999-3.4%$225/sqft |
Source:  Unlock MLS #6373297 Report a problem Unlock MLS #6373297 Report a problem | ||
| 9/17/2026 | Listed for sale | $724,999-1.4%$233/sqft |
Source: Unlock MLS #6373297 Report a problem | ||
| 9/6/2026 | Listing removed | $735,000$237/sqft |
Source: Unlock MLS #1093270 Report a problem | ||
| 6/27/2026 | Listed for sale | $735,000$237/sqft |
Source: Unlock MLS #1093270 Report a problem | ||
Public tax history
| Year | Property taxes | Tax assessment |
|---|---|---|
| 2025 | $9,343 -13.7% | $577,571 -12% |
| 2024 | $10,831 +6.4% | $656,439 -2.6% |
| 2023 | $10,179 -4.1% | $673,875 +10% |
| 2022 | $10,616 | $612,614 +10% |
| 2021 | -- | $556,922 +10% |
| 2020 | $10,232 +14.4% | $506,293 -3.3% |
| 2019 | $8,945 +17.4% | $523,837 +25.2% |
| 2018 | $7,621 | $418,424 +10% |
| 2017 | $7,621 +7.5% | $380,385 -1% |
| 2016 | $7,089 | $384,110 +8.6% |
| 2015 | $7,089 | $353,700 +10% |
| 2014 | $7,089 | $321,545 +10% |
| 2013 | -- | $292,314 +2.8% |
| 2012 | -- | $284,367 -1.7% |
| 2011 | -- | $289,407 -0.8% |
| 2010 | -- | $291,881 -0.2% |
| 2009 | -- | $292,541 +2.4% |
| 2008 | -- | $285,817 +11.6% |
| 2007 | -- | $256,183 +8.6% |
| 2006 | -- | $235,823 +22.7% |
| 2005 | -- | $192,126 |
Find assessor info on the county website
Monthly payment
Est. payment
Payment breakdown
Explore the cost of this home by adjusting the details. Changes won't be saved.Climate risks
Neighborhood: Brodie Lane
Nearby schools
Schools provided by the listing agent
- Elementary: Cowan
- Middle: Covington
- High: Bowie
- District: Austin ISD
Source: Unlock MLS. This data may not be complete. We recommend contacting the local school district to confirm school assignments for this home.


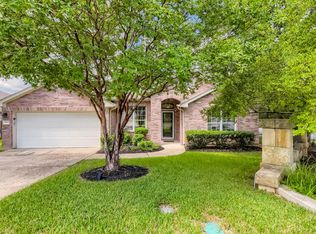
Similar homes
- $699,0004 bd3 ba2.7k sqft4030 Shavano Dr, Austin, TX 78749Active
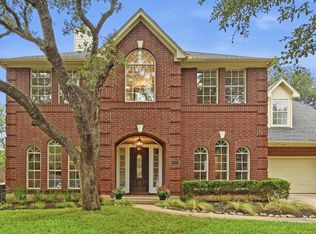
 MLS ID #1403472, Tammy Young, Compass RE Texas, LLC. Unlock MLS
 - $579,9004 bd2 ba2k sqft8104 Isaac Pryor Dr, Austin, TX 78749Active
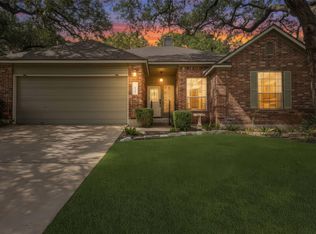 MLS ID #3747617, Sarah DiMarco, Keller Williams Realty. Unlock MLS
 - $672,0005 bd2 ba2.6k sqft4110 Paseo Dr, Austin, TX 78739Active
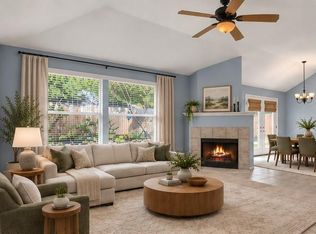 MLS ID #4622082, Jennifer Mueller, Central Real Estate Group. Unlock MLS
 - $950,0006 bd6 ba3.2k sqft7905 & 7907 Tiffany Dr, Austin, TX 78749Active
 MLS ID #9133592, Adam Baker, Serhant Texas, LLC. Unlock MLS
 - $884,0004 bd4 ba3.5k sqft7124 Via Dono Dr, Austin, TX 78749ActiveMLS ID #4294292, David Edgerton, All City Real Estate Ltd. Co. Unlock MLS
- $825,0004 bd3 ba2.5k sqft9203 Comburg Dr, Austin, TX 78748ActiveMLS ID #5883413, Lori Huey, Coldwell Banker Realty. Unlock MLS
- $679,0003 bd2 ba2.2k sqft2812 Cascade Falls Dr, Austin, TX 78738ActiveMLS ID #1790245, Jeff Taylor, Kuper Sotheby's Int'l Realty. Unlock MLS
- $639,0003 bd3 ba1.8k sqft11112 Whiskey River Dr, Austin, TX 78748ActiveMLS ID #5578053, Steven Van Orden, Lifestyle Design Realty, LLC. Unlock MLS
- $725,0006 bd6 ba3.2k sqft3306 Thomas Kincheon St, Austin, TX 78745ActiveMLS ID #9082248, Angele Moyseos, eXp Realty, LLC. Unlock MLS
- $575,0003 bd2 ba1.7k sqft5815 Lomita Verde Cir, Austin, TX 78749ActiveMLS ID #9417098, Ben Phillips, Engel & Volkers Austin. Unlock MLS
- $599,0003 bd2 ba1.8k sqft9321 Colberg Dr, Austin, TX 78749ActiveMLS ID #9114804, Jen Sparks, Kifer Sparks Agency. Unlock MLS
- $649,0003 bd3 ba2.4k sqft11808 Arnold Ln, Austin, TX 78748ActiveMLS ID #5721496, Adrienne Hughes, Hughes & Company Real Estate. Unlock MLS
- $630,0003 bd2 ba1.9k sqft11306 Zyle Ln, Austin, TX 78737ActiveMLS ID #1166078, Aubrey Shaw, JBGoodwin REALTORS WL. Unlock MLS
- $699,0005 bd3 ba2.6k sqft12816 Majestic Oaks Dr, Austin, TX 78732ActiveMLS ID #5143019, Meredith Reynolds, Gottesman Residential R.E.. Unlock MLS
- $649,9994 bd3 ba3k sqft13728 Mesa Verde Dr, Austin, TX 78737ActiveMLS ID #3287623, Samantha LeBlanc, Compass RE Texas, LLC. Unlock MLS
- $959,9005 bd3 ba3.1k sqft5604 Beachmont Ct, Austin, TX 78739ActiveMLS ID #3674164, Manny Teran, eXp Realty, LLC. Unlock MLS
- $699,0004 bd3 ba2.9k sqft147 Epoch Dr, Austin, TX 78737ActiveMLS ID #9232064, Ashley Stucki, Ashley Austin Homes. Unlock MLS
- $899,9004 bd3 ba3.1k sqft8008 Ladera Verde Dr, Austin, TX 78739ActiveMLS ID #3905886, Clay Byrne, Keller Williams Realty. Unlock MLS
- $575,0003 bd3 ba1.8k sqft7336 Gaines Mill Ln, Austin, TX 78745ActiveMLS ID #2771622, Heather Brown, RE/MAX Fine Properties. Unlock MLS
- $775,0004 bd4 ba2.7k sqft691 Broken Lance Dr, Dripping Springs, TX 78620ActiveMLS ID #5993550, Heather Jones, Magnolia Realty Austin Hill Co. Unlock MLS
