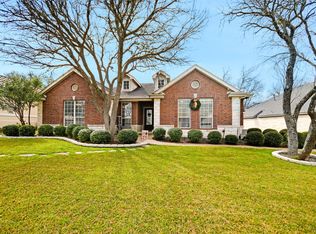
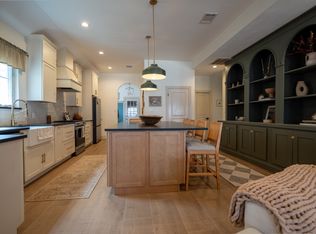
Wonderful one-story, custom stone home on a corner lot. Tall ceilings, stone fireplace and lots of windows (with plantation shutters) give the home a majestic feel. Spacious eat-in kitchen with center island, stainless appliances, tons of storage, glass front cabinets and double sided fireplace opening to the living area. Large primary suite with double vanity, jetted tub, separate shower and walk-in closet. Popular Mother-in-law floor plan. The backyard offers wrought iron fencing, a turfed area for easy maintenance and golf course views without the concern of wayward balls coming your way! If you are seeking character over cookie-cutter master-planned communities, you have found your home! Onion Creek is a well-established, scenic golf-course community known for its spacious lots, mature oak trees, and a tranquil, suburban feel. It is also home to one of Austin’s most historic golf communities, featuring 27 holes across 225 acres and a welcoming club lifestyle built around golf, connection, and year-round social experiences for members and their guests. You'll feel right at home on Interlachen Lane!
Active
$625,000
4801 Interlachen Ln, Austin, TX 78747
3beds
2,603sqft
Single Family Residence
Built in 1996
9,064 Square Feet Lot
$-- Zestimate®
$240/sqft
$35/mo HOA
What's special
- 83 days
- 191
- 16
Zillow last checked:
Listing updated:
Listed by:
Holly Mace Massingill (512) 413-9363,
Keller Williams Realty (512) 448-4111
Source: Unlock MLS,MLS#: 4269132
Facts & features
Interior
Bedrooms & bathrooms
- Bedrooms: 3
- Bathrooms: 2
- Full bathrooms: 2
- Main level bedrooms: 3
Heating
- Central
Cooling
- Central Air
Appliances
- Included: Dishwasher
Features
- Bookcases, Built-in Features, Ceiling Fan(s), Granite Counters, Double Vanity, Eat-in Kitchen, Entrance Foyer, In-Law Floorplan, Kitchen Island, No Interior Steps, Primary Bedroom on Main, Walk-In Closet(s)
- Flooring: Laminate, Tile
- Windows: Plantation Shutters
- Number of fireplaces: 1
- Fireplace features: Kitchen, Living Room, See Through
Interior area
- Total interior livable area: 2,603 sqft
Video & virtual tour
Property
Parking
- Total spaces: 2
- Parking features: Driveway, Garage Door Opener
- Garage spaces: 2
Accessibility
- Accessibility features: None
Features
- Levels: One
- Stories: 1
- Patio & porch: Front Porch, Rear Porch
- Exterior features: No Exterior Steps
- Pool features: None
- Fencing: Wrought Iron
- Has view: Yes
- View description: Golf Course
- Waterfront features: None
Lot
- Size: 9,064 Square Feet
- Features: Corner Lot, Level, Near Golf Course
Details
- Additional structures: None
- Parcel number: 04400705160000
- Special conditions: Standard
Construction
Type & style
- Home type: SingleFamily
- Property subtype: Single Family Residence
Materials
- Foundation: Slab
- Roof: Composition
Condition
- Resale
- New construction: No
- Year built: 1996
Utilities & green energy
- Sewer: Public Sewer
- Water: Public
- Utilities for property: Electricity Connected, Natural Gas Connected, Sewer Connected, Water Connected
Community & HOA
Community
- Features: Golf, Park
- Subdivision: Onion Creek Add
HOA
- Has HOA: Yes
- Services included: Common Area Maintenance, Security
- HOA fee: $210 semi-annually
- HOA name: Onion Creek HOA
Location
- Region: Austin
Financial & listing details
- Price per square foot: $240/sqft
- Tax assessed value: $524,531
- Annual tax amount: $11,208
- Date on market: 7/10/2026
- Listing terms: Cash,Conventional,VA Loan
- Electric utility on property: Yes
Estimated market value
Not available
Estimated sales range
Not available
Not available
Price history
| Date | Event | Price |
|---|---|---|
| 8/28/2026 | Listed for rent | $4,000$2/sqft |
Source: Unlock MLS #6690343 Report a problem | ||
| 7/10/2026 | Listed for sale | $625,000+4.2%$240/sqft |
Source:  Unlock MLS #4269132 Report a problem Unlock MLS #4269132 Report a problem | ||
| 1/26/2022 | Listing removed | -- |
Source: Unlock MLS #6345270 Report a problem | ||
| 12/20/2021 | Pending sale | $599,900$230/sqft |
Source: Unlock MLS #6345270 Report a problem | ||
| 12/9/2021 | Listed for sale | $599,900+71.6%$230/sqft |
Source: Unlock MLS #6345270 Report a problem | ||
| 6/5/2009 | Listing removed | $349,500$134/sqft |
Source: Imagemaker360 #9892021 Report a problem | ||
| 6/9/2008 | Price change | $349,500-6.8%$134/sqft |
Source: Imagemaker360 #9892021 Report a problem | ||
| 5/4/2008 | Price change | $374,989-2.6%$144/sqft |
Source: Imagemaker360 #9892021 Report a problem | ||
| 3/21/2008 | Listed for sale | $384,989$148/sqft |
Source: Imagemaker360 #9892021 Report a problem | ||
Public tax history
| Year | Property taxes | Tax assessment |
|---|---|---|
| 2025 | $7,991 +9.8% | $504,200 +10% |
| 2024 | $7,276 -18.9% | $458,364 -23.6% |
| 2023 | $8,969 -18.5% | $600,000 -2.9% |
| 2022 | $11,000 | $618,104 +56.9% |
| 2021 | -- | $393,889 +3.9% |
| 2020 | $5,447 +4.8% | $379,100 |
| 2019 | $5,199 +2.9% | $379,100 +5.5% |
| 2018 | $5,053 | $359,337 +1.6% |
| 2017 | $5,053 -4.2% | $353,695 +5.2% |
| 2016 | $5,275 | $336,334 +6.9% |
| 2015 | $5,275 | $314,641 +2.3% |
| 2014 | $5,275 | $307,577 +3.1% |
| 2013 | -- | $298,251 +3.5% |
| 2012 | -- | $288,228 +1.4% |
| 2011 | -- | $284,387 -1.8% |
| 2010 | -- | $289,527 -3.1% |
| 2009 | -- | $298,812 -1.6% |
| 2008 | -- | $303,721 -1.5% |
| 2007 | -- | $308,236 +6.3% |
| 2006 | -- | $289,994 +1.9% |
| 2005 | -- | $284,517 +6.3% |
| 2002 | $5,688 | $267,687 |
Find assessor info on the county website
Monthly payment
Est. payment
Payment breakdown
Explore the cost of this home by adjusting the details. Changes won't be saved.Climate risks
Neighborhood: Onion Creek
Nearby schools
Schools provided by the listing agent
- Elementary: Blazier
- Middle: Paredes
- High: Akins
- District: Austin ISD
Source: Unlock MLS. This data may not be complete. We recommend contacting the local school district to confirm school assignments for this home.
Similar homes
- $649,0003 bd3 ba2.4k sqft11808 Arnold Ln, Austin, TX 78748Active
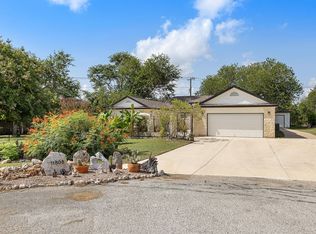
 MLS ID #5721496, Adrienne Hughes, Hughes & Company Real Estate. Unlock MLS
 - $574,9004 bd3 ba3.1k sqft12512 Altamira St, Austin, TX 78748Active
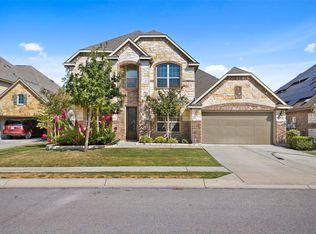 MLS ID #5142801, Andrew Stanek, Compass RE Texas, LLC. Unlock MLS
 - $565,0003 bd2 ba1.8k sqft4713 Ramies Run, Austin, TX 78749Active
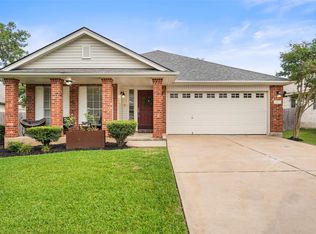 MLS ID #9909388, Michael Frost, Compass RE Texas, LLC. Unlock MLS
 - $698,0004 bd3 ba2.1k sqft13100 Bismark Dr, Austin, TX 78748Active
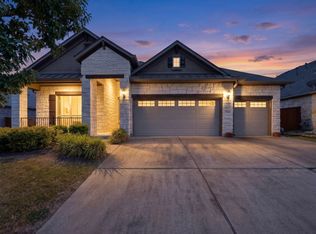 MLS ID #5390388, Allen Auth, ERA Experts. Unlock MLS
 - $429,9994 bd3 ba2.2k sqft8720 Mina Dr, Austin, TX 78747ActiveMLS ID #2755590, Amy Alvarado, Kuper Sotheby's Int'l Realty. Unlock MLS
- $559,9003 bd2 ba1.7k sqft3031 Sesbania Dr, Austin, TX 78748ActiveMLS ID #7048229, Kelly Ann Adams, Beyond The Move Realty, LLC. Unlock MLS
- $624,9004 bd2 ba2k sqft1070 LONESOME TRL, Driftwood, TX 78619For Sale
 MLS ID #2017852, Katie Foerster TREC #619461, Keller Williams Heritage. LERA MLS
 - $590,0003 bd2 ba1.7k sqft6032 Roxbury Ln, Austin, TX 78739ActiveMLS ID #1849955, Jodi Whitcher, NUBUILD HOMES LLC. Unlock MLS
- $599,0003 bd2 ba1.8k sqft9321 Colberg Dr, Austin, TX 78749ActiveMLS ID #9114804, Jen Sparks, Kifer Sparks Agency. Unlock MLS
- $689,0004 bd3 ba2.7k sqft8610 Axis Dr, Austin, TX 78749ActiveMLS ID #8800024, John Martin, Keller Williams Realty. Unlock MLS
- $675,0004 bd3 ba2.7k sqft7000 Colberg Ct, Austin, TX 78749ActiveMLS ID #4072917, Sailesh Thakker, All City Real Estate Ltd. Co. Unlock MLS
- $799,0004 bd2 ba2.6k sqft2909 Cavern Mist Ln, Austin, TX 78739ActiveMLS ID #9230974, Sean Tipps, Spyglass Realty. Unlock MLS
- $575,0003 bd2 ba1.7k sqft5815 Lomita Verde Cir, Austin, TX 78749ActiveMLS ID #9417098, Ben Phillips, Engel & Volkers Austin. Unlock MLS
- $515,0004 bd4 ba2.9k sqft13201 Olivers Way, Manchaca, TX 78652ActiveMLS ID #5259712, Jean Holm, Bramlett Partners. Unlock MLS
- $719,0004 bd3 ba2.7k sqft4030 Shavano Dr, Austin, TX 78749ActiveMLS ID #2936583, Tammy Young, Compass RE Texas, LLC. Unlock MLS
- $724,9995 bd4 ba3.1k sqft8901 Ovalla Dr, Austin, TX 78749ActiveMLS ID #6373297, Jessica Stephen, Kifer Sparks Agency, LLC. Unlock MLS
- $639,5003 bd3 ba2.3k sqft8307 Williamson Creek Dr, Austin, TX 78736ActiveMLS ID #4032909, David White, Keller Williams - Lake Travis. Unlock MLS
- $594,0004 bd3 ba3k sqft224 Maple Dr, Mountain City, TX 78610ActiveMLS ID #7026713, Jayna Love, Keller Williams Realty. Unlock MLS
- $625,0003 bd2 ba2.3k sqft15612 Pontic Pass, Bee Cave, TX 78738ActiveMLS ID #8874358, Heather Morrison, Keller Williams - Lake Travis. Unlock MLS
- $655,0003 bd3 ba2.6k sqft352 Wild Rose Dr, Austin, TX 78737ActiveMLS ID #3416837, Gigi McClaskey, Compass RE Texas, LLC. Unlock MLS
