
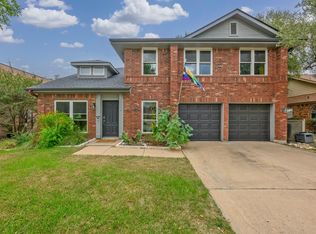
Charming home in South Austin’s established Tanglewood Forest neighborhood! With 3 bedrooms and 2 full baths, this home features a warm and inviting layout with an open living and dining area, vaulted ceilings, a cozy gas fireplace, and great natural light throughout the main living spaces. The updated kitchen offers generous cabinet storage, stainless and black appliance accents, and an easy flow into the dining and living areas — ideal for everyday living and entertaining. Recent updates to the home include freshly painted neutral walls, and warm wood-look high end luxury vinyl plank flooring, giving the home a brighter, more modern feel while maintaining its comfortable character. The entire second level features only a spacious primary suite with a private bath, double vanity, walk-in shower, and dual closets. Two secondary bedrooms on the main level provide flexibility for guests, work-from-home needs, or additional living space. The home also includes a remodeled secondary full bath and many other improvements throughout. Step outside to enjoy a large custom deck with a shaded pergola, perfect for relaxing, grilling, or entertaining. The backyard also offers mature landscaping and garden space, creating a private outdoor retreat. Located just minutes from neighborhood pool, tennis courts and parks, shopping, dining, and major roadways, this South Austin home offers comfort, convenience, and a desirable location in the Tanglewood Forest area.
Active
Price cut: $19.1K (10/5)
$499,900
9906 Willers Way, Austin, TX 78748
3beds
1,813sqft
Single Family Residence
Built in 1984
5,793 Square Feet Lot
$-- Zestimate®
$276/sqft
$-- HOA
What's special
Cozy gas fireplaceFreshly painted neutral wallsPrivate outdoor retreatWarm and inviting layoutVaulted ceilingsDual closetsPrivate bath
- 46 days
- 129
- 4
Zillow last checked:
Listing updated:
Listed by:
Nancy LaBarbiera (512) 964-3893,
SoundCity Properties (512) 964-3893
Source: Unlock MLS,MLS#: 9029427
Facts & features
Interior
Bedrooms & bathrooms
- Bedrooms: 3
- Bathrooms: 2
- Full bathrooms: 2
- Main level bedrooms: 2
Primary bedroom
- Features: Ceiling Fan(s)
- Level: Second
Primary bathroom
- Features: Walk-In Closet(s), Walk-in Shower
- Level: Second
Kitchen
- Features: Quartz Counters, Pantry
- Level: Main
Living room
- Features: Vaulted Ceiling(s)
- Level: Main
Heating
- Central, Natural Gas
Cooling
- Central Air
Appliances
- Included: Dishwasher, Disposal, Gas Cooktop, Free-Standing Range, Gas Water Heater
Features
- High Ceilings, Granite Counters, Interior Steps, Multiple Dining Areas, Pantry, Recessed Lighting, Walk-In Closet(s)
- Flooring: Tile, Vinyl
- Windows: Window Treatments
- Number of fireplaces: 1
- Fireplace features: Family Room, Gas Log
Interior area
- Total interior livable area: 1,813 sqft
Property
Parking
- Total spaces: 2
- Parking features: Attached, Driveway, Garage Door Opener, Garage Faces Front
- Attached garage spaces: 2
Accessibility
- Accessibility features: None
Features
- Levels: Two
- Stories: 2
- Patio & porch: Deck, Porch
- Exterior features: Gutters Partial, Private Yard
- Pool features: None
- Spa features: None
- Fencing: Fenced, Privacy, Wood
- View description: None
- Waterfront features: None
Lot
- Size: 5,793 Square Feet
- Dimensions: 50 x 115
- Features: Back Yard, Curbs, Front Yard, Landscaped, Level, Public Maintained Road, Trees-Medium (20 Ft - 40 Ft), Trees-Moderate
Details
- Additional structures: None
- Parcel number: 04282308160000
- Special conditions: Standard
Construction
Type & style
- Home type: SingleFamily
- Property subtype: Single Family Residence
Materials
- Foundation: Slab
- Roof: Composition
Condition
- Resale
- New construction: No
- Year built: 1984
Utilities & green energy
- Sewer: Public Sewer
- Water: Public
- Utilities for property: Electricity Available, Natural Gas Available
Community & HOA
Community
- Features: Cluster Mailbox, Curbs, Park, Pool, Sidewalks, Tennis Court(s)
- Subdivision: Tanglewood Forest Sec 02 Ph A
HOA
- Has HOA: No
Location
- Region: Austin
Financial & listing details
- Price per square foot: $276/sqft
- Tax assessed value: $442,601
- Annual tax amount: $7,804
- Date on market: 9/6/2026
- Listing terms: Cash,Conventional,FHA,VA Loan
- Electric utility on property: Yes
Estimated market value
Not available
Estimated sales range
Not available
Not available
Price history
| Date | Event | Price |
|---|---|---|
| 10/19/2026 | Listed for rent | $2,750-8.3%$2/sqft |
Source: Unlock MLS #7589142 Report a problem | ||
| 10/5/2026 | Price change | $499,900-3.7%$276/sqft |
Source:  Unlock MLS #9029427 Report a problem Unlock MLS #9029427 Report a problem | ||
| 9/6/2026 | Listed for sale | $519,000+18.2%$286/sqft |
Source: Unlock MLS #9029427 Report a problem | ||
| 4/7/2025 | Listing removed | $3,000$2/sqft |
Source: Unlock MLS #6760187 Report a problem | ||
| 3/5/2025 | Price change | $3,000-5.5%$2/sqft |
Source: Unlock MLS #6760187 Report a problem | ||
| 2/7/2025 | Listed for rent | $3,175+76.5%$2/sqft |
Source: Unlock MLS #6760187 Report a problem | ||
| 6/25/2021 | Sold | -- |
Source: Agent Provided Report a problem | ||
| 5/26/2021 | Listed for sale | $439,000+59.7%$242/sqft |
Source: Unlock MLS #9925020 Report a problem | ||
| 7/2/2018 | Sold | -- |
Source: Agent Provided Report a problem | ||
| 5/31/2018 | Pending sale | $274,900$152/sqft |
Source: Keller Williams Realty Southwest Market Center #5928799 Report a problem | ||
| 5/26/2018 | Listed for sale | $274,900+38.8%$152/sqft |
Source: Keller Williams Realty #5928799 Report a problem | ||
| 4/28/2017 | Listing removed | $1,799$1/sqft |
Source: Keller Williams - Austin SW #3505430 Report a problem | ||
| 3/17/2017 | Price change | $1,799-2.8%$1/sqft |
Source: Keller Williams - Austin SW #3505430 Report a problem | ||
| 3/8/2017 | Listed for rent | $1,850+5.7%$1/sqft |
Source: Keller Williams - Austin SW #3505430 Report a problem | ||
| 3/12/2016 | Listing removed | $1,750$1/sqft |
Source: Keller Williams - Austin SW #7201342 Report a problem | ||
| 2/10/2016 | Price change | $1,750-5.4%$1/sqft |
Source: Keller Williams - Austin SW #7201342 Report a problem | ||
| 1/17/2016 | Listed for rent | $1,850$1/sqft |
Source: Keller Williams - Austin SW #7201342 Report a problem | ||
| 8/22/2013 | Sold | -- |
Source: Agent Provided Report a problem | ||
| 6/21/2013 | Price change | $198,000-0.8%$109/sqft |
Source: ERA Colonial Real Estate #2457697 Report a problem | ||
| 6/8/2013 | Listed for sale | $199,500$110/sqft |
Source: ERA Colonial Real Estate #2457697 Report a problem | ||
Public tax history
| Year | Property taxes | Tax assessment |
|---|---|---|
| 2025 | $7,804 -16.1% | $442,601 -11.6% |
| 2024 | $9,302 +26.5% | $500,893 +8.9% |
| 2023 | $7,352 -25.6% | $460,145 -12.7% |
| 2022 | $9,887 | $526,842 +47.1% |
| 2021 | -- | $358,164 +28.3% |
| 2020 | $6,748 +3.5% | $279,263 |
| 2019 | $6,520 +24.4% | $279,263 +4.3% |
| 2018 | $5,240 | $267,759 +8.9% |
| 2017 | $5,240 +19.4% | $245,898 +10% |
| 2016 | $4,388 | $223,544 +7.8% |
| 2015 | $4,388 | $207,303 +10% |
| 2014 | $4,388 | $188,457 +12.4% |
| 2013 | -- | $167,649 +8.2% |
| 2012 | -- | $154,975 -16.7% |
| 2011 | -- | $186,012 |
| 2010 | -- | $186,012 +5.7% |
| 2009 | -- | $175,971 +6.2% |
| 2008 | -- | $165,711 +10% |
| 2007 | -- | $150,646 +9.8% |
| 2006 | -- | $137,259 -0.6% |
| 2005 | -- | $138,139 -3.3% |
| 2002 | $4,036 | $142,894 |
Find assessor info on the county website
Monthly payment
Est. payment
Payment breakdown
Explore the cost of this home by adjusting the details. Changes won't be saved.Climate risks
Neighborhood: Cherry Creek
Nearby schools
Schools provided by the listing agent
- Elementary: Kocurek
- Middle: Bailey
- High: Akins
- District: Austin ISD
Source: Unlock MLS. This data may not be complete. We recommend contacting the local school district to confirm school assignments for this home.
Similar homes
- $500,0003 bd3 ba2.3k sqft2920 Lynnbrook Dr, Austin, TX 78748Active
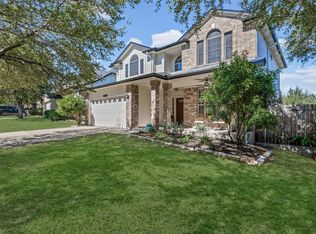
 MLS ID #1894545, Dena Davis, The Davis Company. Unlock MLS
 - $449,0003 bd3 ba2.1k sqft1625 Rockland Dr, Austin, TX 78748Active
 MLS ID #5546358, Chad Mahagan, Moreland Properties. Unlock MLS
 - $539,0003 bd3 ba1.8k sqft7911 Willet Trl, Austin, TX 78745Active
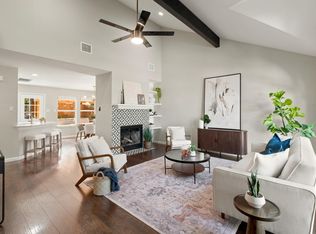 MLS ID #9216435, Benson Oldmixon, Live512 LLC. Unlock MLS
 - $619,0003 bd3 ba1.8k sqft11112 Whiskey River Dr, Austin, TX 78748Active
 MLS ID #5578053, Steven Van Orden, Lifestyle Design Realty, LLC. Unlock MLS
 - $534,9004 bd3 ba2.5k sqft11005 Desert Willow Loop, Austin, TX 78748ActiveMLS ID #7367344, Havilah Crider, Crider Realty, LLC. Unlock MLS
- $415,0003 bd3 ba1.3k sqft8536 Birmingham Dr, Austin, TX 78748ActiveMLS ID #5471794, Richard Caprioli, Engel & Volkers Austin. Unlock MLS
- $444,9004 bd3 ba2.1k sqft10221 Buster Dr, Austin, TX 78748ActiveMLS ID #8180828, Bob McKenna, AustinReps, LLC. Unlock MLS
- $385,0003 bd3 ba1.8k sqft2028 Desco Dr, Austin, TX 78748ActiveMLS ID #8739676, Ryan Kelly, Keller Williams Realty. Unlock MLS
- $449,0003 bd2 ba1.4k sqft7703 Copperas Dr, Austin, TX 78749ActiveMLS ID #2616988, Barrett Raven, eXp Realty, LLC. Unlock MLS
- $469,0003 bd3 ba1.4k sqft8406 Washita Dr, Austin, TX 78749ActiveMLS ID #7519031, Mario Perica, Keller Williams Realty. Unlock MLS
- $565,0003 bd2 ba1.8k sqft4713 Ramies Run, Austin, TX 78749ActiveMLS ID #9909388, Michael Frost, Compass RE Texas, LLC. Unlock MLS
- $399,9003 bd3 ba1.9k sqft9940 Milla Cir #24, Austin, TX 78748ActiveMLS ID #9124474, Sarah Williams, Iron Creek Realty. Unlock MLS
- $550,0003 bd2 ba1.5k sqft6108 Bridlington Cir, Austin, TX 78745ActiveMLS ID #3581012, Kristie Bryant, Keller Williams Realty. Unlock MLS
- $575,0003 bd3 ba1.8k sqft7336 Gaines Mill Ln, Austin, TX 78745ActiveMLS ID #2771622, Heather Brown, RE/MAX Fine Properties. Unlock MLS
- $490,0003 bd3 ba1.5k sqft1325 Central Park Ct, Austin, TX 78745ActiveMLS ID #5374933, Kelvin Glover, Compass RE Texas, LLC. Unlock MLS
- $358,0003 bd2 ba1.3k sqft11609 Buster Crabbe Dr, Austin, TX 78748ActiveMLS ID #8576735, Victoria Fullbrook, Compass RE Texas, LLC. Unlock MLS
- $565,9003 bd2 ba1.7k sqft5815 Lomita Verde Cir, Austin, TX 78749ActiveMLS ID #9417098, Ben Phillips, Engel & Volkers Austin. Unlock MLS
- $469,9003 bd2 ba1.4k sqft2507 Glen Springs Way, Austin, TX 78741ActiveMLS ID #5397672, Laurel Seymour, Ashley Austin Homes. Unlock MLS
- $579,9004 bd2 ba2k sqft8104 Isaac Pryor Dr, Austin, TX 78749ActiveMLS ID #3747617, Sarah DiMarco, Keller Williams Realty. Unlock MLS
- $545,0004 bd2 ba1.9k sqft6920 Scenic Brook Dr, Austin, TX 78736ActiveMLS ID #6071585, Kacy Dolce, Christies Intl Real Estate Lone Star. Unlock MLS
