Nestled along a tree-lined street in a semi-cul-de-sac setting, 2028 Desco Drive offers an inviting South Austin retreat with generous living spaces and a layout that easily adapts to everyday life. Inside, the flexible two-story floor plan provides multiple places to gather, unwind, entertain, or work from home. The main level features luxury vinyl plank and tile flooring, along with a spacious living room anchored by an electric fireplace. The kitchen includes granite countertops, stainless steel appliances, generous cabinetry, and an oversized pantry and laundry room, with the refrigerator, washer, and dryer included. A covered and screened-in back patio extends the living space outdoors for year-round enjoyment. Complete with a ceiling fan and mounted TV, the patio is ideal for game days or relaxing evenings. The wide backyard offers space for gardening, recreation, entertaining, or creating a personalized outdoor retreat. Upstairs, brand-new carpet adds a fresh finish throughout the bedroom level. The spacious primary suite features a walk-in closet and private bath with a garden tub and separate walk-in shower. Two additional bedrooms share a full bath, while the flex room offers space for a second living area, office, or potential fourth bedroom. Additional highlights include a two-year-old HVAC system and access to the Hillcrest community pool. Located in South Austin’s Hillcrest community, the home offers convenient access to shopping, dining, entertainment, parks, and major roadways. Southpark Meadows is nearby for retail and entertainment, along with local favorites including The Hive, Moontower Saloon, and Valentina’s Tex Mex BBQ. Outdoor options include Bauerle Ranch Park, Stinson Trails, and Mary Moore Searight Metropolitan Park, with trails, disc golf, and green spaces. With its flexible layout, inviting outdoor spaces, and comfortable South Austin setting, 2028 Desco Drive is ready to be enjoyed—come experience it in person!
Active
Price cut: $14K (9/11)
$385,000
2028 Desco Dr, Austin, TX 78748
3beds
1,898sqft
Single Family Residence
Built in 1999
7,858 Square Feet Lot
$-- Zestimate®
$203/sqft
$33/mo HOA
What's special
Electric fireplaceWide backyardStainless steel appliancesGenerous living spacesFlexible two-story floor planSemi-cul-de-sac settingTree-lined street
- 66 days
- 315
- 53
Zillow last checked:
Listing updated:
Listed by:
Ryan Kelly (512) 674-5478,
Keller Williams Realty (512) 448-4111
Source: Unlock MLS,MLS#: 8739676
Facts & features
Interior
Bedrooms & bathrooms
- Bedrooms: 3
- Bathrooms: 3
- Full bathrooms: 2
- 1/2 bathrooms: 1
Heating
- Central, Natural Gas
Cooling
- Central Air, Electric
Appliances
- Included: Dishwasher, Disposal, Microwave, Oven, Free-Standing Range, Refrigerator, Gas Water Heater
Features
- Ceiling Fan(s), Multiple Dining Areas, Multiple Living Areas, Pantry, Walk-In Closet(s)
- Flooring: Carpet, Tile, Vinyl
- Windows: Double Pane Windows
- Number of fireplaces: 1
- Fireplace features: Family Room
Interior area
- Total interior livable area: 1,898 sqft
Video & virtual tour
Property
Parking
- Total spaces: 2
- Parking features: Driveway, Garage
- Garage spaces: 2
Accessibility
- Accessibility features: None
Features
- Levels: Two
- Stories: 2
- Patio & porch: Covered, Patio, Screened
- Exterior features: None
- Pool features: None
- Spa features: None
- Fencing: Wood
- View description: None
- Waterfront features: None
Lot
- Size: 7,858 Square Feet
- Dimensions: 7857
- Features: Back Yard, Front Yard, Trees-Large (Over 40 Ft)
Details
- Additional structures: None
- Parcel number: 04362305090000
- Special conditions: Standard
Construction
Type & style
- Home type: SingleFamily
- Property subtype: Single Family Residence
Materials
- Foundation: Slab
- Roof: Composition
Condition
- Resale
- New construction: No
- Year built: 1999
Details
- Builder name: BUFFINGTON
Utilities & green energy
- Sewer: Public Sewer
- Water: Public
- Utilities for property: Cable Connected, Electricity Connected, Natural Gas Connected, Sewer Connected, Water Connected
Community & HOA
Community
- Features: Common Grounds, Pool, Sidewalks
- Subdivision: Hillcrest Sec 01
HOA
- Has HOA: Yes
- Services included: Common Area Maintenance
- HOA fee: $400 annually
- HOA name: Hillcrest HOA
Location
- Region: Austin
Financial & listing details
- Price per square foot: $203/sqft
- Tax assessed value: $389,285
- Annual tax amount: $7,926
- Date on market: 8/7/2026
- Listing terms: Cash,Conventional,FHA,VA Loan
- Electric utility on property: Yes
Estimated market value
Not available
Estimated sales range
Not available
Not available
Price history
| Date | Event | Price |
|---|---|---|
| 9/11/2026 | Price change | $385,000-3.5%$203/sqft |
Source:  Unlock MLS #8739676 Report a problem Unlock MLS #8739676 Report a problem | ||
| 8/7/2026 | Listed for sale | $399,000+111.1%$210/sqft |
Source: Unlock MLS #8739676 Report a problem | ||
| 5/18/2008 | Listing removed | $189,000$100/sqft |
Source: Homes & Land #1363584 Report a problem | ||
| 2/2/2008 | Listed for sale | $189,000$100/sqft |
Source: Homes & Land #1363584 Report a problem | ||
Public tax history
| Year | Property taxes | Tax assessment |
|---|---|---|
| 2025 | $5,837 +8.8% | $387,297 +10% |
| 2024 | $5,367 +22.5% | $352,088 +10% |
| 2023 | $4,382 -9.3% | $320,080 +10% |
| 2022 | $4,831 | $290,982 +10% |
| 2021 | -- | $264,529 +10% |
| 2020 | $4,712 +3.9% | $240,481 |
| 2019 | $4,537 +6.4% | $240,481 -0.3% |
| 2018 | $4,263 | $241,088 +10% |
| 2017 | $4,263 +14.9% | $219,171 +5.2% |
| 2016 | $3,710 | $208,394 +10% |
| 2015 | $3,710 | $189,449 +10% |
| 2014 | $3,710 | $172,226 +10% |
| 2013 | -- | $156,569 +6.1% |
| 2012 | -- | $147,626 +4.4% |
| 2011 | -- | $141,448 -13.6% |
| 2010 | -- | $163,685 -1% |
| 2009 | -- | $165,263 +5.4% |
| 2008 | -- | $156,870 +2% |
| 2007 | -- | $153,807 +14.1% |
| 2006 | -- | $134,775 -1.5% |
| 2005 | -- | $136,810 -2.7% |
| 2002 | $3,160 | $140,550 |
Find assessor info on the county website
Monthly payment
Est. payment
Payment breakdown
Explore the cost of this home by adjusting the details. Changes won't be saved.Climate risks
Neighborhood: South Brodie
Nearby schools
Schools provided by the listing agent
- Elementary: Menchaca
- Middle: Paredes
- High: Akins
- District: Austin ISD
Source: Unlock MLS. This data may not be complete. We recommend contacting the local school district to confirm school assignments for this home.

Similar homes
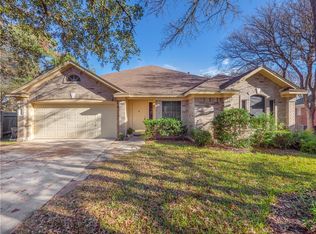
- $395,0003 bd3 ba1.8k sqft1608 Melibee Trl, Austin, TX 78748Active

 MLS ID #5275335, Nadia Moeller, Compass RE Texas, LLC. Unlock MLS
 - $373,0003 bd3 ba1.7k sqft11304 Canterbury Tales Ln, Austin, TX 78748Active
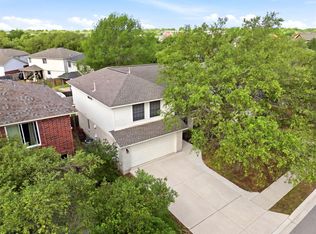 MLS ID #7201157, Sayra Mora Merino, ERA Experts. Unlock MLS
 - $378,0004 bd3 ba1.8k sqft11816 Dave Silk Dr, Austin, TX 78748Active
 MLS ID #1552144, Christi Davidson, eXp Realty, LLC. Unlock MLS
 - $434,9004 bd3 ba2.4k sqft11517 Chatam Berry Ln, Austin, TX 78748Active
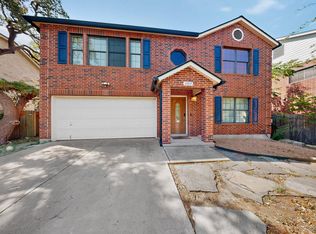 MLS ID #9992050, Gabriel Perales, Gabriel Perales, Broker. Unlock MLS
 - $399,9003 bd3 ba1.8k sqft9936 Aly May Dr, Austin, TX 78748ActiveMLS ID #7034580, Adam Baker, Serhant Texas, LLC. Unlock MLS
- $358,0003 bd2 ba1.3k sqft11609 Buster Crabbe Dr, Austin, TX 78748ActiveMLS ID #8576735, Victoria Fullbrook, Compass RE Texas, LLC. Unlock MLS
- $449,0003 bd3 ba2.1k sqft1625 Rockland Dr, Austin, TX 78748ActiveMLS ID #5546358, Chad Mahagan, Moreland Properties. Unlock MLS
- $365,0003 bd2 ba1.5k sqft9511 Curlew Dr, Austin, TX 78748ActiveMLS ID #6231747, John Turlington, Compass RE Texas, LLC. Unlock MLS
- $414,5004 bd2 ba1.8k sqft2212 Christoff Loop, Austin, TX 78748ActiveMLS ID #3493153, Tiffany Tagle, Kuper Sotheby's Int'l Realty. Unlock MLS
- $319,9003 bd3 ba1.5k sqft11504 Robert Wooding Dr, Austin, TX 78748ActiveMLS ID #6912237, Kristee Leonard, The Leaders Realty, LLC. Unlock MLS
- $445,0003 bd3 ba1.9k sqft10701 Beard Ave, Austin, TX 78748ActiveMLS ID #6746530, Ferree Rhodes, Compass RE Texas, LLC. Unlock MLS
- $449,9883 bd2 ba1.6k sqft2931 Cohoba Dr, Austin, TX 78748ActiveMLS ID #3461290, Jennifer Puryear, RE/MAX Fine Properties. Unlock MLS
- $329,0003 bd3 ba1.4k sqft10501 Bilbrook Pl, Austin, TX 78748ActiveMLS ID #8068865, Faith Benitez, All City Real Estate Ltd. Co. Unlock MLS
- $400,0003 bd3 ba2.2k sqft813 Kevin Taylor Dr, Austin, TX 78745ActiveMLS ID #4520540, Knolly Williams, eXp Realty, LLC. Unlock MLS
- $375,0003 bd2 ba1.3k sqft6407 Cannonleague Dr, Austin, TX 78745ActiveMLS ID #9992305, Dianna Salazar, Texas Residential Properties. Unlock MLS
- $369,9903 bd2 ba1.7k sqft10520 Channel Island Dr, Austin, TX 78747ActiveMLS ID #6124136, Craig Mcguire, Bramlett Partners. Unlock MLS
- $499,9003 bd2 ba1.8k sqft9906 Willers Way, Austin, TX 78748ActiveMLS ID #9029427, Nancy LaBarbiera, SoundCity Properties. Unlock MLS
- $349,0004 bd3 ba2k sqft2522 Magin Meadow Dr, Austin, TX 78744ActiveMLS ID #4397110, Eilleen Sabillon, Coldwell Banker Realty. Unlock MLS
- $349,9004 bd3 ba2k sqft11328 Ashbrook Dr, Manchaca, TX 78652ActiveMLS ID #2265325, Lauren Clark, Magnolia Realty Austin Hill Co. Unlock MLS
- $420,0003 bd2 ba1.3k sqft7906 Wycombe Dr, Austin, TX 78749ActiveMLS ID #2738921, Tausha Carlson, Marathon Real Estate - Tausha. Unlock MLS
