Welcome to home to this beautifully updated 4-bedroom, 3-bathroom home in Manchaca, Texas, offering the perfect blend of private living and convenient access to Austin. Located just 12 miles from Downtown Austin, 12 miles from Austin-Bergstrom International Airport, and with easy access to Interstate 35, this move-in ready home is an excellent option for first-time homebuyers, growing families, or anyone looking for a low-maintenance lifestyle close to the city. Tucked on a quiet, sidewalk-lined street, the home backs to a 150-acre conservation easement. Inside, you'll find 2,088 square feet of thoughtfully designed living space with a flexible floor plan. Upstairs features the spacious primary suite, two additional bedrooms, a full guest bathroom, laundry room, and a versatile flex space perfect for a second living area, home office, media room, or playroom. The washer, dryer, and refrigerator all convey, making your move even easier. Downstairs offers a fourth bedroom and third full bathroom, creating the ideal setup for guests, multi-generational living, or a private home office. Major updates completed in 2025 include a new roof, luxury vinyl plank flooring, new carpet, fresh interior paint, and updated lighting, giving buyers peace of mind and making this home truly move-in ready. Step outside to enjoy the fully fenced backyard with a freshly stained fence, flagstone patio, and pergola that is perfect for entertaining and relaxing! Located just minutes from Menchaca Elementary, shopping, restaurants, parks, and everyday conveniences, this home combines the charm of a peaceful neighborhood with quick access to South Austin, Downtown Austin, and major commuting routes. If you've been searching for a turnkey home in Manchaca, with modern updates, flexible living space, easy access to I-35, and the privacy of a protected conservation easement, 11328 Ashbrook Drive is one you won't want to miss!
Active
Price cut: $15.1K (10/5)
$349,900
11328 Ashbrook Dr, Manchaca, TX 78652
4beds
2,088sqft
Single Family Residence
Built in 2009
4,403 Square Feet Lot
$-- Zestimate®
$168/sqft
$32/mo HOA
What's special
Updated lightingFresh interior paintFlagstone patioLuxury vinyl plank flooringFlexible floor planNew carpetQuiet sidewalk-lined street
- 110 days
- 697
- 106
Zillow last checked:
Listing updated:
Listed by:
Lauren Clark laurenclark@magnoliarealty.com,
Magnolia Realty Austin Hill Co (512) 771-4176,
Susan LaBelle (512) 994-8112,
Magnolia Realty Austin Hill Co
Source: Unlock MLS,MLS#: 2265325
Facts & features
Interior
Bedrooms & bathrooms
- Bedrooms: 4
- Bathrooms: 3
- Full bathrooms: 3
- Main level bedrooms: 1
Heating
- Central
Cooling
- Central Air
Appliances
- Included: Dishwasher, Disposal, Dryer, Electric Cooktop, Electric Range, Microwave, Refrigerator, Washer
Features
- Ceiling Fan(s), Crown Molding, Multiple Living Areas
- Flooring: Carpet, Laminate, Tile
- Windows: Blinds
- Fireplace features: None
Interior area
- Total interior livable area: 2,088 sqft
Property
Parking
- Total spaces: 2
- Parking features: Attached, Garage
- Attached garage spaces: 2
Accessibility
- Accessibility features: None
Features
- Levels: Two
- Stories: 2
- Patio & porch: Patio, Porch
- Exterior features: None
- Pool features: None
- Spa features: None
- Fencing: Wood
- Has view: Yes
- View description: Pasture, Trees/Woods
- Waterfront features: None
Lot
- Size: 4,403 Square Feet
- Dimensions: 40 x 110
- Features: Trees-Small (Under 20 Ft)
Details
- Additional structures: Pergola
- Parcel number: 04401511170000
- Special conditions: Standard
Construction
Type & style
- Home type: SingleFamily
- Property subtype: Single Family Residence
Materials
- Foundation: Slab
- Roof: Composition, Shingle
Condition
- Resale
- New construction: No
- Year built: 2009
Details
- Builder name: Centex Homes
Utilities & green energy
- Sewer: Public Sewer
- Water: Public
- Utilities for property: Underground Utilities
Community & HOA
Community
- Features: None
- Subdivision: Ashbrook
HOA
- Has HOA: Yes
- Services included: Common Area Maintenance
- HOA fee: $32 monthly
- HOA name: Ashbrook HOA
Location
- Region: Manchaca
Financial & listing details
- Price per square foot: $168/sqft
- Tax assessed value: $386,598
- Annual tax amount: $7,912
- Date on market: 7/1/2026
- Listing terms: Cash,Conventional,FHA,VA Loan
Estimated market value
Not available
Estimated sales range
Not available
Not available
Price history
| Date | Event | Price |
|---|---|---|
| 10/5/2026 | Price change | $349,900-4.1%$168/sqft |
Source:  Unlock MLS #2265325 Report a problem Unlock MLS #2265325 Report a problem | ||
| 9/7/2026 | Price change | $365,000-1.4%$175/sqft |
Source: Unlock MLS #2265325 Report a problem | ||
| 7/1/2026 | Listed for sale | $370,000-5.1%$177/sqft |
Source: Unlock MLS #2265325 Report a problem | ||
| 7/24/2025 | Listing removed | $390,000$187/sqft |
Source: Unlock MLS #1953476 Report a problem | ||
| 5/30/2025 | Price change | $390,000-2.5%$187/sqft |
Source: Unlock MLS #1953476 Report a problem | ||
| 5/1/2025 | Listed for sale | $400,000$192/sqft |
Source: Unlock MLS #1953476 Report a problem | ||
Public tax history
| Year | Property taxes | Tax assessment |
|---|---|---|
| 2025 | $7,912 -5% | $386,598 -8% |
| 2024 | $8,328 -7.3% | $420,218 -16% |
| 2023 | $8,981 +9.3% | $500,371 +8.2% |
| 2022 | $8,221 | $462,502 +54.4% |
| 2021 | -- | $299,623 +10.2% |
| 2020 | $6,053 +3.8% | $271,821 |
| 2019 | $5,830 +4% | $271,821 +4.9% |
| 2018 | $5,608 | $259,231 +2.4% |
| 2017 | $5,608 +23.3% | $253,277 +10% |
| 2016 | $4,548 | $230,156 +12.5% |
| 2015 | $4,548 | $204,545 +7% |
| 2014 | $4,548 | $191,106 +22.6% |
| 2013 | -- | $155,887 -10.7% |
| 2012 | -- | $174,571 +2.3% |
| 2011 | -- | $170,589 +7% |
| 2010 | -- | $159,469 |
Find assessor info on the county website
Monthly payment
Est. payment
Payment breakdown
Explore the cost of this home by adjusting the details. Changes won't be saved.Climate risks
Neighborhood: 78652
Nearby schools
Schools provided by the listing agent
- Elementary: Menchaca
- Middle: Paredes
- High: Akins
- District: Austin ISD
Source: Unlock MLS. This data may not be complete. We recommend contacting the local school district to confirm school assignments for this home.

Similar homes
- $284,0003 bd2 ba1.3k sqft11509 Autumn Ash Dr, Manchaca, TX 78652Active
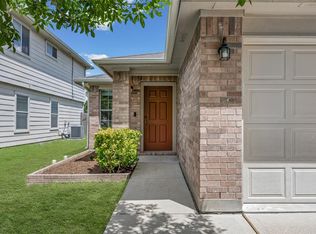
 MLS ID #5219644, Elisa Avalos, Kifer Sparks Agency, LLC. Unlock MLS
 - $349,0004 bd3 ba2k sqft2522 Magin Meadow Dr, Austin, TX 78744Active
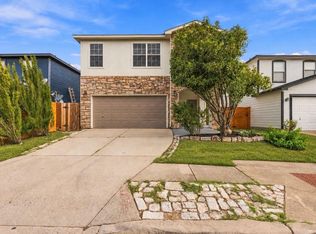 MLS ID #4397110, Eilleen Sabillon, Coldwell Banker Realty. Unlock MLS
 - $339,0004 bd2 ba1.6k sqft2002 Charlotte Estates Dr, Austin, TX 78744Active
 MLS ID #3380896, Rylee Bishaw, Compass RE Texas, LLC. Unlock MLS
 - $325,0003 bd3 ba1.7k sqft5508 Emma Thompson Way, Austin, TX 78747Active
 MLS ID #7028132, Jen Lamm, Compass RE Texas, LLC. Unlock MLS
 - $379,9003 bd3 ba1.9k sqft10028 Wading Pool Path, Austin, TX 78748ActiveMLS ID #6757747, Melody Birdsong, Keller Williams Realty. Unlock MLS
- $385,0003 bd3 ba1.8k sqft2028 Desco Dr, Austin, TX 78748ActiveMLS ID #8739676, Ryan Kelly, Keller Williams Realty. Unlock MLS
- $344,9004 bd3 ba2.7k sqft7541 Redrick Dr, Austin, TX 78747ActiveMLS ID #1301455, Micky Dawn, Real Broker, LLC. Unlock MLS
- $319,9003 bd3 ba1.5k sqft11504 Robert Wooding Dr, Austin, TX 78748ActiveMLS ID #6912237, Kristee Leonard, The Leaders Realty, LLC. Unlock MLS
- $339,0004 bd3 ba2.3k sqft459 Sandstone Trl, Buda, TX 78610ActiveMLS ID #1312575, Vanessa Pizana, Epique Realty LLC. Unlock MLS
- $414,5004 bd2 ba1.8k sqft2212 Christoff Loop, Austin, TX 78748ActiveMLS ID #3493153, Tiffany Tagle, Kuper Sotheby's Int'l Realty. Unlock MLS
- $358,0003 bd2 ba1.3k sqft11609 Buster Crabbe Dr, Austin, TX 78748ActiveMLS ID #8576735, Victoria Fullbrook, Compass RE Texas, LLC. Unlock MLS
- $399,9003 bd3 ba1.9k sqft9940 Milla Cir #24, Austin, TX 78748ActiveMLS ID #9124474, Sarah Williams, Iron Creek Realty. Unlock MLS
- $299,9004 bd3 ba2.6k sqft6736 Cornish Hen Ln, Austin, TX 78747ActiveMLS ID #7349531, Ross Speed, Compass RE Texas, LLC. Unlock MLS
- $450,0005 bd3 ba2.7k sqft10901 Mint Julep Dr, Austin, TX 78748ActiveMLS ID #6240071, Adam Zell, Compass RE Texas, LLC. Unlock MLS
- $395,0003 bd3 ba1.8k sqft1608 Melibee Trl, Austin, TX 78748ActiveMLS ID #5275335, Nadia Moeller, Compass RE Texas, LLC. Unlock MLS
- $399,9003 bd3 ba1.8k sqft9936 Aly May Dr, Austin, TX 78748ActiveMLS ID #7034580, Adam Baker, Serhant Texas, LLC. Unlock MLS
- $364,9004 bd3 ba2.1k sqft1061 Hot Spring Vly, Buda, TX 78610ActiveMLS ID #8222860, Jessica Kubick, Sprout Realty. Unlock MLS
- $400,0003 bd3 ba1.5k sqft9021 Kimono Ridge Dr, Austin, TX 78748ActiveMLS ID #7152247, Mandi Fulton, KW-Austin Portfolio Real Estate. Unlock MLS
- $444,9004 bd3 ba2.1k sqft10221 Buster Dr, Austin, TX 78748ActiveMLS ID #8180828, Bob McKenna, AustinReps, LLC. Unlock MLS
- $340,0003 bd3 ba2.2k sqft4600 Cottonwood St, Austin, TX 78744ActiveMLS ID #6578130, Dana Hershman, Pure Realty. Unlock MLS
