Beautifully refreshed with a sophisticated, modern feel, this spacious single-story home offers four generously sized bedrooms, abundant storage, and an open, effortless floor plan designed for both everyday living and entertaining. Thoughtful updates throughout include fresh interior paint, newly painted cabinetry, all-new ceiling fans, updated lighting, and fresh landscaping, giving the home a bright and polished feel. The kitchen features granite countertops, a breakfast bar, ample cabinetry, and opens seamlessly to the living area. The thoughtfully designed layout places the bedrooms away from the main living spaces, creating a quiet, peaceful retreat at the end of the day. Each bedroom is exceptionally spacious, and storage is plentiful throughout the home. An oversized laundry and utility room offers even more built-in cabinetry and storage, while tile flooring throughout makes everyday living easy. In the backyard you'll enjoy a rare sense of privacy with peaceful views of the neighboring ranch/farm and no immediate rear neighbor. Ideally positioned on a low-traffic street with cul-de-sacs at both ends, this home offers space, privacy, thoughtful updates, and an exceptional amount of storage—all beautifully refreshed and ready to enjoy.
Active
$414,500
2212 Christoff Loop, Austin, TX 78748
4beds
1,868sqft
Single Family Residence
Built in 2009
6,412 Square Feet Lot
$-- Zestimate®
$222/sqft
$13/mo HOA
What's special
Bright polished feelUpdated lightingCul-de-sacs at both endsFresh interior paintFour generously sized bedroomsAll-new ceiling fansOpen effortless floor plan
- 21 days
- 440
- 34
Likely to sell faster than
Zillow last checked:
Listing updated:
Listed by:
Tiffany Tagle (512) 423-5010,
Kuper Sotheby's Int'l Realty (512) 831-6577
Source: Unlock MLS,MLS#: 3493153
Facts & features
Interior
Bedrooms & bathrooms
- Bedrooms: 4
- Bathrooms: 2
- Full bathrooms: 2
- Main level bedrooms: 4
Heating
- Central
Cooling
- Central Air
Appliances
- Included: Built-In Gas Oven, Built-In Gas Range, Dishwasher, Microwave, Refrigerator
Features
- Ceiling Fan(s), Stone Counters, Double Vanity, Entrance Foyer, Pantry, Primary Bedroom on Main
- Flooring: Tile
- Windows: None
Interior area
- Total interior livable area: 1,868 sqft
Property
Parking
- Total spaces: 2
- Parking features: Driveway, Garage
- Garage spaces: 2
Accessibility
- Accessibility features: None
Features
- Levels: One
- Stories: 1
- Patio & porch: Rear Porch
- Exterior features: None
- Pool features: None
- Fencing: Wood
- View description: None
- Waterfront features: None
Lot
- Size: 6,412 Square Feet
- Features: Landscaped
Details
- Additional structures: None
- Parcel number: 04402801300000
- Special conditions: Standard
Construction
Type & style
- Home type: SingleFamily
- Property subtype: Single Family Residence
Materials
- Foundation: Slab
- Roof: Shingle
Condition
- Resale
- New construction: No
- Year built: 2009
Utilities & green energy
- Sewer: Public Sewer
- Water: Public
- Utilities for property: Electricity Connected, Natural Gas Connected, Water Connected
Community & HOA
Community
- Features: None
- Subdivision: Rancho Alto Ph 03
HOA
- Has HOA: Yes
- Services included: Common Area Maintenance
- HOA fee: $160 annually
- HOA name: Rancho Alto
Location
- Region: Austin
Financial & listing details
- Price per square foot: $222/sqft
- Tax assessed value: $415,495
- Annual tax amount: $8,275
- Date on market: 9/3/2026
- Listing terms: Cash,Conventional,VA Loan
- Electric utility on property: Yes
Estimated market value
Not available
Estimated sales range
Not available
Not available
Price history
| Date | Event | Price |
|---|---|---|
| 9/3/2026 | Listed for sale | $414,500+65.9%$222/sqft |
Source:  Unlock MLS #3493153 Report a problem Unlock MLS #3493153 Report a problem | ||
| 6/10/2018 | Listing removed | $1,795$1/sqft |
Source: Zillow Rental Network Report a problem | ||
| 5/18/2018 | Listed for rent | $1,795-0.3%$1/sqft |
Source: 1836 Realty Report a problem | ||
| 3/22/2018 | Listing removed | $1,800$1/sqft |
Source: Douglas Residential #7134312 Report a problem | ||
| 3/21/2018 | Listed for rent | $1,800+2.9%$1/sqft |
Source: Douglas Residential #7134312 Report a problem | ||
| 5/30/2017 | Listing removed | $1,750$1/sqft |
Source: Douglas Residential #1015630 Report a problem | ||
| 5/23/2017 | Listed for rent | $1,750$1/sqft |
Source: Douglas Residential #1015630 Report a problem | ||
| 1/6/2014 | Sold | -- |
Source: Agent Provided Report a problem | ||
| 12/15/2013 | Pending sale | $249,900$134/sqft |
Source: Peggy West Properties, Inc #7753478 Report a problem | ||
| 10/15/2013 | Listed for sale | $249,900$134/sqft |
Source: Peggy West Properties, Inc #7753478 Report a problem | ||
Public tax history
| Year | Property taxes | Tax assessment |
|---|---|---|
| 2025 | $6,357 -4.2% | $415,495 -1.7% |
| 2024 | $6,636 +20.6% | $422,758 +8.8% |
| 2023 | $5,503 -7.5% | $388,519 +10% |
| 2022 | $5,950 | $353,199 +10% |
| 2021 | -- | $321,090 +10% |
| 2020 | $5,780 +3.4% | $291,900 -0.3% |
| 2019 | $5,588 +2.6% | $292,865 +2.5% |
| 2018 | $5,444 | $285,593 +3.5% |
| 2017 | $5,444 +20.5% | $275,890 +6.3% |
| 2016 | $4,520 | $259,420 +10% |
| 2015 | $4,520 | $235,836 +13.4% |
| 2014 | $4,520 | $207,998 +10% |
| 2013 | -- | $189,089 +7.5% |
| 2012 | -- | $175,974 -22% |
| 2011 | -- | $225,477 -0.1% |
| 2010 | -- | $225,806 |
Find assessor info on the county website
Monthly payment
Est. payment
Payment breakdown
Explore the cost of this home by adjusting the details. Changes won't be saved.Climate risks
Neighborhood: South Brodie
Nearby schools
Schools provided by the listing agent
- Elementary: Menchaca
- Middle: Paredes
- High: Akins
- District: Austin ISD
Source: Unlock MLS. This data may not be complete. We recommend contacting the local school district to confirm school assignments for this home.
Similar homes
- $378,0004 bd3 ba1.8k sqft11816 Dave Silk Dr, Austin, TX 78748Active

 MLS ID #1552144, Christi Davidson, eXp Realty, LLC. Unlock MLS
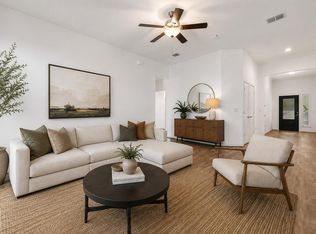
 - $414,0003 bd2 ba1.8k sqft707 Allende Bnd, Austin, TX 78748Active
 MLS ID #4063483, Laura De haro, Via Realty Group LLC. Unlock MLS
 - $415,0004 bd3 ba2k sqft606 Linares Ln, Austin, TX 78748Active
 MLS ID #3475415, Dan Smith, Berkshire Hathaway TX Realty. Unlock MLS
 - $409,0003 bd2 ba2k sqft12202 Chalco St, Austin, TX 78748Active
 MLS ID #7309794, Blain Shanklin, Texas Broker Services LLC. Unlock MLS
 - $385,0003 bd3 ba1.8k sqft2028 Desco Dr, Austin, TX 78748ActiveMLS ID #8739676, Ryan Kelly, Keller Williams Realty. Unlock MLS
- $375,0003 bd3 ba1.7k sqft1209 Falconer Way, Austin, TX 78748ActiveMLS ID #8740795, Jordan Karonika, MODUS Real Estate. Unlock MLS
- $449,0003 bd3 ba2.1k sqft1625 Rockland Dr, Austin, TX 78748ActiveMLS ID #5546358, Chad Mahagan, Moreland Properties. Unlock MLS
- $358,0003 bd2 ba1.3k sqft11609 Buster Crabbe Dr, Austin, TX 78748ActiveMLS ID #8576735, Victoria Fullbrook, Compass RE Texas, LLC. Unlock MLS
- $424,0003 bd3 ba2.1k sqft9944 Aly May Dr, Austin, TX 78748ActiveMLS ID #6834982, Meryl Hawk, Coldwell Banker Realty. Unlock MLS
- $399,9003 bd3 ba1.8k sqft9936 Aly May Dr, Austin, TX 78748ActiveMLS ID #7034580, Adam Baker, Serhant Texas, LLC. Unlock MLS
- $390,0003 bd3 ba1.9k sqft10028 Wading Pool Path, Austin, TX 78748ActiveMLS ID #6757747, Melody Birdsong, Keller Williams Realty. Unlock MLS
- $370,0004 bd2 ba1.7k sqft10336 Channel Island Dr, Austin, TX 78747ActiveMLS ID #4464572, Tyler Smith, All City Real Estate Ltd. Co. Unlock MLS
- $365,0004 bd3 ba2k sqft11328 Ashbrook Dr, Manchaca, TX 78652ActiveMLS ID #2265325, Lauren Clark, Magnolia Realty Austin Hill Co. Unlock MLS
- $399,0003 bd2 ba2.2k sqft188 Clifton Moore St, Buda, TX 78610ActiveMLS ID #6728515, Jayna Love, Keller Williams Realty. Unlock MLS
- $390,0004 bd3 ba2.7k sqft140 Brockston Dr, Buda, TX 78610ActiveMLS ID #1391493, LJ John, Hart of Texas. Unlock MLS
- $395,0004 bd3 ba2.7k sqft160 Wildhorse Crk, Buda, TX 78610ActiveMLS ID #5626787, Hilary Taylor, Monica & Company Real Estate. Unlock MLS
- $389,0004 bd3 ba2.1k sqft301 Bayou Bend Dr, Buda, TX 78610ActiveMLS ID #6419333, Jenny Cureton, Compass RE Texas, LLC. Unlock MLS
- $350,0004 bd2 ba1.6k sqft2002 Charlotte Estates Dr, Austin, TX 78744ActiveMLS ID #3380896, Rylee Bishaw, Compass RE Texas, LLC. Unlock MLS
- $499,0005 bd3 ba2.7k sqft10901 Mint Julep Dr, Austin, TX 78748ActiveMLS ID #6240071, Adam Zell, Compass RE Texas, LLC. Unlock MLS
- $376,5003 bd2 ba1.7k sqft10013 Isle Royale Way, Austin, TX 78747ActiveMLS ID #5897888, Yahaira Martinez, Horizon Realty. Unlock MLS
