Beautiful Greenbelt Home in Desirable Bauerle Ranch Welcome home to this beautiful 3-bedroom, 2.5-bath residence in the highly sought-after Bauerle Ranch community! Perfectly situated on the greenbelt, this home offers peaceful backyard views, privacy, and direct access to the neighborhood's extensive hike and bike trails. Step inside to discover an open and inviting floor plan filled with natural light from the abundance of windows throughout the home. The spacious kitchen features granite countertops, a center island, and plenty of workspace, all opening seamlessly to the family room with a cozy fireplace—ideal for entertaining or relaxing with family and friends. The formal dining area provides an elegant space for gatherings, while the upstairs bonus room offers flexibility as a home office, playroom, media room, or additional living area. The large primary suite provides a comfortable retreat, complemented by two additional bedrooms and 2.5 well-appointed bathrooms. Enjoy Texas evenings from either the charming covered front porch or the covered back patio overlooking the lovely backyard and greenbelt beyond. Residents of Bauerle Ranch enjoy exceptional neighborhood amenities including a community pool, playground, basketball court, and miles of scenic hiking and biking trails. This is a rare opportunity to enjoy comfort, convenience, and nature all in one exceptional home. The roof is new, new A/C, new water heater, paint on outside was recently done.
Active
$515,000
10712 Finsbury Dr, Austin, TX 78748
3beds
2,086sqft
:
Get pre-qualified$3,672/mo
Single Family Residence
Built in 2003
6,054 Square Feet Lot
$-- Zestimate®
$247/sqft
$50/mo HOA
What's special
Peaceful backyard viewsPlenty of workspaceGranite countertopsSpacious kitchenCharming covered front porchCenter island
- 52 days |
- 207 |
- 19 |
Zillow last checked:
Listing updated:
Listed by:
Dawn Kana (512) 412-6314,
Kana Real Estate (512) 412-6314
Source: Unlock MLS,MLS#: 6133218
Facts & features
Interior
Bedrooms & bathrooms
- Bedrooms: 3
- Bathrooms: 3
- Full bathrooms: 2
- 1/2 bathrooms: 1
Heating
- Central
Cooling
- Central Air
Appliances
- Included: Dishwasher, Disposal, Microwave, Free-Standing Range
Features
- High Ceilings, Interior Steps, Multiple Dining Areas, Multiple Living Areas, Track Lighting
- Flooring: Laminate, Tile, Wood
- Windows: Blinds
- Number of fireplaces: 1
- Fireplace features: Family Room
Interior area
- Total interior livable area: 2,086 sqft
Video & virtual tour
Property
Parking
- Total spaces: 2
- Parking features: Attached, Garage Faces Front
- Attached garage spaces: 2
Accessibility
- Accessibility features: None
Features
- Levels: Two
- Stories: 2
- Patio & porch: Covered, Front Porch, Rear Porch
- Exterior features: Dog Run
- Pool features: None
- Spa features: None
- Fencing: Cross Fenced, Fenced, Wire, Wood, Wrought Iron
- Has view: Yes
- View description: Park/Greenbelt, Trees/Woods
- Waterfront features: None
Lot
- Size: 6,054 Square Feet
- Features: Back to Park/Greenbelt, Back Yard, Front Yard, Public Maintained Road, Sloped Down, Trees-Large (Over 40 Ft), Trees-Medium (20 Ft - 40 Ft), Views
Details
- Additional structures: None
- Parcel number: 533305
- Special conditions: Standard
Construction
Type & style
- Home type: SingleFamily
- Property subtype: Single Family Residence
Materials
- Foundation: Slab
- Roof: Composition
Condition
- Resale
- New construction: No
- Year built: 2003
Details
- Builder name: Continental Homes of Texas
Utilities & green energy
- Sewer: Public Sewer
- Water: Public
- Utilities for property: Electricity Available, Natural Gas Available, Phone Connected, Underground Utilities
Community & HOA
Community
- Features: Curbs, Park, Playground, Pool, Sidewalks, Sport Court(s)/Facility
- Subdivision: Bauerle Ranch
HOA
- Has HOA: Yes
- Services included: Common Area Maintenance
- HOA fee: $50 monthly
- HOA name: Bauerle Ranch HOA
Location
- Region: Austin
Financial & listing details
- Price per square foot: $247/sqft
- Tax assessed value: $506,381
- Annual tax amount: $9,271
- Date on market: 6/10/2026
- Listing terms: Cash,Conventional,FHA,VA Loan
- Electric utility on property: Yes
Estimated market value
Not available
Estimated sales range
Not available
Not available
Price history
| Date | Event | Price |
|---|---|---|
| 6/10/2026 | Listed for sale | $515,000+58.7%$247/sqft |
Source:  Unlock MLS #6133218 Report a problem Unlock MLS #6133218 Report a problem | ||
| 11/10/2017 | Listing removed | $324,500$156/sqft |
Source: Resident Realty, LTD. #9744293 Report a problem | ||
| 9/25/2017 | Pending sale | $324,500$156/sqft |
Source: Resident Realty, LTD. #9744293 Report a problem | ||
| 9/7/2017 | Price change | $324,500-1.4%$156/sqft |
Source: Resident Realty, LTD. #9744293 Report a problem | ||
| 8/10/2017 | Price change | $329,000-2.9%$158/sqft |
Source: Resident Realty, LTD. #9744293 Report a problem | ||
| 7/17/2017 | Price change | $339,000-3.1%$163/sqft |
Source: Resident Realty, LTD. #9744293 Report a problem | ||
| 6/23/2017 | Listed for sale | $350,000+59.2%$168/sqft |
Source: Resident Realty, LTD. #9744293 Report a problem | ||
| 9/30/2011 | Sold | -- |
Source: Agent Provided Report a problem | ||
| 8/13/2011 | Price change | $219,900-2.3%$105/sqft |
Source: RE/MAX Austin Associates #5133211 Report a problem | ||
| 7/30/2011 | Listed for sale | $225,000$108/sqft |
Source: RE/MAX Austin Associates #5133211 Report a problem | ||
Public tax history
| Year | Property taxes | Tax assessment |
|---|---|---|
| 2025 | $10,363 +8.8% | $506,381 +5.3% |
| 2024 | $9,526 +12.6% | $480,676 +2.8% |
| 2023 | $8,464 -15.4% | $467,804 -21.6% |
| 2022 | $10,010 | $596,319 +58.1% |
| 2021 | -- | $377,129 +19.2% |
| 2020 | $7,044 +3.8% | $316,335 |
| 2019 | $6,785 +20.3% | $316,335 +2.6% |
| 2018 | $5,641 | $308,256 +8% |
| 2017 | $5,641 +17.4% | $285,353 +6.9% |
| 2016 | $4,803 | $266,841 +10% |
| 2015 | $4,803 | $242,583 +8.3% |
| 2014 | $4,803 | $224,004 +7.5% |
| 2013 | -- | $208,310 +2.9% |
| 2012 | -- | $202,382 +0.1% |
| 2011 | -- | $202,123 -0.8% |
| 2010 | -- | $203,768 -5% |
| 2009 | -- | $214,475 +4.9% |
| 2008 | -- | $204,437 +9.3% |
| 2007 | -- | $187,062 +9.4% |
| 2006 | -- | $170,998 +2.5% |
| 2005 | -- | $166,805 |
Find assessor info on the county website
Monthly payment
Est. payment
Payment breakdown
Explore the cost of this home by adjusting the details. Changes won't be saved.Climate risks
Neighborhood: South Brodie
Nearby schools
GreatSchools rating
- 5/10Kocurek Elementary SchoolGrades: PK-5Distance: 0.7 mi
- 6/10Bailey Middle SchoolGrades: 6-8Distance: 1.9 mi
- 4/10Akins High SchoolGrades: 9-12Distance: 2.7 mi
Schools provided by the listing agent
- Elementary: Kocurek
- Middle: Bailey
- High: Akins
- District: Austin ISD
Source: Unlock MLS. This data may not be complete. We recommend contacting the local school district to confirm school assignments for this home.
- $--4 bd3 ba2k sqft10708 Finsbury Dr, Austin, TX 78748Sold

- $511,9004 bd2 ba2.4k sqft10716 Finsbury Dr, Austin, TX 78748Off Market
- $412,0003 bd3 ba1.9k sqft10704 Finsbury Dr, Austin, TX 78748Off Market
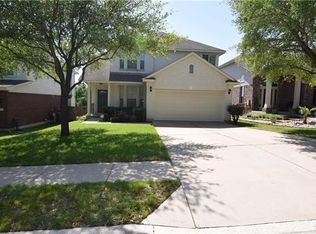
- $539,9004 bd3 ba2k sqft10720 Finsbury Dr, Austin, TX 78748For Sale

- $489,200-- bd2 ba2.3k sqft10709 Finsbury Dr, Austin, TX 78748Off Market
- $475,8003 bd2 ba2.1k sqft10700 Finsbury Dr, Austin, TX 78748Off Market
- $494,0003 bd2 ba2.1k sqft10713 Finsbury Dr, Austin, TX 78748Off Market
- $470,1003 bd3 ba2.1k sqft10705 Finsbury Dr, Austin, TX 78748Off Market
A local agent can set up tours, give advice and negotiate with sellers.
Similar homes
- $460,0003 bd3 ba2.1k sqft10704 Harley Ave, Austin, TX 78748Active

 MLS ID #1858745, Elissa Sexton, Sky Realty. Unlock MLS
 - $409,9993 bd3 ba1.8k sqft1900 Jesse Owens Dr, Austin, TX 78748Active
 MLS ID #7717342, Jon Montgomery, Keller Williams Realty. Unlock MLS
 - $459,9005 bd3 ba2.5k sqft11901 Buzz Schneider Ln, Austin, TX 78748Active
 MLS ID #5652889, Dolunay Kosker, JPAR Austin. Unlock MLS
 - $549,9006 bd4 ba2.2k sqft3008 Aftonshire Way, Austin, TX 78748Active
 MLS ID #3407229, Wendy Papasan, Keller Williams Realty. Unlock MLS
 - $535,0003 bd2 ba2.1k sqft4408 Tello Path, Austin, TX 78749ActiveMLS ID #9475470, Aijing Guo, Agent Realty. Unlock MLS
- $399,9004 bd3 ba2.8k sqft11140 Currin Ln, Austin, TX 78748ActiveMLS ID #3444049, Adam Walker, Compass RE Texas, LLC. Unlock MLS
- $399,0003 bd2 ba1.7k sqft9901 Willers Way, Austin, TX 78748ActiveMLS ID #5028210, Brandon Diggs, Diggs Realty. Unlock MLS
- $650,0003 bd3 ba2.4k sqft3700 Shady Valley Dr, Austin, TX 78739ActiveMLS ID #2565509, Angie Gollihare, Thrive Realty. Unlock MLS
- $569,0003 bd3 ba2k sqft8904 W Hove Loop, Austin, TX 78749ActiveMLS ID #9272592, Chris Pesek, Pesek Property, LLC. Unlock MLS
- $445,0003 bd3 ba2k sqft8509 Copano Dr, Austin, TX 78749ActiveMLS ID #8810650, Alex Ellis, LPT Realty, LLC. Unlock MLS
- $565,0003 bd2 ba1.6k sqft6101 Sun Vista Dr, Austin, TX 78749ActiveMLS ID #2257356, Jeremy David, Keller Williams Realty. Unlock MLS
- $345,0003 bd3 ba1.7k sqft1512 Sugarberry Ln, Austin, TX 78748ActiveMLS ID #5683516, Crystal Clark, Epique Realty LLC. Unlock MLS
- $339,0003 bd3 ba1.4k sqft10501 Bilbrook Pl, Austin, TX 78748ActiveMLS ID #8068865, Faith Benitez, All City Real Estate Ltd. Co. Unlock MLS
- $444,9003 bd2 ba1.5k sqft3312 Galesburg Dr, Austin, TX 78745ActiveMLS ID #5612959, Beth Bettinger, Bettinger REALTORS, Inc.. Unlock MLS
- $534,0003 bd2 ba1.5k sqft9120 Fainwood Ln, Austin, TX 78749ActiveMLS ID #3501864, Colleen Rouhselang, Coldwell Banker Realty. Unlock MLS
- $424,9903 bd3 ba1.8k sqft8314 Nicola Trl, Austin, TX 78745ActiveMLS ID #8482963, Johnny Henion, Outlaw Realty. Unlock MLS
- $615,0003 bd3 ba2k sqft5660 Wagon Train Rd, Austin, TX 78749ActiveMLS ID #5009406, Kevin Bown, Twelve Rivers Realty. Unlock MLS
- $363,5003 bd2 ba1.5k sqft2404 Christoff Loop, Austin, TX 78748ActiveMLS ID #7391263, Lili Guzman, Compass RE Texas, LLC. Unlock MLS
- $340,0003 bd3 ba1.6k sqft9201 Brodie Ln Unit 403, Austin, TX 78748ActiveMLS ID #6710478, Rachael Felan, eXp Realty, LLC. Unlock MLS
- $489,9002 bd3 ba2k sqft6506 Cascada Dr, Austin, TX 78750ActiveMLS ID #4219122, Gregg Bell, Bell Real Estate. Unlock MLS
