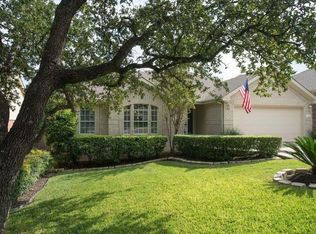
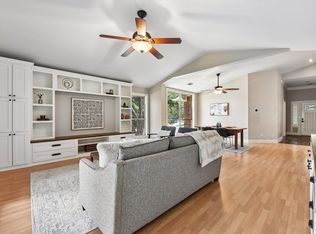
Welcome to 9120 Fainwood, a fantastic opportunity to get into the highly sought-after Circle C community. This well-designed home offers a functional, open floor plan with vaulted ceilings, abundant natural light, a cozy fireplace, and easy flow between the living, dining, and kitchen spaces. The spacious primary suite features an ensuite bath, while the additional bedroom offers flexibility for guests, an office, or nursery. Outside, enjoy a generous private backyard with mature trees and plenty of room to relax, entertain, or play. Circle C residents enjoy access to an incredible collection of neighborhood amenities including multiple pools, parks, playgrounds, volleyball courts, miles of trails, and highly regarded schools. With its comfortable layout, great outdoor space, and unbeatable Southwest Austin location, 9120 Fainwood is an ideal home and a wonderful opportunity to make Circle C home.Roof (7 years old), HVAC capacitor (2 years ago)
Active
Price cut: $15K (10/9)
$500,000
9120 Fainwood Ln, Austin, TX 78749
3beds
1,526sqft
Single Family Residence
Built in 1994
5,998 Square Feet Lot
$-- Zestimate®
$328/sqft
$78/mo HOA
What's special
Cozy fireplaceAbundant natural lightGenerous private backyardFunctional open floor planVaulted ceilingsMature treesEnsuite bath
- 50 days
- 578
- 34
Zillow last checked:
Listing updated:
Listed by:
Dillon Womack (512) 294-9079,
Womack Real Estate LLC (512) 626-0621
Source: Unlock MLS,MLS#: 9349709
Facts & features
Interior
Bedrooms & bathrooms
- Bedrooms: 3
- Bathrooms: 2
- Full bathrooms: 2
- Main level bedrooms: 3
Heating
- Central
Cooling
- Central Air
Appliances
- Included: Dishwasher, Gas Range
Features
- Ceiling Fan(s), High Ceilings, Laminate Counters, Primary Bedroom on Main, Walk-In Closet(s)
- Flooring: Tile, Vinyl
- Windows: None
- Number of fireplaces: 1
- Fireplace features: Great Room
Interior area
- Total interior livable area: 1,526 sqft
Video & virtual tour
Property
Parking
- Total spaces: 2
- Parking features: Attached, Garage
- Attached garage spaces: 2
Accessibility
- Accessibility features: None
Features
- Levels: One
- Stories: 1
- Patio & porch: Patio
- Exterior features: None
- Pool features: None
- Fencing: Privacy
- View description: None
- Waterfront features: None
Lot
- Size: 5,998 Square Feet
- Features: Back Yard, City Lot, Front Yard
Details
- Additional structures: None
- Parcel number: 04164011200000
- Special conditions: Standard
Construction
Type & style
- Home type: SingleFamily
- Property subtype: Single Family Residence
Materials
- Foundation: Slab
- Roof: Composition
Condition
- Resale
- New construction: No
- Year built: 1994
Utilities & green energy
- Sewer: Public Sewer
- Water: Public
- Utilities for property: Electricity Connected, Natural Gas Connected, Sewer Connected, Water Connected
Community & HOA
Community
- Features: Cluster Mailbox, Dog Park, Park, Picnic Area, Pool, Restaurant, Sidewalks
- Subdivision: Circle C Ranch Ph A Sec 01
HOA
- Has HOA: Yes
- Services included: Common Area Maintenance
- HOA fee: $467 semi-annually
- HOA name: Circle C HOA
Location
- Region: Austin
Financial & listing details
- Price per square foot: $328/sqft
- Tax assessed value: $514,897
- Annual tax amount: $9,900
- Date on market: 9/2/2026
- Listing terms: Cash,Conventional,FHA,Texas Vet,VA Loan
- Electric utility on property: Yes
Estimated market value
Not available
Estimated sales range
Not available
Not available
Price history
| Date | Event | Price |
|---|---|---|
| 10/9/2026 | Price change | $500,000-2.9%$328/sqft |
Source:  Unlock MLS #9349709 Report a problem Unlock MLS #9349709 Report a problem | ||
| 9/30/2026 | Price change | $515,000-1%$337/sqft |
Source: Unlock MLS #9349709 Report a problem | ||
| 9/2/2026 | Listed for sale | $520,000-2.6%$341/sqft |
Source: Unlock MLS #9349709 Report a problem | ||
| 8/15/2026 | Listing removed | $534,000$350/sqft |
Source: Unlock MLS #3501864 Report a problem | ||
| 5/6/2026 | Listed for sale | $534,000$350/sqft |
Source: Unlock MLS #3501864 Report a problem | ||
| 4/28/2026 | Contingent | $534,000$350/sqft |
Source: Unlock MLS #3501864 Report a problem | ||
| 4/8/2026 | Price change | $534,000-1.1%$350/sqft |
Source: Unlock MLS #3501864 Report a problem | ||
| 3/14/2026 | Listed for sale | $539,900+2.8%$354/sqft |
Source: Unlock MLS #3501864 Report a problem | ||
| 12/1/2025 | Listing removed | $525,000$344/sqft |
Source: Unlock MLS #5343580 Report a problem | ||
| 5/23/2025 | Price change | $525,000-4.5%$344/sqft |
Source: Unlock MLS #5343580 Report a problem | ||
| 4/2/2025 | Listed for sale | $550,000-1.8%$360/sqft |
Source: Unlock MLS #5343580 Report a problem | ||
| 12/31/2024 | Listing removed | $560,000$367/sqft |
Source: Unlock MLS #2016039 Report a problem | ||
| 9/12/2024 | Price change | $560,000-2.6%$367/sqft |
Source: Unlock MLS #2016039 Report a problem | ||
| 7/15/2024 | Listed for sale | $575,000$377/sqft |
Source: Unlock MLS #2016039 Report a problem | ||
Public tax history
| Year | Property taxes | Tax assessment |
|---|---|---|
| 2025 | $9,363 -8.5% | $514,897 -3.3% |
| 2024 | $10,228 +56.7% | $532,474 +18.1% |
| 2023 | $6,527 -6.4% | $450,967 +10% |
| 2022 | $6,972 | $409,970 +9.7% |
| 2021 | -- | $373,554 +8.9% |
| 2020 | $6,840 +10.5% | $342,955 +6.3% |
| 2019 | $6,188 +5.6% | $322,779 +4.3% |
| 2018 | $5,862 | $309,484 +4.6% |
| 2017 | $5,862 +16.6% | $295,969 +6.8% |
| 2016 | $5,028 | $277,085 +9.3% |
| 2015 | $5,028 | $253,492 +10% |
| 2014 | $5,028 | $230,447 +10% |
| 2013 | -- | $209,497 +1.8% |
| 2012 | -- | $205,756 +0.7% |
| 2011 | -- | $204,327 -4.8% |
| 2010 | -- | $214,628 -1.3% |
| 2009 | -- | $217,503 +3.1% |
| 2008 | -- | $210,888 +10% |
| 2007 | -- | $191,716 +10% |
| 2006 | -- | $174,287 +6.9% |
| 2005 | -- | $163,000 |
Find assessor info on the county website
Monthly payment
Est. payment
Payment breakdown
Explore the cost of this home by adjusting the details. Changes won't be saved.Climate risks
Neighborhood: Village at Western Oaks
Nearby schools
Schools provided by the listing agent
- Elementary: Kiker
- Middle: Gorzycki
- High: Bowie
- District: Austin ISD
Source: Unlock MLS. This data may not be complete. We recommend contacting the local school district to confirm school assignments for this home.
Similar homes
- $490,0003 bd2 ba1.5k sqft7451 Pusch Ridge Loop, Austin, TX 78749Active

 MLS ID #1299823, Morgan Smith, KW-Austin Portfolio Real Estate. Unlock MLS
 - $599,0003 bd2 ba1.8k sqft9321 Colberg Dr, Austin, TX 78749Active
 MLS ID #9114804, Jen Sparks, Kifer Sparks Agency. Unlock MLS
 - $565,9003 bd2 ba1.7k sqft5815 Lomita Verde Cir, Austin, TX 78749Active
 MLS ID #9417098, Ben Phillips, Engel & Volkers Austin. Unlock MLS
 - $650,0003 bd2 ba2k sqft6913 Auckland Dr, Austin, TX 78749Active
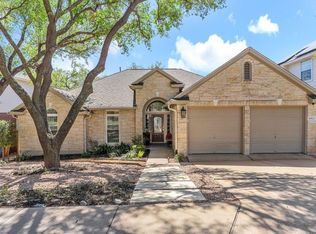 MLS ID #8390450, Heidi Yohe, eXp Realty, LLC. Unlock MLS
 - $585,0003 bd3 ba2k sqft6036 Mesa Verde Cir, Austin, TX 78749ActiveMLS ID #2723705, Andrew Vallejo, Redfin Corporation. Unlock MLS
- $579,9004 bd2 ba2k sqft8104 Isaac Pryor Dr, Austin, TX 78749ActiveMLS ID #3747617, Sarah DiMarco, Keller Williams Realty. Unlock MLS
- $565,0003 bd2 ba1.8k sqft4713 Ramies Run, Austin, TX 78749ActiveMLS ID #9909388, Michael Frost, Compass RE Texas, LLC. Unlock MLS
- $499,9003 bd2 ba1.8k sqft9906 Willers Way, Austin, TX 78748ActiveMLS ID #9029427, Nancy LaBarbiera, SoundCity Properties. Unlock MLS
- $675,0003 bd2 ba1.9k sqft6112 Jumano Ln, Austin, TX 78749ActiveMLS ID #7340412, Carmen Gioia, Redfin Corporation. Unlock MLS
- $593,0003 bd2 ba1.6k sqft8505 Moccasin Path, Austin, TX 78736ActiveMLS ID #3418212, Juan Alonso, Compass RE Texas, LLC. Unlock MLS
- $550,0003 bd3 ba2.1k sqft2203 Onion Creek Pkwy Unit 17, Austin, TX 78747ActiveMLS ID #6879476, Jenna Price, Serhant Texas, LLC. Unlock MLS
- $469,9003 bd2 ba1.4k sqft2507 Glen Springs Way, Austin, TX 78741ActiveMLS ID #5397672, Laurel Seymour, Ashley Austin Homes. Unlock MLS
- $485,0003 bd2 ba2k sqft314 Turnstone Dr, Buda, TX 78610ActiveMLS ID #9734931, Kerri Espinoza, Keller Williams Realty. Unlock MLS
- $499,0004 bd2 ba1.8k sqft15204 Falcon Dr, Austin, TX 78734ActiveMLS ID #9832347, Cary Nemeroff, Keller Williams - Lake Travis. Unlock MLS
- $400,0003 bd3 ba1.5k sqft9021 Kimono Ridge Dr, Austin, TX 78748ActiveMLS ID #7152247, Mandi Fulton, KW-Austin Portfolio Real Estate. Unlock MLS
- $520,5003 bd3 ba1.9k sqft3803 Caney Creek Rd, Austin, TX 78732ActiveMLS ID #5785168, Elise Butos, Central Metro Realty. Unlock MLS
- $414,5004 bd2 ba1.8k sqft2212 Christoff Loop, Austin, TX 78748ActiveMLS ID #3493153, Tiffany Tagle, Kuper Sotheby's Int'l Realty. Unlock MLS
- $399,0003 bd3 ba1.6k sqft(Undisclosed Address), Austin, TX 78748ActiveMLS ID #6240699, Jacob Youngblood, Youngblood Real Estate Group. Unlock MLS
- $385,0003 bd3 ba1.8k sqft2028 Desco Dr, Austin, TX 78748ActiveMLS ID #8739676, Ryan Kelly, Keller Williams Realty. Unlock MLS
- $419,9904 bd3 ba1.8k sqft11116 Jim Thorpe Ln, Austin, TX 78748ActiveMLS ID #5189338, Meryl Hawk, Coldwell Banker Realty. Unlock MLS
