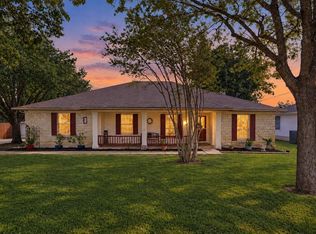
Spacious Home on a Half-Acre Lot with Detached Art Studio & Timeless Charm--Nestled on a beautifully landscaped ½-acre lot in the desirable Leisurewoods community, this inviting single-story home offers the perfect combination of space, comfort, and privacy. Surrounded by towering mature trees and native landscaping, the property provides a peaceful retreat while remaining conveniently close to schools, shopping, and everyday amenities. Over 2,000 square feet of open, living space (fresh, new paint) and featuring 3 bedrooms and 2 full baths--with NO carpet. The lovely kitchen is equipped with granite countertops, a center island, natural wood cabinetry, recessed lighting, and a large breakfast area, making it ideal for both everyday living and entertaining--or even utilized as a home office. The spacious primary suite is a true retreat and has fresh, new paint and complete with private access to the covered back porch, creating the perfect spot to enjoy your morning coffee or unwind in the evening. A stunning stone, wood- burning fireplace anchors the living room with gorgeous wood flooring and natural light which adds warmth and character throughout the home. Step outside to discover one of the property's unique features—a detached art studio/workshop/storage tucked away in the backyard. Whether you're an artist, woodworker, hobbyist, or simply in need of a private creative space or home office, this versatile structure offers endless possibilities. The expansive half-acre lot provides plenty of room for gardening, entertaining, pets, or future outdoor enhancements, all shaded by mature trees that create a serene setting. This lovely one-story home in West Buda combines comfortable living, exceptional outdoor space, and zoning to Carpenter Hill Elementary, Dahlstrom MS, and Johnson HS. *Also, just 20 min. to downtown Austin with the convenience of SH 45.
Active
Price cut: $14K (9/24)
$485,000
314 Turnstone Dr, Buda, TX 78610
3beds
2,074sqft
Single Family Residence
Built in 1984
0.5 Acres Lot
$-- Zestimate®
$234/sqft
$21/mo HOA
What's special
Stunning stone wood-burning fireplaceHalf-acre lotExpansive half-acre lotRecessed lightingGorgeous wood flooringGranite countertopsNatural light
- 120 days
- 687
- 35
Zillow last checked:
Listing updated:
Listed by:
Kerri Espinoza kerriespinoza@kw.com,
Keller Williams Realty (512) 312-1626
Source: Unlock MLS,MLS#: 9734931
Facts & features
Interior
Bedrooms & bathrooms
- Bedrooms: 3
- Bathrooms: 2
- Full bathrooms: 2
- Main level bedrooms: 3
Primary bedroom
- Description: Lovely, large primary bedroom with private access to covered back porch.
- Features: Ceiling Fan(s)
- Level: Main
Primary bathroom
- Description: This completely updated primary bath is luxurious and lovely. Gorgeous, soaking clawfoot tub, separate walk-in shower, and remodeled custom closet are both functional and beautiful.
- Features: Quartz Counters, See Remarks, Separate Shower, Soaking Tub
- Level: Main
Kitchen
- Features: Kitchn - Breakfast Area, Kitchen Island, Granite Counters, Natural Woodwork, Recessed Lighting
- Level: Main
Heating
- Central
Cooling
- Central Air
Appliances
- Included: Dishwasher, Electric Cooktop, Microwave, Oven, RNGHD, Refrigerator
Features
- Built-in Features, Ceiling Fan(s), Tray Ceiling(s), Vaulted Ceiling(s), Granite Counters, Double Vanity, Kitchen Island, Primary Bedroom on Main, Recessed Lighting
- Flooring: Tile
- Windows: Skylight(s)
- Number of fireplaces: 1
- Fireplace features: Living Room, Stone
Interior area
- Total interior livable area: 2,074 sqft
Property
Parking
- Total spaces: 2
- Parking features: Attached, Garage
- Attached garage spaces: 2
Accessibility
- Accessibility features: None
Features
- Levels: One
- Stories: 1
- Patio & porch: Covered, Rear Porch
- Exterior features: Gutters Partial, No Exterior Steps, Private Yard
- Pool features: None
- Fencing: Back Yard, Fenced
- Has view: Yes
- View description: Neighborhood
- Waterfront features: None
Lot
- Size: 0.5 Acres
- Features: See Remarks, Back Yard, Level, Native Plants, Trees-Large (Over 40 Ft)
Details
- Additional structures: Outbuilding, Workshop
- Parcel number: 1148750005011002
- Special conditions: Standard
Construction
Type & style
- Home type: SingleFamily
- Property subtype: Single Family Residence
Materials
- Foundation: Slab
- Roof: Composition
Condition
- Resale
- New construction: No
- Year built: 1984
Utilities & green energy
- Sewer: Septic Tank
- Water: Private
- Utilities for property: Cable Available, Electricity Connected, Internet-Cable, Water Connected
Community & HOA
Community
- Features: Pool, Tennis Court(s)
- Subdivision: Leisurewoods Sec 4
HOA
- Has HOA: Yes
- Services included: See Remarks, Common Area Maintenance
- HOA fee: $250 annually
- HOA name: Leisurewoods POA
Location
- Region: Buda
Financial & listing details
- Price per square foot: $234/sqft
- Tax assessed value: $547,596
- Annual tax amount: $10,004
- Date on market: 6/14/2026
- Listing terms: Cash,Conventional,FHA,VA Loan
- Electric utility on property: Yes
Estimated market value
Not available
Estimated sales range
Not available
Not available
Price history
| Date | Event | Price |
|---|---|---|
| 9/24/2026 | Price change | $485,000-2.8%$234/sqft |
Source:  Unlock MLS #9734931 Report a problem Unlock MLS #9734931 Report a problem | ||
| 9/7/2026 | Price change | $499,000-5%$241/sqft |
Source: Unlock MLS #9734931 Report a problem | ||
| 8/11/2026 | Price change | $525,000-2.1%$253/sqft |
Source: Unlock MLS #9734931 Report a problem | ||
| 7/10/2026 | Price change | $536,000-0.6%$258/sqft |
Source: Unlock MLS #9734931 Report a problem | ||
| 6/14/2026 | Listed for sale | $539,000$260/sqft |
Source: Unlock MLS #9734931 Report a problem | ||
| 2/11/1999 | Sold | -- |
Source: Agent Provided Report a problem | ||
Public tax history
| Year | Property taxes | Tax assessment |
|---|---|---|
| 2025 | $10,004 +26.2% | $547,596 +6.6% |
| 2024 | $7,929 +16.5% | $513,478 +10% |
| 2023 | $6,807 -9.7% | $466,798 +10% |
| 2022 | $7,541 +1.2% | $424,362 |
| 2021 | $7,452 +6.3% | -- |
| 2020 | $7,007 +7.3% | $350,713 +10% |
| 2019 | $6,528 +4.6% | $318,830 +6.6% |
| 2018 | $6,243 +4.7% | $298,960 +4.8% |
| 2017 | $5,960 +9.9% | $285,353 +10% |
| 2016 | $5,422 +19.9% | $259,412 +10% |
| 2015 | $4,523 | $235,829 +10% |
| 2014 | $4,523 | $214,390 +6.6% |
| 2013 | -- | $201,100 |
| 2012 | -- | $201,100 |
| 2011 | -- | $201,100 |
| 2010 | -- | $201,100 -2.2% |
| 2009 | -- | $205,670 +5% |
| 2007 | -- | $195,870 +3.8% |
| 2006 | -- | $188,630 +6.4% |
| 2005 | -- | $177,270 |
| 2004 | -- | $177,270 |
| 2003 | -- | $177,270 |
| 2002 | -- | $177,270 +3.3% |
| 2001 | -- | $171,690 +11.8% |
| 2000 | -- | $153,510 |
Find assessor info on the county website
Monthly payment
Est. payment
Payment breakdown
Explore the cost of this home by adjusting the details. Changes won't be saved.Climate risks
Neighborhood: 78610
Nearby schools
Schools provided by the listing agent
- Elementary: Carpenter Hill
- Middle: Eric Dahlstrom
- High: Johnson High School
- District: HaysCONSISD
Source: Unlock MLS. This data may not be complete. We recommend contacting the local school district to confirm school assignments for this home.
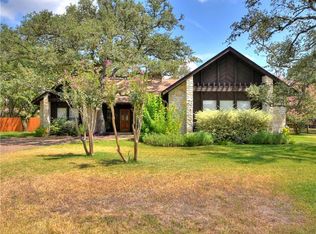
Similar homes
- $525,0004 bd2 ba1.8k sqft315 Caracara Dr, Buda, TX 78610Active
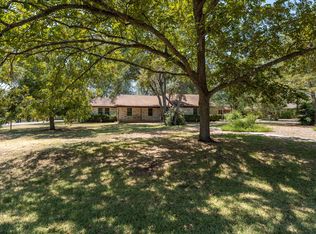
 MLS ID #7303092, Christi Anderson, Asset Realty. Unlock MLS
 - $445,0005 bd3 ba1.8k sqft12715 Crystal Creek Dr, Buda, TX 78610Active
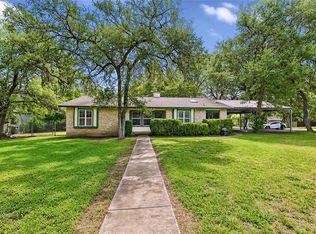 MLS ID #8585963, Rita Calhoun, Realty One Group Prosper. Unlock MLS
 - $499,0003 bd2 ba1.5k sqft102 Lambs Trl, Buda, TX 78610Active
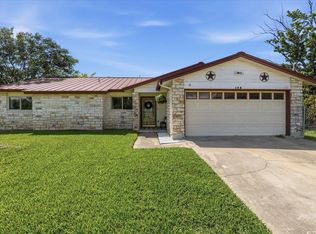 MLS ID #5225211, Celine Crestin, Compass RE Texas, LLC. Unlock MLS
 - $459,9904 bd2 ba1.8k sqft510 Maybrook Dr, Buda, TX 78610Active
 MLS ID #4297723, Joseph Cardona, Realty One Group Prosper. Unlock MLS
 - $489,0005 bd3 ba2.6k sqft296 Still Hollow Crk, Buda, TX 78610ActiveMLS ID #7695941, Everett Torres, Compass RE Texas, LLC. Unlock MLS
- $480,0003 bd3 ba1.8k sqft108 Via Milana, Buda, TX 78610ActiveMLS ID #7053487, Kerri Espinoza, Keller Williams Realty. Unlock MLS
- $485,0003 bd2 ba1.8k sqft13402 Ramrod Dr, Manchaca, TX 78652ActiveMLS ID #4909918, Erin Ritter, Sky Realty. Unlock MLS
- $455,0003 bd2 ba1.5k sqft2018 Chaparral Park Rd, Manchaca, TX 78652ActiveMLS ID #6588456, Melissa Deichmann, Star Tex Real Estate. Unlock MLS
- $489,9005 bd3 ba2.4k sqft349 Razzmatazz Trl, Buda, TX 78610ActiveMLS ID #2924281, Ronda Johnson, Metes & Bounds Realty LLC. Unlock MLS
- $539,0003 bd2 ba2.2k sqft208 Maple Dr, Mountain City, TX 78610ActiveMLS ID #9838847, Julia Fitch, Compass RE Texas, LLC. Unlock MLS
- $389,0004 bd3 ba2.1k sqft301 Bayou Bend Dr, Buda, TX 78610ActiveMLS ID #6419333, Jenny Cureton, Compass RE Texas, LLC. Unlock MLS
- $389,0005 bd3 ba2.8k sqft1054 Clark Brothers Dr, Buda, TX 78610ActiveMLS ID #6450260, Matt Prewett, Better Broker, Texas Realty. Unlock MLS
- $499,9003 bd2 ba1.8k sqft9906 Willers Way, Austin, TX 78748ActiveMLS ID #9029427, Nancy LaBarbiera, SoundCity Properties. Unlock MLS
- $364,9004 bd3 ba2.1k sqft1061 Hot Spring Vly, Buda, TX 78610ActiveMLS ID #8222860, Jessica Kubick, Sprout Realty. Unlock MLS
- $500,0003 bd2 ba1.5k sqft7451 Pusch Ridge Loop, Austin, TX 78749ActiveMLS ID #1299823, Morgan Smith, KW-Austin Portfolio Real Estate. Unlock MLS
- $479,0003 bd2 ba1.5k sqft6010 Morning Dew Dr, Austin, TX 78749ActiveMLS ID #2987869, Stephanie Sharp, Keller Williams Realty. Unlock MLS
- $524,0002 bd2 ba1.2k sqft10706 Creek View Dr, Austin, TX 78748ActiveMLS ID #9674471, Stefan Stankovic, Spyglass Realty. Unlock MLS
- $499,9003 bd2 ba1.9k sqft2400 Braemar Cv, Austin, TX 78747ActiveMLS ID #8135826, Aaron Jistel, ListingSpark. Unlock MLS
- $434,0003 bd2 ba1.7k sqft9833 Briar Ridge Dr, Austin, TX 78748ActiveMLS ID #6852940, Lauren Buxkamper, The Nav Agency. Unlock MLS
- $474,9993 bd2 ba2.4k sqft78 Woodcreek Dr, Wimberley, TX 78676ActiveMLS ID #2866738, Ashley Button, Real Broker, LLC. Unlock MLS
