Welcome to Bella Vita, where comfort, style, and convenience come together in this beautifully maintained, detached garden home on a corner lot. Offering 1,858 square feet, 3 bedrooms, 3 full bathrooms, and a flexible in-law floor plan, this home features an open-concept design that's perfect for both everyday living and entertaining. The spacious kitchen is the heart of the home, showcasing granite countertops, a breakfast bar, high-end stainless steel appliances, lovely wine refrigerator, a generous pantry, and seamless flow into the dining and family room. Soaring ceilings and abundant natural light create an inviting atmosphere throughout the main living areas. The primary suite is conveniently located on the main level and features crown molding, a ceiling fan, and a private bath. A dedicated home office or guest room provides the ideal space for remote work, hobbies, or a quiet retreat, while an additional living area and bedroom upstairs offers flexibility for a game room, media room, or second family room. Step outside to enjoy the private, lovely terrace featuring a cozy wood-burning outdoor fireplace—perfect for relaxing evenings or entertaining friends and family year-round. Located in the desirable Bella Vita community and zoned to Hays CISD, this home offers easy lock and leave lifestyle, quick access to shopping, dining, schools, and major commuter routes while providing a welcoming neighborhood setting. Don't miss the opportunity to make this versatile and move-in-ready Bella Vita home your own!
Active
Price cut: $9K (9/17)
$480,000
108 Via Milana, Buda, TX 78610
3beds
1,858sqft
Single Family Residence
Built in 2010
4,155 Square Feet Lot
$-- Zestimate®
$258/sqft
$109/mo HOA
What's special
Cozy wood-burning outdoor fireplacePrivate lovely terraceAbundant natural lightGranite countertopsCorner lotSoaring ceilingsSpacious kitchen
- 67 days
- 167
- 4
Zillow last checked:
Listing updated:
Listed by:
Kerri Espinoza kerriespinoza@kw.com,
Keller Williams Realty (512) 312-1626
Source: Unlock MLS,MLS#: 7053487
Facts & features
Interior
Bedrooms & bathrooms
- Bedrooms: 3
- Bathrooms: 3
- Full bathrooms: 3
- Main level bedrooms: 2
Primary bedroom
- Features: Ceiling Fan(s), CRWN
- Level: Main
Primary bathroom
- Features: Double Vanity, Separate Shower, Soaking Tub, Walk-In Closet(s), Walk-in Shower
- Level: Main
Kitchen
- Features: Bar, Granite Counters, Dining Area, Open to Family Room
- Level: Main
Heating
- Central
Cooling
- Central Air
Appliances
- Included: Dishwasher, Disposal, Microwave, Free-Standing Gas Oven, Free-Standing Gas Range, Stainless Steel Appliance(s), Wine Refrigerator
Features
- Breakfast Bar, High Ceilings, Entrance Foyer, In-Law Floorplan, Multiple Living Areas, Open Floorplan, Pantry, Primary Bedroom on Main, Study/Home Office
- Flooring: Carpet, Tile, Wood
- Windows: Screens, Window Treatments
- Number of fireplaces: 2
- Fireplace features: Family Room, Outside, Wood Burning
Interior area
- Total interior livable area: 1,858 sqft
Property
Parking
- Total spaces: 2
- Parking features: Garage Faces Front
- Garage spaces: 2
Accessibility
- Accessibility features: None
Features
- Levels: Two
- Stories: 2
- Patio & porch: See Remarks, Side Porch, Terrace
- Exterior features: Gutters Full, Private Yard
- Pool features: None
- Fencing: Back Yard, Privacy
- Has view: Yes
- View description: Neighborhood
- Waterfront features: None
Lot
- Size: 4,155 Square Feet
- Features: See Remarks, Landscaped, Level
Details
- Additional structures: None
- Parcel number: 110333000F008002
- Special conditions: Standard
Construction
Type & style
- Home type: SingleFamily
- Property subtype: Single Family Residence
Materials
- Foundation: Slab
- Roof: Composition
Condition
- Resale
- New construction: No
- Year built: 2010
Utilities & green energy
- Sewer: Public Sewer
- Water: Public
- Utilities for property: Cable Available, Electricity Connected, Natural Gas Connected, Sewer Connected, Water Connected
Community & HOA
Community
- Features: See Remarks
- Subdivision: Bella Vita Ph 2
HOA
- Has HOA: Yes
- Services included: Common Area Maintenance
- HOA fee: $327 quarterly
- HOA name: HOA of Bella Vita
Location
- Region: Buda
Financial & listing details
- Price per square foot: $258/sqft
- Tax assessed value: $444,850
- Annual tax amount: $9,717
- Date on market: 8/6/2026
- Listing terms: Cash,Conventional,FHA,VA Loan
- Electric utility on property: Yes
Estimated market value
Not available
Estimated sales range
Not available
Not available
Price history
| Date | Event | Price |
|---|---|---|
| 9/17/2026 | Price change | $480,000-1.8%$258/sqft |
Source:  Unlock MLS #7053487 Report a problem Unlock MLS #7053487 Report a problem | ||
| 9/10/2026 | Listed for sale | $489,000$263/sqft |
Source: Unlock MLS #7053487 Report a problem | ||
| 9/8/2026 | Contingent | $489,000$263/sqft |
Source: Unlock MLS #7053487 Report a problem | ||
| 8/6/2026 | Listed for sale | $489,000+55.2%$263/sqft |
Source: Unlock MLS #7053487 Report a problem | ||
| 11/15/2018 | Sold | -- |
Source: Agent Provided Report a problem | ||
| 10/25/2018 | Pending sale | $315,000$170/sqft |
Source: Mustin & Porter Company, Inc. #4651800 Report a problem | ||
| 10/8/2018 | Price change | $315,000-1.6%$170/sqft |
Source: Mustin & Porter Company, Inc. #4651800 Report a problem | ||
| 7/26/2018 | Listed for sale | $320,000+23.3%$172/sqft |
Source: Mustin & Porter Company, Inc. #4651800 Report a problem | ||
| 1/31/2012 | Listing removed | $259,500$140/sqft |
Source: Music City Real Estate #6774618 Report a problem | ||
| 12/2/2011 | Listed for sale | $259,500$140/sqft |
Source: Music City Real Estate #6774618 Report a problem | ||
Public tax history
| Year | Property taxes | Tax assessment |
|---|---|---|
| 2025 | $4,388 -18% | $444,850 |
| 2024 | $5,349 +4.4% | $444,850 +6.2% |
| 2023 | $5,125 -24.2% | $418,757 +4.6% |
| 2022 | $6,765 +0.2% | $400,380 +15.7% |
| 2021 | $6,752 +0.8% | $346,080 +3.9% |
| 2020 | $6,700 +0.7% | $332,980 +4.1% |
| 2019 | $6,651 -3.5% | $319,880 +4.3% |
| 2018 | $6,892 -6% | $306,790 +2.8% |
| 2017 | $7,328 +6.4% | $298,340 +0.4% |
| 2016 | $6,889 +39.6% | $297,070 +5% |
| 2015 | $4,935 | $282,900 +45% |
| 2014 | $4,935 | $195,150 +0.8% |
| 2013 | -- | $193,640 -20% |
| 2012 | -- | $242,050 |
| 2011 | -- | $242,050 |
Find assessor info on the county website
Monthly payment
Est. payment
Payment breakdown
Explore the cost of this home by adjusting the details. Changes won't be saved.Climate risks
Neighborhood: 78610
Nearby schools
Schools provided by the listing agent
- Elementary: Buda
- Middle: Eric Dahlstrom
- High: Jack C Hays
- District: HaysCONSISD
Source: Unlock MLS. This data may not be complete. We recommend contacting the local school district to confirm school assignments for this home.

Similar homes
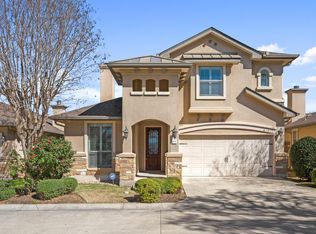
- $489,0005 bd3 ba2.6k sqft296 Still Hollow Crk, Buda, TX 78610Active

 MLS ID #7695941, Everett Torres, Compass RE Texas, LLC. Unlock MLS
 - $445,5504 bd3 ba2.5k sqft2163 Garlic Creek Dr, Buda, TX 78610Active
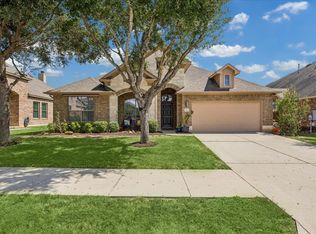 MLS ID #6340170, Amy Alvarado, Kuper Sotheby's Int'l Realty. Unlock MLS
 - $485,0003 bd2 ba2k sqft314 Turnstone Dr, Buda, TX 78610Active
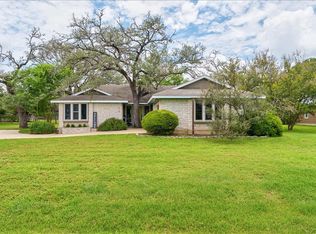 MLS ID #9734931, Kerri Espinoza, Keller Williams Realty. Unlock MLS
 - $489,9005 bd3 ba2.4k sqft349 Razzmatazz Trl, Buda, TX 78610Active
 MLS ID #2924281, Ronda Johnson, Metes & Bounds Realty LLC. Unlock MLS
 - $459,0004 bd3 ba2.4k sqft1694 Oyster Crk, Buda, TX 78610ActiveMLS ID #9258646, Cory Hill, Texas Premier Realty. Unlock MLS
- $414,0004 bd2 ba2.1k sqft2341 Garlic Creek Dr, Buda, TX 78610ActiveMLS ID #5073318, Matt Presley, Presley Property Group. Unlock MLS
- $444,9905 bd3 ba2.5k sqft201 Middle Crk, Buda, TX 78610ActiveMLS ID #5640678, Joseph Cardona, Realty One Group Prosper. Unlock MLS
- $412,5003 bd2 ba2k sqft221 Joseph Dr, Buda, TX 78610ActiveMLS ID #4352371, Rita Kylberg, Century 21 Realty Partners. Unlock MLS
- $389,0004 bd3 ba2.1k sqft301 Bayou Bend Dr, Buda, TX 78610ActiveMLS ID #6419333, Jenny Cureton, Compass RE Texas, LLC. Unlock MLS
- $390,0003 bd2 ba2.2k sqft392 Algaroba Loop, Buda, TX 78610ActiveMLS ID #6530274, Michelle Poremski, All City Real Estate Ltd. Co. Unlock MLS
- $339,0004 bd3 ba2.3k sqft459 Sandstone Trl, Buda, TX 78610ActiveMLS ID #1312575, Vanessa Pizana, Epique Realty LLC. Unlock MLS
- $415,0004 bd3 ba2.2k sqft450 Durian Loop, Buda, TX 78610ActiveMLS ID #6529732, Celine Crestin, Compass RE Texas, LLC. Unlock MLS
- $325,0003 bd2 ba1.7k sqft339 Strawberry Blonde Dr, Buda, TX 78610ActiveMLS ID #8094642, Becky Ode, Moreland Properties. Unlock MLS
- $348,0003 bd3 ba2.1k sqft140 Wolfberry Path, Buda, TX 78610ActiveMLS ID #5291558, Claudia Lorena Morel, Compass RE Texas, LLC. Unlock MLS
- $419,0004 bd3 ba2.3k sqft425 Purple Heart Dr, Buda, TX 78610ActiveMLS ID #6886345, Leslie Kasen, JBGoodwin REALTORS WL. Unlock MLS
- $309,9994 bd3 ba2k sqft484 Travertine Trl, Buda, TX 78610ActiveMLS ID #3593028, Stephanie Alexander, Keller Williams Realty. Unlock MLS
- $324,9005 bd3 ba2.5k sqft249 Shale Cir, Buda, TX 78610ActiveMLS ID #4590128, Celine Crestin, Compass RE Texas, LLC. Unlock MLS
- $279,0004 bd3 ba2k sqft387 Guemal Rd, Buda, TX 78610ActiveMLS ID #9508124, Gentil Salazar, Spyglass Realty. Unlock MLS
- $473,9004 bd4 ba2.4k sqft2004 Garretts Way, Manchaca, TX 78652ActiveMLS ID #5021180, Diana Cuero, Compass RE Texas, LLC. Unlock MLS
- $449,0003 bd3 ba2.1k sqft1625 Rockland Dr, Austin, TX 78748ActiveMLS ID #5546358, Chad Mahagan, Moreland Properties. Unlock MLS
