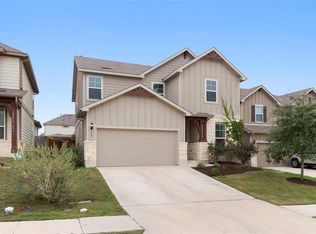
Welcome to this spacious and beautifully maintained 5-bedroom, 3-bath home offering a flexible floor plan designed for today's lifestyle. The open-concept main level provides an ideal space for entertaining, with abundant natural light flowing through the expansive living, dining, and kitchen areas. The kitchen features granite countertops, a large breakfast bar, ample cabinetry, and an oversized walk-in pantry, making both everyday living and hosting effortless. A secondary bedroom and full bathroom on the main floor offer the perfect setup for guests, a home office, or multigenerational living. Upstairs, you'll find a generous bonus room/loft that provides endless possibilities as a game room, media room, playroom, or additional living space. The spacious primary suite offers a relaxing retreat with an ensuite bath featuring dual vanities, a soaking tub, separate shower, and walk-in closet. Three additional bedrooms and a conveniently located upstairs laundry room complete the second level. Step outside to enjoy the covered patio and private backyard with no rear neighbors, creating a peaceful setting for relaxing or entertaining. Conveniently located with easy access to IH-35, commuting is a breeze while still enjoying a neighborhood setting. Zoned to highly regarded Johnson High School, this home combines space, functionality, and an unbeatable location.
Active
$324,900
249 Shale Cir, Buda, TX 78610
5beds
2,569sqft
Single Family Residence
Built in 2015
5,227 Square Feet Lot
$-- Zestimate®
$126/sqft
$60/mo HOA
What's special
Abundant natural lightCovered patioSoaking tubWalk-in closetKitchen features granite countertopsOpen-concept main levelSpacious primary suite
- 45 days
- 316
- 45
Likely to sell faster than
Zillow last checked:
Listing updated:
Listed by:
Celine Crestin (512) 522-1916,
Compass RE Texas, LLC (512) 575-3644
Source: Unlock MLS,MLS#: 4590128
Facts & features
Interior
Bedrooms & bathrooms
- Bedrooms: 5
- Bathrooms: 3
- Full bathrooms: 3
- Main level bedrooms: 1
Heating
- Central, Natural Gas
Cooling
- Central Air, Electric
Appliances
- Included: Dishwasher, Disposal, Microwave, Free-Standing Range, Refrigerator, Self Cleaning Oven, Gas Water Heater
Features
- Ceiling Fan(s), High Ceilings, Granite Counters, Double Vanity, Electric Dryer Hookup, Entrance Foyer, High Speed Internet, Interior Steps, Kitchen Island, Multiple Living Areas, Pantry, Recessed Lighting, Walk-In Closet(s), Washer Hookup
- Flooring: Carpet, Tile
- Windows: Blinds
- Fireplace features: None
Interior area
- Total interior livable area: 2,569 sqft
Property
Parking
- Total spaces: 2
- Parking features: Attached, Concrete, Door-Single, Driveway, Garage Door Opener, Garage Faces Front
- Attached garage spaces: 2
Accessibility
- Accessibility features: None
Features
- Levels: Two
- Stories: 2
- Patio & porch: Covered, Patio
- Exterior features: None
- Pool features: None
- Spa features: None
- Fencing: Back Yard, Fenced, Privacy, Wood
- View description: None
- Waterfront features: None
Lot
- Size: 5,227 Square Feet
- Features: Back Yard, Curbs, Front Yard, Level, Public Maintained Road, Sprinkler - Automatic, Sprinkler - Back Yard, Sprinklers In Front, Sprinkler - In-ground, Trees-Small (Under 20 Ft)
Details
- Additional structures: None
- Parcel number: 118342000Q039002
- Special conditions: Standard
Construction
Type & style
- Home type: SingleFamily
- Property subtype: Single Family Residence
Materials
- Foundation: Slab
- Roof: Composition, Shingle
Condition
- Resale
- New construction: No
- Year built: 2015
Utilities & green energy
- Sewer: Public Sewer
- Water: Public
- Utilities for property: Electricity Connected, Natural Gas Connected, Sewer Connected, Water Connected
Community & HOA
Community
- Features: Cluster Mailbox, Common Grounds, Curbs, Park, Pet Amenities, Playground, Pool, Sidewalks, Street Lights, Trash Pickup - Door to Door, Underground Utilities
- Subdivision: Stonefield Sec Eight
HOA
- Has HOA: Yes
- Services included: Common Area Maintenance
- HOA fee: $60 monthly
- HOA name: Stonefield
Location
- Region: Buda
Financial & listing details
- Price per square foot: $126/sqft
- Tax assessed value: $388,060
- Annual tax amount: $7,836
- Date on market: 8/17/2026
- Listing terms: Cash,Conventional,FHA,VA Loan
- Electric utility on property: Yes
Estimated market value
Not available
Estimated sales range
Not available
Not available
Price history
| Date | Event | Price |
|---|---|---|
| 8/17/2026 | Listed for sale | $324,900+18.1%$126/sqft |
Source:  Unlock MLS #4590128 Report a problem Unlock MLS #4590128 Report a problem | ||
| 6/26/2020 | Listing removed | $274,990$107/sqft |
Source: E-Team Austin Realty #4256782 Report a problem | ||
| 6/1/2020 | Pending sale | $274,990$107/sqft |
Source: E-Team Austin Realty #4256782 Report a problem | ||
| 4/30/2020 | Price change | $274,990-3.5%$107/sqft |
Source: E-Team Austin Realty #4256782 Report a problem | ||
| 3/13/2020 | Listed for sale | $284,990$111/sqft |
Source: E-Team Austin Realty #4256782 Report a problem | ||
Public tax history
| Year | Property taxes | Tax assessment |
|---|---|---|
| 2025 | $7,837 -3.9% | $388,060 +0.5% |
| 2024 | $8,154 +14% | $386,070 +10% |
| 2023 | $7,151 -9.8% | $350,973 +10% |
| 2022 | $7,924 -6.3% | $319,066 +10% |
| 2021 | $8,459 | $290,060 +8% |
| 2020 | -- | $268,460 +4% |
| 2019 | $7,926 -5.4% | $258,070 -10.1% |
| 2018 | $8,382 -3.1% | $287,020 +4% |
| 2017 | $8,652 +33.1% | $276,100 +33.8% |
| 2016 | $6,499 | $206,340 +1332.9% |
| 2015 | -- | $14,400 |
Find assessor info on the county website
Monthly payment
Est. payment
Payment breakdown
Explore the cost of this home by adjusting the details. Changes won't be saved.Climate risks
Neighborhood: 78610
Nearby schools
Schools provided by the listing agent
- Elementary: Tom Green
- Middle: McCormick
- High: Johnson High School
- District: HaysCONSISD
Source: Unlock MLS. This data may not be complete. We recommend contacting the local school district to confirm school assignments for this home.

Similar homes
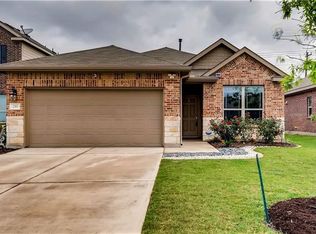
- $350,0004 bd3 ba2.9k sqft2070 Intrepid Dr, Buda, TX 78610Active

 MLS ID #3319792, Adrienne Earls, Keller Williams Realty Lone St. Unlock MLS
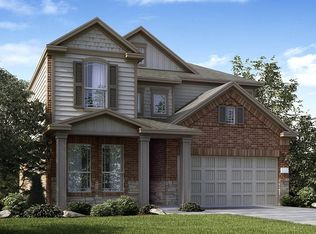
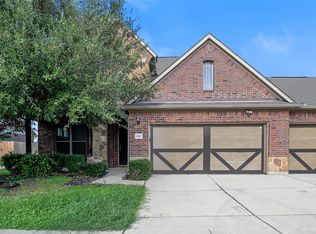
 - $355,0004 bd3 ba2.4k sqft621 Hot Spring Valley, Buda, TX 78610Active
 MLS ID #6881626, Francisco Lopez Reyes, eXp Realty, LLC. Unlock MLS
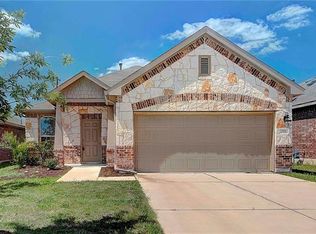
 - $319,9994 bd3 ba2.1k sqft263 Beechnut Dr, Buda, TX 78610Active
 MLS ID #9799406, David Ponce, Keller Williams Realty. Unlock MLS
 - $319,0003 bd2 ba1.4k sqft765 Reliance Dr, Buda, TX 78610Active
 MLS ID #7185348, Stephanie Alexander, Keller Williams Realty. Unlock MLS
 - $300,0004 bd2 ba1.8k sqft834 Dark Horse Ln, Buda, TX 78610Active
 MLS ID #622128, Christina Rickert, Cypress Realty of Texas, LLC. Central Texas MLS
 - $299,0004 bd3 ba2k sqft220 Nettletree Dr, Buda, TX 78610ActiveMLS ID #6228364, Karen Ivey, Compass RE Texas, LLC. Unlock MLS
- $280,0004 bd3 ba2.1k sqft499 Eagle Brook Ln, Buda, TX 78610ActiveMLS ID #9830484, Becki Robledo, Sienna Properties. Unlock MLS
- $249,0004 bd3 ba2k sqft266 Twisted Oaks Ln, Buda, TX 78610ActiveMLS ID #3366087, Paola Samaia Lozano, Keller Williams Realty. Unlock MLS
- $414,0004 bd2 ba2.1k sqft2341 Garlic Creek Dr, Buda, TX 78610ActiveMLS ID #5073318, Matt Presley, Presley Property Group. Unlock MLS
- $389,0004 bd3 ba2.1k sqft301 Bayou Bend Dr, Buda, TX 78610ActiveMLS ID #6419333, Jenny Cureton, Compass RE Texas, LLC. Unlock MLS
- $348,9904 bd3 ba2.2k sqft203 Mustang Lake Cir, Buda, TX 78610ActiveUnlock MLS
- $380,0004 bd3 ba2k sqft6254 Marsh Ln, Buda, TX 78610ActiveMLS ID #8756188, Chris Schoenfeld, Orchard Brokerage. Unlock MLS
- $444,9905 bd3 ba2.5k sqft201 Middle Crk, Buda, TX 78610ActiveMLS ID #5640678, Joseph Cardona, Realty One Group Prosper. Unlock MLS
- $459,0004 bd3 ba2.4k sqft1694 Oyster Crk, Buda, TX 78610ActiveMLS ID #9258646, Cory Hill, Texas Premier Realty. Unlock MLS
- $362,9904 bd3 ba2.2k sqft151 Mustang Lake Cir, Buda, TX 78610ActiveUnlock MLS
- $390,0003 bd2 ba2.2k sqft392 Algaroba Loop, Buda, TX 78610ActiveMLS ID #6530274, Michelle Poremski, All City Real Estate Ltd. Co. Unlock MLS
- $264,9993 bd3 ba1.9k sqft467 Twisted Oaks Ln, Buda, TX 78610ActiveMLS ID #8756946, Justin Rourke, Keller Williams Realty. Unlock MLS
- $450,0005 bd4 ba2.8k sqft332 Fletcher Bnd, Buda, TX 78610ActiveMLS ID #7406510, Morgan Burks, JBGoodwin REALTORS WL. Unlock MLS
- $425,0004 bd3 ba2.2k sqft450 Durian Loop, Buda, TX 78610ActiveMLS ID #6529732, Celine Crestin, Compass RE Texas, LLC. Unlock MLS
- $341,9904 bd3 ba2k sqft212 Gilmer Ln, Buda, TX 78610ActiveUnlock MLS
