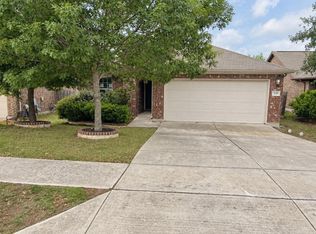
One of the best backyard views in Sunfield! This move-in ready 3-bedroom, 2-bath home backs to a neighborhood pond, giving you peaceful sunrise views in the morning and shaded evenings out back from the east-facing orientation. Inside, the layout just makes sense, with a nicely separated floor plan and open kitchen, dining and living spaces that feel connected without feeling cramped. Clean, modern finishes, tile flooring throughout and absolutely no carpet make the home feel fresh and easy to maintain. All appliances, window blinds, full gutters and a full-yard sprinkler system are already in place, making the transition that much easier. The backyard is beautifully landscaped with gravel along both sides for lower maintenance and improved drainage, plus a covered concrete patio and extended deck that make it easy to enjoy the view. Located in a convenient section of Sunfield with easy access to Main Street, Buda, I-35 and nearby toll roads, this home also puts you close to the neighborhood’s pools, lazy river, parks, trails, dog park and fishing pond (walking distance). Buyer to verify schools, school boundaries, property taxes and applicable exemptions with CAD, and USDA loan eligibility.
Active
$279,900
125 Boxwood Dr, Buda, TX 78610
3beds
1,370sqft
Single Family Residence
Built in 2020
4,922 Square Feet Lot
$276,100 Zestimate®
$204/sqft
$78/mo HOA
What's special
Nicely separated floor planTile flooring throughoutClean modern finishesExtended deckPeaceful sunrise views
- 9 days
- 312
- 43
Likely to sell faster than
Zillow last checked:
Listing updated:
Listed by:
Courtney Lester (956) 778-9825,
Realty One Group Prosper (512) 523-5663
Source: Unlock MLS,MLS#: 6302229
Facts & features
Interior
Bedrooms & bathrooms
- Bedrooms: 3
- Bathrooms: 2
- Full bathrooms: 2
- Main level bedrooms: 3
Primary bedroom
- Features: Ceiling Fan(s), Double Vanity, Walk-In Closet(s), Walk-in Shower
- Level: Main
Heating
- Central
Cooling
- Central Air
Appliances
- Included: Dryer, Refrigerator, Washer
Features
- Ceiling Fan(s), Double Vanity, Eat-in Kitchen, High Speed Internet, Kitchen Island, No Interior Steps, Open Floorplan, Pantry, Primary Bedroom on Main, Walk-In Closet(s)
- Flooring: Tile
- Windows: Blinds
Interior area
- Total interior livable area: 1,370 sqft
Property
Parking
- Total spaces: 2
- Parking features: Driveway
- Garage spaces: 2
Accessibility
- Accessibility features: None
Features
- Levels: One
- Stories: 1
- Patio & porch: Covered, Deck, Front Porch, Patio, Rear Porch
- Exterior features: Gutters Full
- Pool features: None
- Fencing: Fenced, Full, Wood
- Has view: Yes
- View description: Park/Greenbelt, Pond
- Has water view: Yes
- Water view: Pond
- Waterfront features: None
Lot
- Size: 4,922 Square Feet
- Features: Back to Park/Greenbelt, Back Yard, Curbs, Front Yard, Interior Lot, Landscaped, Private, Sprinkler - Automatic, Trees-Small (Under 20 Ft), Views
Details
- Additional structures: None
- Parcel number: 118417000E002002
- Special conditions: Standard
Construction
Type & style
- Home type: SingleFamily
- Property subtype: Single Family Residence
Materials
- Foundation: Slab
- Roof: Shingle
Condition
- Resale
- New construction: No
- Year built: 2020
Utilities & green energy
- Sewer: Municipal Utility District (MUD), Public Sewer
- Water: Municipal Utility District (MUD), Public
- Utilities for property: Electricity Connected, Internet-Fiber, Natural Gas Connected, Sewer Connected, Underground Utilities, Water Connected
Community & HOA
Community
- Features: BBQ Pit/Grill, Cluster Mailbox, Common Grounds, Curbs, Dog Park, Fishing, High Speed Internet, Park, Picnic Area, Planned Social Activities, Playground, Pool, Sidewalks, Street Lights, Underground Utilities
- Subdivision: Sunfield Ph Two Sec Twelve
HOA
- Has HOA: Yes
- Services included: Common Area Maintenance
- HOA fee: $235 quarterly
- HOA name: Sunfield HOA
Location
- Region: Buda
Financial & listing details
- Price per square foot: $204/sqft
- Tax assessed value: $328,150
- Annual tax amount: $8,173
- Date on market: 10/15/2026
- Listing terms: Cash,Conventional,FHA,USDA Loan,VA Loan
- Electric utility on property: Yes
Estimated market value
$276,100
$262,000 - $290,000
$2,056/mo
Price history
| Date | Event | Price |
|---|---|---|
| 10/15/2026 | Listed for sale | $279,900$204/sqft |
Source:  Unlock MLS #6302229 Report a problem | ||
Public tax history
| Year | Property taxes | Tax assessment |
|---|---|---|
| 2025 | $4,489 -15.1% | $328,150 +7.3% |
| 2024 | $5,287 +7.1% | $305,890 +10% |
| 2023 | $4,938 -17.7% | $278,082 +10% |
| 2022 | $5,997 +2.3% | $252,802 +10% |
| 2021 | $5,862 +415.9% | $229,820 +508% |
| 2020 | $1,136 | $37,800 |
Find assessor info on the county website
Monthly payment
Est. payment
Payment breakdown
Explore the cost of this home by adjusting the details. Changes won't be saved.Climate risks
Neighborhood: 78610
Nearby schools
Schools provided by the listing agent
- Elementary: Sunfield
- Middle: McCormick
- High: Johnson High School
- District: HaysCONSISD
Source: Unlock MLS. This data may not be complete. We recommend contacting the local school district to confirm school assignments for this home.
Similar homes
- $269,0003 bd2 ba1.6k sqft239 Pond View Pass, Buda, TX 78610For Sale
 MLS ID #54089169, Sergio Bazan, RE/MAX NEW HORIZON. HAR
- $300,0003 bd2 ba1.6k sqft191 Lavender Ln, Buda, TX 78610Active

 MLS ID #5573265, Scott Gustafson, Redfin Corporation. Unlock MLS
- $289,9003 bd2 ba1.4k sqft338 Pine Arbol Pass, Buda, TX 78610Active
 MLS ID #5618438, Jeff Robillard, Newfound Real Estate. Unlock MLS
- $294,5003 bd2 ba1.1k sqft112 Willow Leaf Ln, Buda, TX 78610Active
 MLS ID #9906644, Manjula Carter, JBGoodwin REALTORS WL. Unlock MLS
- $325,0003 bd3 ba1.9k sqft140 Lemonball Dr, Buda, TX 78610ActiveMLS ID #8214835, Jennifer Ferrara, Sprout Realty. Unlock MLS
- $299,0003 bd2 ba1.4k sqft350 Purple Heart Dr, Buda, TX 78610ActiveMLS ID #4496374, Megan Rademacher, Compass RE Texas, LLC. Unlock MLS
- $320,0003 bd3 ba1.8k sqft426 Eves Necklace Dr, Buda, TX 78610ActiveMLS ID #5505765, Nora Parker, Realty Texas LLC. Unlock MLS
- $299,0004 bd3 ba2k sqft220 Nettletree Dr, Buda, TX 78610ActiveMLS ID #6228364, Karen Ivey, Compass RE Texas, LLC. Unlock MLS
- $279,0003 bd2 ba1.4k sqft340 Feathergrass Dr, Buda, TX 78610ActiveMLS ID #6582135, Jeffrey Brown, Compass RE Texas, LLC. Unlock MLS
- $275,0004 bd2 ba1.6k sqft393 Moon Stone Trl, Buda, TX 78610ActiveMLS ID #2161813, Elizabeth Ross, Coldwell Banker Realty. Unlock MLS
- $290,0003 bd2 ba1.1k sqft137 Pine Arbol Pass, Buda, TX 78610Active
 MLS ID #623467, Kristen Hensley, Keller Williams Realty. Central Texas MLS
- $334,9003 bd3 ba1.8k sqft862 Pepperbark Loop, Buda, TX 78610ActiveMLS ID #2092675, Will Puente, Savvy Way Realty. Unlock MLS
- $319,0003 bd2 ba1.7k sqft229 Wicker Park Way, Buda, TX 78610ActiveMLS ID #6535630, Muaaz Sagier, Realty Texas LLC. Unlock MLS
- $289,9003 bd2 ba1.2k sqft715 Papaya Dr, Buda, TX 78610ActiveMLS ID #3148900, Lyndsay Villa, All City Real Estate Ltd. Co. Unlock MLS
- $344,9003 bd3 ba1.9k sqft495 Eves Necklace Dr, Buda, TX 78610ActiveMLS ID #9674095, Nader Aoun, Spyglass Realty. Unlock MLS
- $319,0003 bd2 ba1.4k sqft765 Reliance Dr, Buda, TX 78610ActiveMLS ID #7185348, Stephanie Alexander, Keller Williams Realty. Unlock MLS
- $325,0003 bd2 ba1.7k sqft339 Strawberry Blonde Dr, Buda, TX 78610ActiveMLS ID #8094642, Becky Ode, Moreland Properties. Unlock MLS
- $240,0003 bd2 ba1.5k sqft140 Plumbago Cv, Buda, TX 78610ActiveMLS ID #1315104, Davis Cook, Orchard Brokerage. Unlock MLS
- $299,0003 bd2 ba1.6k sqft513 Tobin Dr, Buda, TX 78610ActiveMLS ID #8749914, Eden Ralph, Keller Williams Realty. Unlock MLS
