Located in Kyle, 237 Spider Lily Drive offers a great opportunity for buyers looking for a 3-bedroom, 2-bathroom home with a functional layout and plenty of potential. The open-concept floor plan connects the kitchen, dining, and living areas, creating a comfortable central space for everyday living. The kitchen features ample cabinetry, stainless steel appliances, generous counter space, and a center island with additional seating and prep space. The primary bedroom includes a private en-suite bath with dual vanities and a walk-in shower, while two additional bedrooms provide flexibility for family, guests, or a home office. Outside, the fully fenced backyard offers plenty of usable space with room to create an outdoor area that fits your needs. With a practical single-story layout, neutral finishes, and convenient Kyle location, this property presents an opportunity for a buyer ready to make it their own.
Active
$230,000
237 Spider Lily Dr, Kyle, TX 78640
3beds
1,521sqft
Single Family Residence
Built in 2022
6,255 Square Feet Lot
$-- Zestimate®
$151/sqft
$40/mo HOA
What's special
Open-concept floor planStainless steel appliancesNeutral finishesGenerous counter spaceKitchen features ample cabinetryDual vanitiesFunctional layout
- 35 days
- 735
- 99
Likely to sell faster than
Zillow last checked:
Listing updated:
Listed by:
Clay Byrne (512) 942-7880,
Keller Williams Realty (512) 448-4111,
Lesley Estes (361) 354-0566,
Keller Williams Realty
Source: Unlock MLS,MLS#: 9198625
Facts & features
Interior
Bedrooms & bathrooms
- Bedrooms: 3
- Bathrooms: 2
- Full bathrooms: 2
- Main level bedrooms: 3
Primary bedroom
- Level: Main
Primary bathroom
- Level: Main
Kitchen
- Level: Main
Heating
- Central
Cooling
- Central Air
Appliances
- Included: Dishwasher, Microwave, Oven
Features
- Breakfast Bar, Ceiling Fan(s), Granite Counters, Kitchen Island, Open Floorplan, Pantry, Primary Bedroom on Main, Walk-In Closet(s)
- Flooring: Vinyl
- Windows: Blinds
Interior area
- Total interior livable area: 1,521 sqft
Property
Parking
- Total spaces: 2
- Parking features: Attached, Garage Faces Front
- Attached garage spaces: 2
Accessibility
- Accessibility features: None
Features
- Levels: One
- Stories: 1
- Patio & porch: Covered
- Exterior features: Private Yard
- Pool features: None
- Fencing: Stone, Wood
- Has view: Yes
- View description: Neighborhood
- Waterfront features: None
Lot
- Size: 6,255 Square Feet
- Features: Back Yard
Details
- Additional structures: None
- Parcel number: 118875000J010002
- Special conditions: Short Sale
Construction
Type & style
- Home type: SingleFamily
- Property subtype: Single Family Residence
Materials
- Foundation: Slab
- Roof: Composition
Condition
- Resale
- New construction: No
- Year built: 2022
Utilities & green energy
- Sewer: Municipal Utility District (MUD)
- Water: Municipal Utility District (MUD)
- Utilities for property: Electricity Connected, Water Connected
Community & HOA
Community
- Features: Playground
- Subdivision: Trails At Windy Hill Ph 2
HOA
- Has HOA: Yes
- Services included: See Remarks
- HOA fee: $40 monthly
- HOA name: Southgrove
Location
- Region: Kyle
Financial & listing details
- Price per square foot: $151/sqft
- Tax assessed value: $290,710
- Annual tax amount: $6,737
- Date on market: 9/1/2026
- Listing terms: Cash,Conventional,FHA,VA Loan
- Electric utility on property: Yes
Estimated market value
Not available
Estimated sales range
Not available
Not available
Price history
| Date | Event | Price |
|---|---|---|
| 9/1/2026 | Listed for sale | $230,000$151/sqft |
Source:  Unlock MLS #9198625 Report a problem Unlock MLS #9198625 Report a problem | ||
Public tax history
| Year | Property taxes | Tax assessment |
|---|---|---|
| 2025 | $6,738 -1.5% | $290,710 -2.9% |
| 2024 | $6,838 -3.8% | $299,440 -5.6% |
| 2023 | $7,106 +376.9% | $317,240 +464% |
| 2022 | $1,490 +60.9% | $56,250 +25.6% |
| 2021 | $926 | $44,800 |
Find assessor info on the county website
Monthly payment
Est. payment
Payment breakdown
Explore the cost of this home by adjusting the details. Changes won't be saved.Climate risks
Neighborhood: 78640
Nearby schools
Schools provided by the listing agent
- Elementary: Camino Real
- Middle: McCormick
- High: Johnson High School
- District: HaysCONSISD
Source: Unlock MLS. This data may not be complete. We recommend contacting the local school district to confirm school assignments for this home.
Similar homes
- $262,4993 bd2 ba1.6k sqft510 Apache Plum Dr, Kyle, TX 78640Active
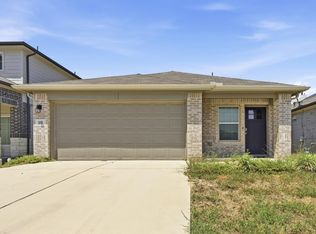
 MLS ID #3188947, Draye Densmore, eXp Realty LLC. Unlock MLS
 - $231,6363 bd2 ba1.2k sqft398 Ebbsfleet Dr, Uhland, TX 78640Active
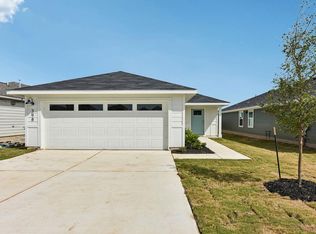 Unlock MLS
 - $277,4904 bd2 ba1.4k sqft311 Palestine Trl, Kyle, TX 78640Active
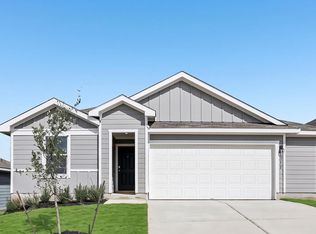 MLS ID #3532947, Dave Clinton, D.R. Horton, AMERICA'S Builder. Unlock MLS
 - $279,9003 bd2 ba1.4k sqft271 Auburn St, Kyle, TX 78640Active
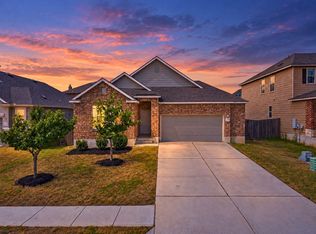 MLS ID #6277958, Andrew Cavazos, Keller Williams Realty. Unlock MLS
 - $279,9993 bd2 ba1.5k sqft113 Screech Owl Dr, Kyle, TX 78640ActiveMLS ID #1713489, Matt Merket, Realty One Group Prosper. Unlock MLS
- $269,9003 bd2 ba1.3k sqft448 Nottingham Loop, Kyle, TX 78640ActiveMLS ID #7444195, Jaime Elizalde, La Casa Realty Group. Unlock MLS
- $299,9954 bd2 ba1.6k sqft315 Gladiola Loop, Kyle, TX 78640ActiveMLS ID #5603977, Vince Salas, Texas Home Realty. Unlock MLS
- $264,9993 bd3 ba1.9k sqft467 Twisted Oaks Ln, Buda, TX 78610ActiveMLS ID #8756946, Justin Rourke, Keller Williams Realty. Unlock MLS
- $199,0003 bd2 ba1.3k sqft439 Arnold Loop #A, Kyle, TX 78640ActiveMLS ID #9504130, Roman Lopez, Keller Williams Realty. Unlock MLS
- $275,0003 bd-- ba1.2k sqft771 Bunton Reserve Blvd, Kyle, TX 78640ActiveMLS ID #5053094, Lilly Perez, All City Real Estate Ltd. Co. Unlock MLS
- $212,5003 bd2 ba1.3k sqft169 Harrison Xing #A, Kyle, TX 78640ActiveMLS ID #1511552, Christopher Marti, Keller Williams City-View. Unlock MLS
- $265,0003 bd3 ba1.4k sqft118 Creekside Villa Dr, Kyle, TX 78640ActiveMLS ID #9147048, Leslie Spencer, Moreland Properties. Unlock MLS
- $299,9003 bd2 ba1.4k sqft238 Bay Breeze Dr, Kyle, TX 78640ActiveUnlock MLS
- $325,0003 bd3 ba1.9k sqft195 White Horses Dr, Kyle, TX 78640ActiveMLS ID #8538729, Vikki Davis, Bramlett Partners. Unlock MLS
- $299,9003 bd3 ba1.7k sqft240 Simon, Kyle, TX 78640ActiveMLS ID #1670795, Jeremy Vandermause, Bramlett Partners. Unlock MLS
- $249,9993 bd2 ba1.3k sqft12005 Salvador St, Austin, TX 78748ActiveMLS ID #7135389, Laura Gutierrez, HomeBase. Unlock MLS
- $330,0003 bd2 ba2k sqft221 Auburn St, Kyle, TX 78640ActiveMLS ID #3169664, Kory Moye, New Home Realty. Unlock MLS
- $299,5003 bd3 ba1.9k sqft170 Silver Glen Dr, Kyle, TX 78640ActiveMLS ID #5572194, James Bowman, Bowman Realty Partners, LLC. Unlock MLS
- $225,0003 bd3 ba1.2k sqft714 Stampede Rd, San Marcos, TX 78666ActiveMLS ID #6691028, Bianca Stubler, Compass RE Texas, LLC. Unlock MLS
- $309,0004 bd2 ba1.6k sqft161 Belton Dr, Kyle, TX 78640ActiveMLS ID #3713346, Christopher Marti, Keller Williams City-View. Unlock MLS
