Short-sale potential. Built in 2024, this single-family home in the Wayside community offers fresh finishes, smart everyday features, and a quiet backyard setting with no homes directly behind. In the Kyle postal area near Uhland, 439 Arnold Loop, Unit A gives you convenient access to San Marcos, Austin, and the Kyle Costco along the I-35 corridor while still offering a tucked-away feel. Inside, the layout centers around an open kitchen with a large island, stainless steel appliances, a gas stove, and a refrigerator that remains with the property. The kitchen flows into the main living area, creating a comfortable space for daily routines and relaxed gatherings. Wood-look vinyl flooring runs through the main areas for a clean, modern look, while carpet is limited to the bedrooms. Ceiling fans are installed in every room. The primary suite includes a large walk-in shower, and the secondary bedrooms offer flexible space for sleeping, work, hobbies, or storage. A security system with indoor and outdoor cameras adds useful technology already in place. Outdoor features include a fenced-in backyard, automatic in-ground sprinklers in both the front and back yards, and a large covered patio for shade, grilling, morning coffee, or evening downtime. The backyard is private, does not back up to other homes, and looks out toward a pasture, giving the outdoor space a peaceful view that feels wider than a typical yard. The 1,339 sq ft floor plan keeps maintenance simple while still providing three bedrooms, two full baths, open living space, and practical storage. Uhland Elementary is only a three-minute walk away, and the location keeps daily errands, dining, and major Central Texas routes within reach. With a 2024 build, gas cooking, modern flooring, included refrigerator, camera-equipped security system, covered outdoor living, and pasture views, this Wayside home is easy to enjoy.
Active
$214,000
439 Arnold Loop #A, Kyle, TX 78640
3beds
1,339sqft
Single Family Residence
Built in 2024
4,051 Square Feet Lot
$-- Zestimate®
$160/sqft
$40/mo HOA
What's special
Modern flooringGas stoveGas cookingStainless steel appliancesCovered outdoor livingPasture viewsFenced-in backyard
- 15 days
- 88
- 14
Likely to sell faster than
Zillow last checked:
Listing updated:
Listed by:
Roman Lopez (512) 947-2250,
Keller Williams Realty (512) 448-4111
Source: Unlock MLS,MLS#: 9504130
Facts & features
Interior
Bedrooms & bathrooms
- Bedrooms: 3
- Bathrooms: 2
- Full bathrooms: 2
- Main level bedrooms: 3
Primary bedroom
- Features: Ceiling Fan(s)
- Level: Main
Bedroom
- Features: Ceiling Fan(s), Full Bath
- Level: Main
Bedroom
- Features: Ceiling Fan(s)
- Level: Main
Primary bathroom
- Features: Quartz Counters, Walk-In Closet(s), Walk-in Shower
- Level: Main
Bathroom
- Features: Full Bath, Soaking Tub
- Level: Main
Dining room
- Features: Recessed Lighting
- Level: Main
Kitchen
- Features: Breakfast Bar, Kitchen Island, Laminate Counters, Open to Family Room, Pantry, Recessed Lighting
- Level: Main
Laundry
- Features: Gas Dryer Hookup, Washer Hookup
- Level: Main
Living room
- Features: Ceiling Fan(s), Recessed Lighting
- Level: Main
Heating
- Central, Natural Gas
Cooling
- Ceiling Fan(s), Central Air, Electric, Exhaust Fan
Appliances
- Included: Dishwasher, Disposal, Electric Range, Gas Range, Microwave, Free-Standing Gas Oven, Gas Oven, Range, Free-Standing Gas Range, Refrigerator, Free-Standing Refrigerator, Stainless Steel Appliance(s), Vented Exhaust Fan, Washer, Washer/Dryer, Gas Water Heater
Features
- Ceiling Fan(s), Laminate Counters, Gas Dryer Hookup, Entrance Foyer, In-Law Floorplan, Kitchen Island, No Interior Steps, Open Floorplan, Pantry, Primary Bedroom on Main, Recessed Lighting, Smart Home, Smart Thermostat, Walk-In Closet(s), Washer Hookup
- Flooring: Carpet, Vinyl
- Windows: Blinds, Double Pane Windows, Screens, Vinyl Windows
Interior area
- Total interior livable area: 1,339 sqft
Property
Parking
- Total spaces: 1
- Parking features: Attached, Garage, Garage Faces Front, Inside Entrance
- Attached garage spaces: 1
Accessibility
- Accessibility features: None
Features
- Levels: One
- Stories: 1
- Patio & porch: Covered, Patio
- Exterior features: Private Yard
- Pool features: None
- Fencing: Back Yard, Fenced, Wood
- Has view: Yes
- View description: Pasture
- Waterfront features: None
Lot
- Size: 4,051 Square Feet
- Features: Back Yard, Cleared, Curbs, Front Yard, Interior Lot, Landscaped, Level, Sprinkler - Automatic, Sprinkler - Back Yard, Sprinklers In Front, Sprinkler - Side Yard, Trees-Small (Under 20 Ft)
Details
- Additional structures: None
- Parcel number: 439 Arnold Loop A
- Special conditions: See Remarks,Pre-Foreclosure,Short Sale
Construction
Type & style
- Home type: SingleFamily
- Property subtype: Single Family Residence
Materials
- Foundation: Slab
- Roof: Composition, Shingle
Condition
- Resale
- New construction: No
- Year built: 2024
Details
- Builder name: DR HORTON
Utilities & green energy
- Sewer: Private Sewer
- Water: Private
- Utilities for property: Cable Connected, Electricity Connected, Natural Gas Connected, Sewer Connected, Water Connected
Community & HOA
Community
- Features: BBQ Pit/Grill, Cluster Mailbox, Common Grounds, Picnic Area, Playground, Sidewalks
- Subdivision: WAYSIDE
HOA
- Has HOA: Yes
- Services included: Common Area Maintenance
- HOA fee: $40 monthly
- HOA name: WAYSIDE
Location
- Region: Kyle
Financial & listing details
- Price per square foot: $160/sqft
- Annual tax amount: $7,492
- Date on market: 9/1/2026
- Listing terms: Cash,Conventional,FHA,VA Loan
- Electric utility on property: Yes
Estimated market value
Not available
Estimated sales range
Not available
Not available
Price history
| Date | Event | Price |
|---|---|---|
| 9/1/2026 | Listed for sale | $214,000-52.8%$160/sqft |
Source:  Unlock MLS #9504130 Report a problem Unlock MLS #9504130 Report a problem | ||
| 4/29/2024 | Listing removed | -- |
Source: Unlock MLS #2643346 Report a problem | ||
| 2/23/2024 | Pending sale | $452,990$338/sqft |
Source: Unlock MLS #2643346 Report a problem | ||
| 2/8/2024 | Listed for sale | $452,990$338/sqft |
Source: Unlock MLS #2643346 Report a problem | ||
Public tax history
Tax history is unavailable.
Monthly payment
Est. payment
Payment breakdown
Explore the cost of this home by adjusting the details. Changes won't be saved.Climate risks
Neighborhood: 78640
Nearby schools
Schools provided by the listing agent
- Elementary: Uhland
- Middle: D J Red Simon
- High: Lehman
- District: HaysCONSISD
Source: Unlock MLS. This data may not be complete. We recommend contacting the local school district to confirm school assignments for this home.
Similar homes
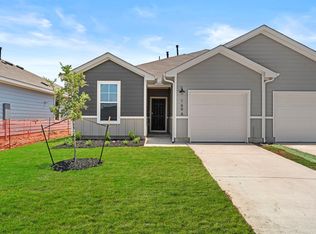
- $212,5003 bd2 ba1.3k sqft169 Harrison Xing #A, Kyle, TX 78640Active
 MLS ID #1511552, Christopher Marti, Keller Williams City-View. Unlock MLS
 - $230,0003 bd2 ba1.5k sqft237 Spider Lily Dr, Kyle, TX 78640Active
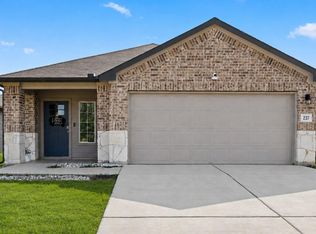 MLS ID #9198625, Clay Byrne, Keller Williams Realty. Unlock MLS
 - $259,9903 bd3 ba1.8k sqft209 Ehrlich St, Kyle, TX 78640Active
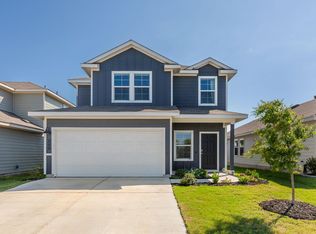 MLS ID #5562500, Raul Flores, eXp Realty, LLC. Unlock MLS
 - $190,0002 bd2 ba995 sqft181 B Harrison Xing, Uhland, TX 78640Active
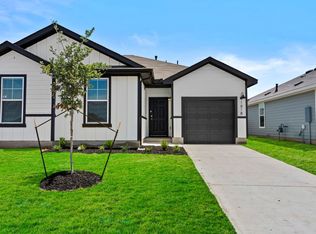 MLS ID #8455804, Christopher Marti, Keller Williams City-View. Unlock MLS
 - $250,0003 bd2 ba1.2k sqft302 Sunshine Ln, Kyle, TX 78640ActiveMLS ID #8420870, Crystal Lopez, Compass RE Texas, LLC. Unlock MLS
- $235,0003 bd2 ba1.5k sqft508 Gladiola Loop, Kyle, TX 78640ActiveMLS ID #7308005, Mary Daniels, Keller Williams Realty. Unlock MLS
- $274,9993 bd2 ba1.6k sqft510 Apache Plum Dr, Kyle, TX 78640ActiveMLS ID #3188947, Draye Densmore, eXp Realty LLC. Unlock MLS
- $219,0003 bd3 ba1.3k sqft162 Friendship Oak Dr, San Marcos, TX 78666ActiveMLS ID #8443032, Carlye Jane Alderete, Compass RE Texas, LLC. Unlock MLS
- $249,9003 bd2 ba1.6k sqft132 Mansfield Lake Trl, Kyle, TX 78640ActiveMLS ID #1035977, Wendy Papasan, Keller Williams Realty. Unlock MLS
- $210,0003 bd2 ba1.4k sqft124 Bracken Ln, Maxwell, TX 78656ActiveMLS ID #2553480, Elizabeth Ross, Coldwell Banker Realty. Unlock MLS
- $218,5003 bd3 ba1.1k sqft140 Kendall Ln, Maxwell, TX 78656Active
 MLS ID #611590, Christopher Marti, Keller Williams City-View. Central Texas MLS
 - $235,5003 bd2 ba1.4k sqft364 Gabbro Gdns, Maxwell, TX 78656ActiveMLS ID #5690421, Toby Rocha, Casa Blanca Realty. Unlock MLS
- $213,6403 bd2 ba1k sqft251 Haywood Mnr, Maxwell, TX 78656ActiveUnlock MLS
- $320,0003 bd2 ba1.9k sqft185 Silver Springs Bnd, Kyle, TX 78640ActiveMLS ID #1785171, Grace Miralle-Wilkens, Compass RE Texas, LLC. Unlock MLS
- $300,0003 bd3 ba1.9k sqft606 Biscayne Bay Bnd, Kyle, TX 78640ActiveMLS ID #9467942, Knolly Williams, eXp Realty, LLC. Unlock MLS
- $279,9993 bd2 ba1.5k sqft113 Screech Owl Dr, Kyle, TX 78640ActiveMLS ID #1713489, Matt Merket, Realty One Group Prosper. Unlock MLS
- $300,0003 bd3 ba1.8k sqft574 Nautical Loop, Kyle, TX 78640ActiveMLS ID #4719224, Milena Roadhouse, Compass RE Texas, LLC. Unlock MLS
- $242,5073 bd2 ba1.4k sqft12901 Kentucky Warbler Dr, Buda, TX 78610ActiveUnlock MLS
- $289,0003 bd2 ba1.6k sqft407 Avre Loop, Kyle, TX 78640ActiveMLS ID #4109854, Esther Talley, Olive Fox Properties Group LLC. Unlock MLS
