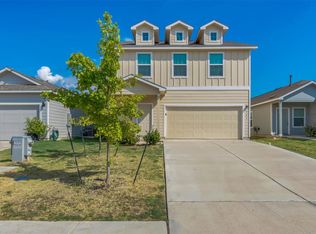
Charming 3-bed, 2.5-bath home in a fast-growing area. Inside, the open-concept main living space seamlessly connects the kitchen, dining area, and living room, creating an inviting setting for both everyday living and entertaining. All three bedrooms are privately situated upstairs, including the owner's suite with an ensuite bath and a walk-in closet. Step outside to enjoy the private backyard, offering space to relax, play, or entertain. Residents enjoy neighborhood amenities including a park, playground, and sports courts. Ideally located between Kyle and San Marcos, this home is less than a 10-minute drive to both cities, providing convenient access to shopping, dining, entertainment, and everyday essentials. Outdoor enthusiasts will also appreciate being just minutes from Five Mile Dam Park on the Blanco River, where you can enjoy kayaking, swimming, fishing, hiking, and picnicking.
Active
$195,000
139 Gabbro Gdns, Maxwell, TX 78656
3beds
1,363sqft
Single Family Residence
Built in 2023
4,399 Square Feet Lot
$193,000 Zestimate®
$143/sqft
$45/mo HOA
What's special
Private backyardWalk-in closetOpen-concept main living space
- 10 days
- 102
- 12
Likely to sell faster than
Zillow last checked:
Listing updated:
Listed by:
Bianca Stubler (262) 909-6966,
Compass RE Texas, LLC (512) 575-3644
Source: Unlock MLS,MLS#: 7160918
Facts & features
Interior
Bedrooms & bathrooms
- Bedrooms: 3
- Bathrooms: 3
- Full bathrooms: 2
- 1/2 bathrooms: 1
Heating
- Central
Cooling
- Central Air
Appliances
- Included: Dishwasher, Gas Range, Microwave
Features
- Breakfast Bar, Interior Steps, Open Floorplan, Pantry, Recessed Lighting, Walk-In Closet(s)
- Flooring: Carpet, Vinyl
- Windows: Blinds
Interior area
- Total interior livable area: 1,363 sqft
Property
Parking
- Total spaces: 1
- Parking features: Attached, Driveway, Garage
- Attached garage spaces: 1
Accessibility
- Accessibility features: None
Features
- Levels: Two
- Stories: 2
- Patio & porch: None
- Exterior features: Private Yard
- Pool features: None
- Fencing: Back Yard, Wood
- Has view: Yes
- View description: None
- Waterfront features: None
Lot
- Size: 4,399 Square Feet
- Features: Back Yard
Details
- Additional structures: None
- Parcel number: 118432000I005002
- Special conditions: Standard
Construction
Type & style
- Home type: SingleFamily
- Property subtype: Single Family Residence
Materials
- Foundation: Slab
- Roof: Composition
Condition
- Resale
- New construction: No
- Year built: 2023
Utilities & green energy
- Sewer: Public Sewer
- Water: Public
- Utilities for property: Electricity Available, Natural Gas Available, Sewer Available, Water Available
Community & HOA
Community
- Features: Park, Playground, Sport Court(s)/Facility
- Subdivision: Sunset Oaks Sec 4 Ph 2A
HOA
- Has HOA: Yes
- Services included: Common Area Maintenance
- HOA fee: $45 monthly
- HOA name: Sunset Oaks
Location
- Region: Maxwell
Financial & listing details
- Price per square foot: $143/sqft
- Annual tax amount: $4,392
- Date on market: 9/8/2026
- Listing terms: Cash,Conventional
- Electric utility on property: Yes
Estimated market value
$193,000
$183,000 - $203,000
$1,634/mo
Price history
| Date | Event | Price |
|---|---|---|
| 9/8/2026 | Listed for sale | $195,000-19.1%$143/sqft |
Source:  Unlock MLS #7160918 Report a problem Unlock MLS #7160918 Report a problem | ||
| 5/23/2025 | Listing removed | $1,545$1/sqft |
Source: Unlock MLS #3403762 Report a problem | ||
| 5/22/2025 | Listed for rent | $1,545$1/sqft |
Source: Unlock MLS #3403762 Report a problem | ||
| 5/21/2025 | Listing removed | $1,545$1/sqft |
Source: Zillow Rentals Report a problem | ||
| 5/13/2025 | Price change | $1,545-3.1%$1/sqft |
Source: Zillow Rentals Report a problem | ||
| 3/25/2025 | Price change | $1,595-5.9%$1/sqft |
Source: Zillow Rentals Report a problem | ||
| 2/28/2025 | Listed for rent | $1,695+2.8%$1/sqft |
Source: Zillow Rentals Report a problem | ||
| 2/15/2024 | Listing removed | -- |
Source: Zillow Rentals Report a problem | ||
| 2/5/2024 | Price change | $1,649-5.7%$1/sqft |
Source: Zillow Rentals Report a problem | ||
| 2/2/2024 | Price change | $1,749-1.5%$1/sqft |
Source: Zillow Rentals Report a problem | ||
| 1/17/2024 | Price change | $1,775-9%$1/sqft |
Source: Zillow Rentals Report a problem | ||
| 1/5/2024 | Sold | -- |
Source: Agent Provided Report a problem | ||
| 12/5/2023 | Listed for rent | $1,950$1/sqft |
Source: Zillow Rentals Report a problem | ||
| 10/3/2023 | Price change | $240,990-4%$177/sqft |
Source:  Lennar Homes Report a problem Lennar Homes Report a problem | ||
| 9/19/2023 | Listed for sale | $250,990$184/sqft |
Source: Lennar Homes Report a problem | ||
Public tax history
Tax history is unavailable.
Monthly payment
Est. payment
Payment breakdown
Explore the cost of this home by adjusting the details. Changes won't be saved.Climate risks
Neighborhood: 78656
Nearby schools
Schools provided by the listing agent
- Elementary: Hemphill
- Middle: D J Red Simon
- High: Lehman
- District: HaysCONSISD
Source: Unlock MLS. This data may not be complete. We recommend contacting the local school district to confirm school assignments for this home.
Similar homes
- $199,9903 bd3 ba1.1k sqft238 Gypsum Vall, Maxwell, TX 78656Active

 MLS ID #2103924, Marc Escobar, Realty of America, LLC. Unlock MLS
 - $185,0003 bd2 ba1.5k sqft116 Soapstone Pass, Maxwell, TX 78656Active
 MLS ID #5169365, Mindy Guevara, Compass RE Texas, LLC. Unlock MLS
 - $214,9004 bd3 ba1.9k sqft131 Soapstone Pass, Maxwell, TX 78656Active
 MLS ID #2771899, Stephen Horn, Real Broker, LLC. Unlock MLS
 - $229,9004 bd4 ba1.9k sqft161 Soapstone Pass, Maxwell, TX 78656Active
 MLS ID #6810142, Stephen Horn, Real Broker, LLC. Unlock MLS
 - $240,0003 bd2 ba1.5k sqft305 Mica Trl, Maxwell, TX 78656ActiveMLS ID #9810807, Tarek Boulbol, Texas Premier Realty. Unlock MLS
- $210,0003 bd2 ba1.4k sqft124 Bracken Ln, Maxwell, TX 78656ActiveMLS ID #2553480, Elizabeth Ross, Coldwell Banker Realty. Unlock MLS
- $235,5003 bd2 ba1.4k sqft364 Gabbro Gdns, Maxwell, TX 78656ActiveMLS ID #5690421, Toby Rocha, Casa Blanca Realty. Unlock MLS
- $225,9994 bd3 ba1.6k sqft231 Gabbro Gdns, Maxwell, TX 78656ActiveMLS ID #7422016, Melody Duran, TS Realty. Unlock MLS
- $230,0004 bd3 ba1.9k sqft385 Amber Glenn, Maxwell, TX 78656For Sale
 MLS ID #1993763, Michael Boyd TREC #670226, Vylla Home. LERA MLS
 - $239,9004 bd3 ba1.9k sqft117 Citrine Crst, Maxwell, TX 78656ActiveMLS ID #9655062, Stephen Horn, Real Broker, LLC. Unlock MLS
- $213,6403 bd2 ba1k sqft251 Haywood Mnr, Maxwell, TX 78656ActiveUnlock MLS
- $225,9994 bd2 ba1.6k sqft447 Dubai Ave, Maxwell, TX 78656ActiveUnlock MLS
- $269,9003 bd2 ba1k sqft226 Myrtle Oak Dr, Maxwell, TX 78656ActiveUnlock MLS
- $242,5003 bd2 ba1.4k sqft213 Basalt Dr, Maxwell, TX 78656For SaleMLS ID #2005280, Devin Resendez TREC #663042, Keller Williams Legacy. LERA MLS
- $247,9994 bd2 ba1.5k sqft454 Dubai Ave, Maxwell, TX 78656ActiveMLS ID #6280807, Christopher Marti, Keller Williams City-View. Unlock MLS
- $269,9003 bd2 ba1k sqft378 Aplite Pass, Maxwell, TX 78656ActiveUnlock MLS
- $234,5004 bd2 ba1.6k sqft245 Ammolite Ln, Maxwell, TX 78656ActiveMLS ID #8698031, Christopher Marti, Keller Williams City-View. Unlock MLS
