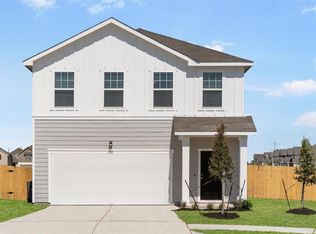
Welcome to this stunning two-story home, perfectly nestled in the desirable and rapidly expanding Buda/Kyle area. Offering a brilliant blend of suburban tranquility and modern convenience, this property stands out with an oversized corner lot complete with a fully fenced backyard that is perfect for play and outdoor entertaining. Step inside to an airy, light-filled layout where a spacious entryway flows seamlessly into the main living areas. The heart of the home is the open-concept chef’s kitchen, boasting an expansive granite island with breakfast bar seating, rich espresso cabinetry, stainless steel appliances, a classic subway tile backsplash, and a dedicated breakfast nook. The thoughtful floor plan maximizes every square inch, dedicating the lower level to entertaining while keeping the upstairs private with three generous bedrooms and a versatile loft space. Homeowners enjoy an exceptional suite of lifestyle amenities just steps from their door. Spend your weekends cooling off at the community pool, challenging friends on the dedicated pickleball courts, or exploring the neighborhood's scenic walking trails and green spaces. Beyond the immediate neighborhood, the booming Buda/Kyle corridor provides seamless access to vibrant local dining, extensive retail centers, healthcare facilities, and highly rated Hays ISD schools. This exceptional property truly captures the essence of modern Texas living! Seller to contribute up to $6,000 towards buyers closing cost or a rate buy-down with an acceptable offer.
Active
Price cut: $10K (9/14)
$279,000
108 Living Reef Dr, Maxwell, TX 78656
3beds
1,841sqft
Single Family Residence
Built in 2021
7,013 Square Feet Lot
$-- Zestimate®
$152/sqft
$35/mo HOA
What's special
Versatile loft spaceStainless steel appliancesThree generous bedroomsThoughtful floor planAiry light-filled layoutDedicated breakfast nookOversized corner lot
- 136 days
- 24
- 3
Zillow last checked:
Listing updated:
Listed by:
Sean LeGrant (512) 270-1091,
Goodrich Realty LLC (512) 270-1091
Source: Unlock MLS,MLS#: 3825385
Facts & features
Interior
Bedrooms & bathrooms
- Bedrooms: 3
- Bathrooms: 3
- Full bathrooms: 2
- 1/2 bathrooms: 1
Heating
- Central
Cooling
- Central Air
Appliances
- Included: Dishwasher, Disposal, Dryer, Gas Range, Microwave, Free-Standing Gas Range, Refrigerator, Free-Standing Refrigerator, Stainless Steel Appliance(s), Washer, Washer/Dryer
Features
- Breakfast Bar, Tray Ceiling(s), Quartz Counters, Double Vanity, Interior Steps, Kitchen Island, Open Floorplan, Pantry, Recessed Lighting, Walk-In Closet(s)
- Flooring: Carpet, Tile, Vinyl
- Windows: Blinds
Interior area
- Total interior livable area: 1,841 sqft
Video & virtual tour
Property
Parking
- Total spaces: 2
- Parking features: Attached, Driveway, Garage, Garage Faces Front
- Attached garage spaces: 2
Accessibility
- Accessibility features: None
Features
- Levels: Two
- Stories: 2
- Patio & porch: Covered, Front Porch, Patio, Porch, Rear Porch
- Exterior features: Lighting, Private Yard
- Pool features: None
- Fencing: Back Yard, Fenced, Privacy, Wood
- Has view: Yes
- View description: Neighborhood
- Waterfront features: None
Lot
- Size: 7,013 Square Feet
- Features: Back Yard, Corner Lot, Few Trees, Front Yard, Level, Sprinkler - Automatic, Trees-Medium (20 Ft - 40 Ft)
Details
- Additional structures: None
- Parcel number: 114279000K001002
- Special conditions: Standard
Construction
Type & style
- Home type: SingleFamily
- Property subtype: Single Family Residence
Materials
- Foundation: Slab
- Roof: Shingle
Condition
- Resale
- New construction: No
- Year built: 2021
Utilities & green energy
- Sewer: Public Sewer
- Water: Public
- Utilities for property: Electricity Connected, Sewer Connected, Water Connected
Community & HOA
Community
- Features: Park, Playground, Pool, Sidewalks, Sport Court(s)/Facility
- Subdivision: Hymeadow
HOA
- Has HOA: Yes
- Services included: Common Area Maintenance
- HOA fee: $35 monthly
- HOA name: Hymeadow HOA
Location
- Region: Maxwell
Financial & listing details
- Price per square foot: $152/sqft
- Tax assessed value: $307,634
- Annual tax amount: $5,694
- Date on market: 6/5/2026
- Listing terms: Cash,Conventional,FHA,VA Loan
- Electric utility on property: Yes
Estimated market value
Not available
Estimated sales range
Not available
Not available
Price history
| Date | Event | Price |
|---|---|---|
| 9/14/2026 | Price change | $279,000-3.5%$152/sqft |
Source:  Unlock MLS #3825385 Report a problem Unlock MLS #3825385 Report a problem | ||
| 9/11/2026 | Listing removed | $1,925$1/sqft |
Source: Zillow Rentals Report a problem | ||
| 7/14/2026 | Price change | $1,925-12.5%$1/sqft |
Source: Zillow Rentals Report a problem | ||
| 7/3/2026 | Price change | $289,000-3.3%$157/sqft |
Source: Unlock MLS #3825385 Report a problem | ||
| 6/5/2026 | Listed for sale | $299,000$162/sqft |
Source: Unlock MLS #3825385 Report a problem | ||
| 5/28/2026 | Price change | $2,200+15.8%$1/sqft |
Source: Zillow Rentals Report a problem | ||
| 4/8/2026 | Price change | $1,900-2.6%$1/sqft |
Source: Zillow Rentals Report a problem | ||
| 3/3/2026 | Listed for rent | $1,950-2.3%$1/sqft |
Source: Zillow Rentals Report a problem | ||
| 4/17/2025 | Listing removed | $1,995$1/sqft |
Source: Zillow Rentals Report a problem | ||
| 2/9/2025 | Listed for rent | $1,995$1/sqft |
Source: Zillow Rentals Report a problem | ||
| 3/24/2023 | Listing removed | -- |
Source: Zillow Rentals Report a problem | ||
| 3/3/2023 | Listed for rent | $1,995$1/sqft |
Source: Zillow Rentals Report a problem | ||
Public tax history
| Year | Property taxes | Tax assessment |
|---|---|---|
| 2025 | $5,694 -10% | $307,634 -13.2% |
| 2024 | $6,329 +4.1% | $354,322 +0.6% |
| 2023 | $6,079 -4.2% | $352,230 +6.9% |
| 2022 | $6,347 | $329,590 |
Find assessor info on the county website
Monthly payment
Est. payment
Payment breakdown
Explore the cost of this home by adjusting the details. Changes won't be saved.Climate risks
Neighborhood: 78656
Nearby schools
Schools provided by the listing agent
- Elementary: Hemphill
- Middle: D J Red Simon
- High: Lehman
- District: HaysCONSISD
Source: Unlock MLS. This data may not be complete. We recommend contacting the local school district to confirm school assignments for this home.
Similar homes
- $280,2424 bd3 ba2.1k sqft607 Lagoon Dr, Maxwell, TX 78656Active

 Unlock MLS
 - $269,2103 bd3 ba1.6k sqft297 Haywood Mnr, Maxwell, TX 78656Active
 Unlock MLS
 - $282,2514 bd3 ba1.9k sqft410 Range Dr, Maxwell, TX 78656New Construction
 Starlight Homes
 - $264,4713 bd3 ba1.8k sqft701 Cliff Dr, Maxwell, TX 78656Active
 Unlock MLS
 - $278,0003 bd2 ba1.4k sqft422 Low Pasture Trl, Maxwell, TX 78656ActiveMLS ID #2459708, Christopher Marti, Keller Williams City-View. Unlock MLS
- $296,4875 bd3 ba2.6k sqft617 Lagoon Dr, Maxwell, TX 78656ActiveUnlock MLS
- $291,0005 bd3 ba1.8k sqft447 Low Pasture Trl, Maxwell, TX 78656ActiveMLS ID #7339306, Christopher Marti, Keller Williams City-View. Unlock MLS
- $303,5004 bd3 ba1.8k sqft172 Surrey Oaks, Maxwell, TX 78656ActiveMLS ID #1525099, Christopher Marti, Keller Williams City-View. Unlock MLS
- $224,9004 bd4 ba1.9k sqft161 Soapstone Pass, Maxwell, TX 78656ActiveMLS ID #6810142, Stephen Horn, Real Broker, LLC. Unlock MLS
- $229,0004 bd3 ba1.9k sqft117 Citrine Crst, Maxwell, TX 78656ActiveMLS ID #9655062, Stephen Horn, Real Broker, LLC. Unlock MLS
- $298,5005 bd3 ba1.8k sqft142 Surrey Oaks, Maxwell, TX 78656ActiveMLS ID #1494991, Christopher Marti, Keller Williams City-View. Unlock MLS
- $335,9004 bd3 ba2.3k sqft235 Surrey Oaks, Maxwell, TX 78656ActiveUnlock MLS
- $260,9003 bd2 ba1.2k sqft360 Low Pasture Trl, Maxwell, TX 78656ActiveUnlock MLS
