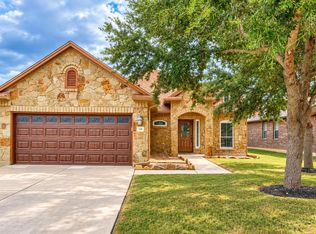
Beautifully updated and move-in ready, this spacious two-story home sits on a large cul-de-sac lot in a desirable pool community and is zoned to Johnson High School. Inside, you’ll find fresh paint throughout, new baseboards, upgraded lighting and ceiling fans, new door and cabinet hardware, plush new carpet with upgraded padding, and granite countertops throughout. The refreshed kitchen features all-new stainless steel appliances, granite counters, new sink and faucet, while the bathrooms have been updated with new vanities, sinks, faucets, and fixtures. Major improvements include a Class 3 hail-impact-resistant roof installed in April 2024 with a 130 MPH wind rating. Upstairs, the game room opens to a private balcony, adding another great space to relax or entertain. Outside, enjoy a large backyard, updated exterior paint, and new Zoysia grass in the front yard. With extensive updates, a fantastic cul-de-sac lot, neighborhood pool, and sought-after Hays CISD schools, this home is ready for its next owners!
Active
Price cut: $12K (9/21)
$309,999
484 Travertine Trl, Buda, TX 78610
4beds
2,009sqft
Single Family Residence
Built in 2011
6,098 Square Feet Lot
$-- Zestimate®
$154/sqft
$60/mo HOA
What's special
Updated exterior paintFresh paint throughoutSpacious two-story homeLarge cul-de-sac lotNew baseboardsLarge backyardGranite counters
- 63 days
- 246
- 19
Zillow last checked:
Listing updated:
Listed by:
Stephanie Alexander (512) 749-5992,
Keller Williams Realty (512) 448-4111,
Brad Alexander (512) 296-6817,
Keller Williams Realty
Source: Unlock MLS,MLS#: 3593028
Facts & features
Interior
Bedrooms & bathrooms
- Bedrooms: 4
- Bathrooms: 3
- Full bathrooms: 2
- 1/2 bathrooms: 1
- Main level bedrooms: 1
Primary bedroom
- Features: Full Bath
- Level: Main
Primary bathroom
- Features: Granite Counters, Double Vanity, Soaking Tub, Walk-In Closet(s), Walk-in Shower
- Level: Main
Game room
- Features: Ceiling Fan(s)
- Level: Second
Kitchen
- Features: Granite Counters, Open to Family Room, Pantry
- Level: Main
Heating
- Central
Cooling
- Central Air
Appliances
- Included: Dishwasher, Microwave, Free-Standing Gas Oven, Gas Water Heater
Features
- Ceiling Fan(s), Double Vanity, Interior Steps, Open Floorplan, Pantry, Primary Bedroom on Main, Walk-In Closet(s)
- Flooring: Carpet, Tile
- Windows: None
Interior area
- Total interior livable area: 2,009 sqft
Video & virtual tour
Property
Parking
- Total spaces: 2
- Parking features: Attached, Garage
- Attached garage spaces: 2
Accessibility
- Accessibility features: None
Features
- Levels: Two
- Stories: 2
- Patio & porch: Rear Porch
- Exterior features: Balcony
- Pool features: None
- Fencing: Wood
- View description: None
- Waterfront features: None
Lot
- Size: 6,098 Square Feet
- Features: Back Yard, Cul-De-Sac, Level, Sprinkler - In-ground
Details
- Additional structures: None
- Parcel number: 118326000Y031002
- Special conditions: See Remarks
Construction
Type & style
- Home type: SingleFamily
- Property subtype: Single Family Residence
Materials
- Foundation: Slab
- Roof: Composition
Condition
- Resale
- New construction: No
- Year built: 2011
Utilities & green energy
- Sewer: Public Sewer
- Water: Public
- Utilities for property: Electricity Connected, Natural Gas Connected, Sewer Connected, Water Connected
Community & HOA
Community
- Features: Common Grounds, Curbs, Dog Park, Park, Playground, Pool
- Subdivision: Stonefield Sec Four
HOA
- Has HOA: Yes
- Services included: Common Area Maintenance
- HOA fee: $60 monthly
- HOA name: Stoneridge HOA
Location
- Region: Buda
Financial & listing details
- Price per square foot: $154/sqft
- Tax assessed value: $336,050
- Annual tax amount: $8,209
- Date on market: 8/7/2026
- Listing terms: Cash,Conventional,VA Loan
- Electric utility on property: Yes
Estimated market value
Not available
Estimated sales range
Not available
Not available
Price history
| Date | Event | Price |
|---|---|---|
| 10/9/2026 | Listed for sale | $309,999$154/sqft |
Source:  Unlock MLS #3593028 Report a problem Unlock MLS #3593028 Report a problem | ||
| 10/1/2026 | Contingent | $309,999$154/sqft |
Source: Unlock MLS #3593028 Report a problem | ||
| 9/21/2026 | Price change | $309,999-3.7%$154/sqft |
Source: Unlock MLS #3593028 Report a problem | ||
| 8/7/2026 | Listed for sale | $322,000$160/sqft |
Source: Unlock MLS #3593028 Report a problem | ||
| 7/7/2026 | Sold | -- |
Source: Agent Provided Report a problem | ||
Public tax history
| Year | Property taxes | Tax assessment |
|---|---|---|
| 2025 | $8,209 -6% | $336,050 -6.9% |
| 2024 | $8,729 -7.6% | $361,090 -9.3% |
| 2023 | $9,445 -11% | $398,020 -0.3% |
| 2022 | $10,618 +46.7% | $399,400 +60.9% |
| 2021 | $7,240 +5.5% | $248,260 +8.7% |
| 2020 | $6,865 +1.7% | $228,400 +3.9% |
| 2019 | $6,749 -4.7% | $219,750 -3% |
| 2018 | $7,080 +3.6% | $226,460 +3.9% |
| 2017 | $6,832 +6.4% | $218,020 +6.9% |
| 2016 | $6,423 +22.7% | $203,930 +5.1% |
| 2015 | $5,234 | $194,060 +16.1% |
| 2014 | $5,234 | $167,180 +5.6% |
| 2013 | -- | $158,320 +0.9% |
| 2012 | -- | $156,900 |
Find assessor info on the county website
Monthly payment
Est. payment
Payment breakdown
Explore the cost of this home by adjusting the details. Changes won't be saved.Climate risks
Neighborhood: 78610
Nearby schools
Schools provided by the listing agent
- Elementary: Tom Green
- Middle: McCormick
- High: Johnson High School
- District: HaysCONSISD
Source: Unlock MLS. This data may not be complete. We recommend contacting the local school district to confirm school assignments for this home.

Similar homes
- $330,0003 bd2 ba1.9k sqft318 Blossom Valley Strm, Buda, TX 78610Active
 MLS ID #5968385, Paola Samaia Lozano, Keller Williams Realty. Unlock MLS
 - $300,0004 bd2 ba1.8k sqft834 Dark Horse Ln, Buda, TX 78610Active

 MLS ID #622128, Christina Rickert, Cypress Realty of Texas, LLC. Central Texas MLS
 - $324,9005 bd3 ba2.5k sqft249 Shale Cir, Buda, TX 78610Active
 MLS ID #4590128, Celine Crestin, Compass RE Texas, LLC. Unlock MLS
 - $319,0003 bd2 ba1.4k sqft765 Reliance Dr, Buda, TX 78610Active
 MLS ID #7185348, Stephanie Alexander, Keller Williams Realty. Unlock MLS
 - $319,9994 bd3 ba2.1k sqft263 Beechnut Dr, Buda, TX 78610ActiveMLS ID #9799406, David Ponce, Keller Williams Realty. Unlock MLS
- $360,0004 bd3 ba2k sqft537 Roseberry St, Buda, TX 78610ActiveMLS ID #1988093, Marlena Fitts, Nu Edge Realty. Unlock MLS
- $299,0004 bd3 ba2k sqft220 Nettletree Dr, Buda, TX 78610ActiveMLS ID #6228364, Karen Ivey, Compass RE Texas, LLC. Unlock MLS
- $350,0004 bd3 ba2.9k sqft2070 Intrepid Dr, Buda, TX 78610ActiveMLS ID #3319792, Adrienne Earls, Keller Williams Realty Lone St. Unlock MLS
- $355,0004 bd3 ba2.4k sqft621 Hot Spring Valley, Buda, TX 78610ActiveMLS ID #6881626, Francisco Lopez Reyes, eXp Realty, LLC. Unlock MLS
- $289,9903 bd3 ba2.4k sqft401 Waterleaf Blvd, Kyle, TX 78640ActiveMLS ID #7524731, Bill Cafferata, Keller Williams Realty. Unlock MLS
- $380,0004 bd3 ba2k sqft6254 Marsh Ln, Buda, TX 78610ActiveMLS ID #8756188, Chris Schoenfeld, Orchard Brokerage. Unlock MLS
- $414,0004 bd2 ba2.1k sqft2341 Garlic Creek Dr, Buda, TX 78610ActiveMLS ID #5073318, Matt Presley, Presley Property Group. Unlock MLS
- $389,0004 bd3 ba2.1k sqft301 Bayou Bend Dr, Buda, TX 78610ActiveMLS ID #6419333, Jenny Cureton, Compass RE Texas, LLC. Unlock MLS
- $278,5004 bd3 ba2.3k sqft208 Dandelion Loop, Kyle, TX 78640ActiveMLS ID #9986607, Dustin Inderman, Realty One Group Prosper. Unlock MLS
- $390,0003 bd2 ba2.2k sqft392 Algaroba Loop, Buda, TX 78610ActiveMLS ID #6530274, Michelle Poremski, All City Real Estate Ltd. Co. Unlock MLS
- $310,0003 bd2 ba1.6k sqft124 Compass Ln, Kyle, TX 78640ActiveMLS ID #1104126, Amanda Rickman, Realty One Group Prosper. Unlock MLS
- $425,0004 bd3 ba2.2k sqft450 Durian Loop, Buda, TX 78610ActiveMLS ID #6529732, Celine Crestin, Compass RE Texas, LLC. Unlock MLS
- $279,9993 bd2 ba1.5k sqft113 Screech Owl Dr, Kyle, TX 78640ActiveMLS ID #1713489, Matt Merket, Realty One Group Prosper. Unlock MLS
- $330,0003 bd2 ba1.7k sqft277 Spinnaker Loop, Kyle, TX 78640ActiveMLS ID #2882006, Tami Baker, Blue Line Realty, LLC. Unlock MLS
- $310,0003 bd3 ba1.7k sqft530 Sheep Trail Dr, Kyle, TX 78640ActiveMLS ID #9407519, Jennifer Martin, Christies Intl Real Estate Lone Star. Unlock MLS
