Welcome to this beautifully maintained two story home in the sought after Whispering Hollow community, offering the perfect blend of comfort, functionality, and timeless style. The popular Standard Pacific Dartmouth floor plan features 4 full bedrooms, a dedicated study, and soaring ceilings that create a bright, open atmosphere throughout. The thoughtfully designed island kitchen is ideal for both everyday living and entertaining, complete with black appliances, a built in microwave, abundant cabinetry, and a spacious center island overlooking the inviting family room with a cozy fireplace. The private primary suite offers a relaxing retreat with a separate shower and generous proportions. Recent updates include fresh interior paint and refreshed landscaping, giving the home a clean, move in ready feel. Spacious secondary bedrooms provide flexibility for family, guests, or hobbies, while the dedicated study offers the perfect work from home space. Enjoy all that Whispering Hollow has to offer, including neighborhood amenities, parks, trails, and convenient access to shopping, dining, and highly rated schools. This move in ready home combines thoughtful updates, functional living spaces, and exceptional value in one of the area's most desirable communities.
Active
$389,000
301 Bayou Bend Dr, Buda, TX 78610
4beds
2,161sqft
Single Family Residence
Built in 2007
6,041 Square Feet Lot
$-- Zestimate®
$180/sqft
$33/mo HOA
What's special
Cozy fireplaceFresh interior paintBuilt in microwaveInviting family roomDedicated studyBlack appliancesGenerous proportions
- 56 days
- 349
- 49
Zillow last checked:
Listing updated:
Listed by:
Jenny Cureton (512) 618-4966,
Compass RE Texas, LLC (512) 575-3644
Source: Unlock MLS,MLS#: 6419333
Facts & features
Interior
Bedrooms & bathrooms
- Bedrooms: 4
- Bathrooms: 3
- Full bathrooms: 2
- 1/2 bathrooms: 1
Heating
- Central, Natural Gas
Cooling
- Central Air
Appliances
- Included: Dishwasher, Disposal, Microwave, Free-Standing Range
Features
- High Ceilings, Multiple Living Areas, Study/Home Office, Walk-In Closet(s)
- Flooring: Carpet, Tile, Vinyl
- Windows: Vinyl Windows
- Number of fireplaces: 1
- Fireplace features: Gas Log, Great Room
Interior area
- Total interior livable area: 2,161 sqft
Property
Parking
- Total spaces: 2
- Parking features: Attached, Door-Single, Garage Faces Front
- Attached garage spaces: 2
Accessibility
- Accessibility features: None
Features
- Levels: Two
- Stories: 2
- Patio & porch: Patio
- Exterior features: None
- Pool features: None
- Spa features: None
- Fencing: Privacy, Wood
- Has view: Yes
- View description: None
- Waterfront features: None
Lot
- Size: 6,041 Square Feet
- Features: Interior Lot, Trees-Small (Under 20 Ft)
Details
- Additional structures: None
- Parcel number: 119479000N030002
- Special conditions: Standard
Construction
Type & style
- Home type: SingleFamily
- Property subtype: Single Family Residence
Materials
- Foundation: Slab
- Roof: Composition
Condition
- Resale
- New construction: No
- Year built: 2007
Details
- Builder name: Standard Pacific
Utilities & green energy
- Sewer: Public Sewer
- Water: Public
- Utilities for property: Electricity Available, Natural Gas Available, Water Available
Community & HOA
Community
- Features: Common Grounds, Curbs, Dog Park, Playground, Pool, Sidewalks
- Subdivision: Whispering Hollow
HOA
- Has HOA: Yes
- Services included: Common Area Maintenance
- HOA fee: $396 annually
- HOA name: Whispering Hollow
Location
- Region: Buda
Financial & listing details
- Price per square foot: $180/sqft
- Tax assessed value: $377,130
- Annual tax amount: $8,238
- Date on market: 7/15/2026
- Listing terms: Cash,Conventional,FHA,VA Loan
- Electric utility on property: Yes
Estimated market value
Not available
Estimated sales range
Not available
Not available
Price history
| Date | Event | Price |
|---|---|---|
| 7/15/2026 | Listed for sale | $389,000-5%$180/sqft |
Source:  Unlock MLS #6419333 Report a problem Unlock MLS #6419333 Report a problem | ||
| 8/13/2021 | Sold | -- |
Source:  Central Texas MLS #445169 Report a problem Central Texas MLS #445169 Report a problem | ||
| 7/30/2021 | Pending sale | $409,500$189/sqft |
Source: Central Texas MLS #445169 Report a problem | ||
| 7/23/2021 | Price change | $409,500-9%$189/sqft |
Source: Central Texas MLS #445169 Report a problem | ||
| 7/14/2021 | Listed for sale | $450,000$208/sqft |
Source: Central Texas MLS #445169 Report a problem | ||
| 7/14/2021 | Listing removed | -- |
Source: Owner Report a problem | ||
| 7/6/2021 | Listed for sale | $450,000$208/sqft |
Source: Owner Report a problem | ||
Public tax history
| Year | Property taxes | Tax assessment |
|---|---|---|
| 2025 | -- | $377,130 -9% |
| 2024 | $7,562 -7.8% | $414,390 -9.6% |
| 2023 | $8,198 -14.6% | $458,520 +7.6% |
| 2022 | $9,596 +55.8% | $426,330 +54.3% |
| 2021 | $6,160 +2.6% | $276,220 +5.7% |
| 2020 | $6,002 +0.1% | $261,330 +2.8% |
| 2019 | $5,997 +1.5% | $254,220 +4.1% |
| 2018 | $5,910 +3.8% | $244,140 -2.9% |
| 2017 | $5,694 -1% | $251,440 +6.6% |
| 2016 | $5,749 +5.5% | $235,920 +2.5% |
| 2015 | $5,451 | $230,080 +1.6% |
| 2014 | $5,451 | $226,460 +7.7% |
| 2013 | -- | $210,190 +2.5% |
| 2012 | -- | $205,080 |
| 2011 | -- | $205,080 |
| 2010 | -- | $205,080 -4.2% |
| 2009 | -- | $214,080 +1089.3% |
| 2007 | -- | $18,000 |
Find assessor info on the county website
Monthly payment
Est. payment
Payment breakdown
Explore the cost of this home by adjusting the details. Changes won't be saved.Climate risks
Neighborhood: 78610
Nearby schools
Schools provided by the listing agent
- Elementary: Elm Grove
- Middle: Eric Dahlstrom
- High: Jack C Hays
- District: HaysCONSISD
Source: Unlock MLS. This data may not be complete. We recommend contacting the local school district to confirm school assignments for this home.

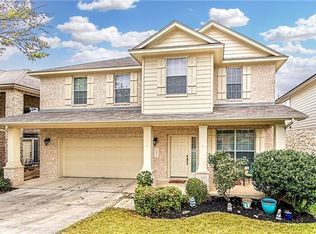
Similar homes
- $449,9995 bd3 ba2.9k sqft391 Middle Crk, Buda, TX 78610Active
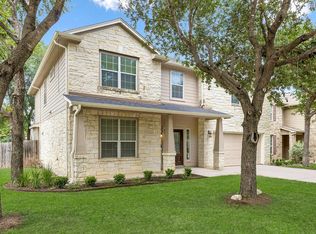
 MLS ID #4428857, Kristin Allan, Compass RE Texas, LLC. Unlock MLS
 - $450,0005 bd4 ba2.8k sqft332 Fletcher Bnd, Buda, TX 78610Active
 MLS ID #7406510, Morgan Burks, JBGoodwin REALTORS WL. Unlock MLS
 - $425,0004 bd3 ba2k sqft1912 Bobbywoods Ln, Manchaca, TX 78652Active
 MLS ID #2417734, Sal Silva, Compass RE Texas, LLC. Unlock MLS
 - $390,0003 bd2 ba2.2k sqft392 Algaroba Loop, Buda, TX 78610Active
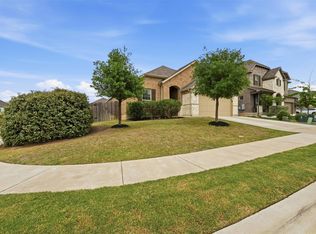 MLS ID #6530274, Michelle Poremski, All City Real Estate Ltd. Co. Unlock MLS
 - $499,0005 bd3 ba2.6k sqft296 Still Hollow Crk, Buda, TX 78610ActiveMLS ID #1634617, Everett Torres, Compass RE Texas, LLC. Unlock MLS
- $339,5003 bd2 ba1.7k sqft994 Hot Spring Valley, Buda, TX 78610ActiveMLS ID #3464600, Nick Insalata, Nick Insalata, Broker. Unlock MLS
- $348,0003 bd3 ba2.1k sqft140 Wolfberry Path, Buda, TX 78610ActiveMLS ID #5291558, Claudia Lorena Morel, Compass RE Texas, LLC. Unlock MLS
- $390,0004 bd3 ba2.5k sqft1353 Beechwood Dr, Kyle, TX 78640ActiveMLS ID #1476141, Lisa Azar, Keller Williams Realty. Unlock MLS
- $415,0004 bd3 ba2k sqft606 Linares Ln, Austin, TX 78748ActiveMLS ID #3475415, Dan Smith, Berkshire Hathaway TX Realty. Unlock MLS
- $375,0003 bd3 ba1.9k sqft2005 Garretts Way, Manchaca, TX 78652ActiveMLS ID #5699894, Beckie Shafer, eXp Realty LLC. Unlock MLS
- $389,0004 bd4 ba2.2k sqft10832 Jameson Dr, Austin, TX 78747ActiveMLS ID #1378172, Jordan Karonika, MODUS Real Estate. Unlock MLS
- $460,0003 bd2 ba1.8k sqft10629 Hendon St, Austin, TX 78748ActiveMLS ID #4130958, Jenai Hales, Coldwell Banker Realty. Unlock MLS
- $383,9003 bd2 ba1.4k sqft1924 Goldilocks Ln, Manchaca, TX 78652ActiveMLS ID #1929356, Wendy Elder, Compass RE Texas, LLC. Unlock MLS
- $399,0003 bd3 ba1.8k sqft2028 Desco Dr, Austin, TX 78748ActiveMLS ID #8739676, Ryan Kelly, Keller Williams Realty. Unlock MLS
- $395,0003 bd3 ba1.7k sqft11403 Georgia Coleman Bnd, Austin, TX 78748ActiveMLS ID #7309895, Dena Davis, The Davis Company. Unlock MLS
- $365,0004 bd3 ba2k sqft11328 Ashbrook Dr, Manchaca, TX 78652ActiveMLS ID #2265325, Lauren Clark, Magnolia Realty Austin Hill Co. Unlock MLS
- $369,5003 bd3 ba1.7k sqft11904 Dispatch Way #62, Austin, TX 78748ActiveMLS ID #4374328, Catherine Blackwell, Platinum Realty-Austin. Unlock MLS
- $280,0004 bd3 ba2.1k sqft499 Eagle Brook Ln, Buda, TX 78610ActiveMLS ID #9830484, Becki Robledo, Sienna Properties. Unlock MLS
- $299,9904 bd3 ba2.1k sqft5721 Abby Ann Ln, Austin, TX 78747ActiveMLS ID #6378853, Krystal Pedraza, Christies Intl Real Estate Lone Star. Unlock MLS
- $379,9004 bd3 ba2.4k sqft1444 Harwell Loop, Kyle, TX 78640Active
 MLS ID #573455, Mark Wolfington, RE/MAX GO - NB. Central Texas MLS
