Three bedrooms downstairs, a dedicated home office, and an upstairs retreat with its own full bathroom—172 Mistflower Lane offers a flexible layout with room for work, entertaining, and everyday living. Situated on a corner lot in Hometown Kyle, this 4-bedroom, 3-bath home offers 2,593 square feet with no carpet throughout. The open living area flows into a kitchen featuring granite countertops, stainless steel built-in appliances, a gas cooktop, center island, and breakfast bar, providing plenty of space to cook, gather, and entertain. The main-level primary suite is separated from the secondary bedrooms and includes a spacious bathroom with a separate tub and shower and a large walk-in closet. A dedicated office with double doors provides a separate workspace, while the upstairs bonus area with a full bathroom offers flexibility as a fourth bedroom, second living area, or guest retreat. Outside, enjoy a covered patio overlooking an established backyard with mostly native, low-maintenance landscaping. The corner-lot placement and neighboring home positioning provide added backyard privacy. A sprinkler system, water softener, full gutters, and attached two-car garage add everyday convenience. If you're searching for a home in Kyle, TX, with a main-level primary suite, dedicated office, flexible living spaces, and an established backyard, put 172 Mistflower Lane on your list. Schedule your private showing today!
Active
$397,900
172 Mistflower Ln, Kyle, TX 78640
4beds
2,593sqft
Single Family Residence
Built in 2013
8,028 Square Feet Lot
$-- Zestimate®
$153/sqft
$28/mo HOA
What's special
Stainless steel built-in appliancesDedicated home officeAttached two-car garageThree bedrooms downstairsCovered patioCorner lotLarge walk-in closet
- 36 days
- 152
- 10
Likely to sell faster than
Zillow last checked:
Listing updated:
Listed by:
Amanda Rickman (512) 557-2358,
Realty One Group Prosper (512) 523-5663
Source: Unlock MLS,MLS#: 5874830
Facts & features
Interior
Bedrooms & bathrooms
- Bedrooms: 4
- Bathrooms: 3
- Full bathrooms: 3
- Main level bedrooms: 3
Heating
- Central
Cooling
- Central Air
Appliances
- Included: Built-In Range, Dishwasher, Disposal, Gas Cooktop, Microwave, Oven, Stainless Steel Appliance(s), WaterSoftener
Features
- Ceiling Fan(s), Granite Counters, Double Vanity, Electric Dryer Hookup, Eat-in Kitchen, In-Law Floorplan, Kitchen Island, Open Floorplan, Pantry, Primary Bedroom on Main, Study/Home Office, Walk-In Closet(s), Washer Hookup
- Flooring: Laminate, Tile
- Windows: Blinds, Window Treatments
Interior area
- Total interior livable area: 2,593 sqft
Video & virtual tour
Property
Parking
- Total spaces: 2
- Parking features: Attached, Driveway, Garage, Garage Door Opener
- Attached garage spaces: 2
Accessibility
- Accessibility features: None
Features
- Levels: Two
- Stories: 2
- Patio & porch: Covered, Porch, Rear Porch
- Exterior features: Gutters Full, Private Yard
- Pool features: None
- Fencing: Back Yard, Wood
- Has view: Yes
- View description: Neighborhood
- Waterfront features: None
Lot
- Size: 8,028 Square Feet
- Features: Back Yard, Corner Lot, Front Yard, Landscaped, Private, Sprinkler - Automatic, Sprinkler - In-ground
Details
- Additional structures: Shed(s), Storage
- Parcel number: 114206000E001002
- Special conditions: Standard
Construction
Type & style
- Home type: SingleFamily
- Property subtype: Single Family Residence
Materials
- Foundation: Slab
- Roof: Shingle
Condition
- Resale
- New construction: No
- Year built: 2013
Utilities & green energy
- Sewer: Public Sewer
- Water: Public
- Utilities for property: Electricity Connected, Natural Gas Connected, Sewer Connected, Water Connected
Community & HOA
Community
- Features: Playground, Sidewalks, Street Lights
- Subdivision: Hometown Kyle Ph 4 Sec 1
HOA
- Has HOA: Yes
- Services included: Common Area Maintenance
- HOA fee: $83 quarterly
- HOA name: Hometown Kyle POA
Location
- Region: Kyle
Financial & listing details
- Price per square foot: $153/sqft
- Tax assessed value: $391,380
- Annual tax amount: $9,455
- Date on market: 9/15/2026
- Listing terms: Cash,Conventional,FHA,VA Loan
- Electric utility on property: Yes
Estimated market value
Not available
Estimated sales range
Not available
Not available
Price history
| Date | Event | Price |
|---|---|---|
| 9/15/2026 | Listed for sale | $397,900-11.6%$153/sqft |
Source:  Unlock MLS #5874830 Report a problem Unlock MLS #5874830 Report a problem | ||
| 5/12/2022 | Sold | -- |
Source: Realty Austin solds #1163058_78640 Report a problem | ||
| 4/11/2022 | Pending sale | $450,000$174/sqft |
Source:  Realty Austin #1163058 Report a problem Realty Austin #1163058 Report a problem | ||
| 4/11/2022 | Contingent | $450,000$174/sqft |
Source: Unlock MLS #1163058 Report a problem | ||
| 4/1/2022 | Listed for sale | $450,000+66.7%$174/sqft |
Source: Unlock MLS #1163058 Report a problem | ||
| 3/6/2019 | Listing removed | $1,880$1/sqft |
Source: Realty Austin #9832164 Report a problem | ||
| 3/5/2019 | Price change | $1,880-6%$1/sqft |
Source: Realty Austin #9832164 Report a problem | ||
| 12/14/2018 | Price change | $2,000-4.8%$1/sqft |
Source: Realty Austin #6653667 Report a problem | ||
| 12/4/2018 | Listed for rent | $2,100$1/sqft |
Source: Realty Austin #6653667 Report a problem | ||
| 11/17/2018 | Sold | -- |
Source: Agent Provided Report a problem | ||
| 10/15/2018 | Pending sale | $269,900$104/sqft |
Source: eXp Realty LLC #1503530 Report a problem | ||
| 9/28/2018 | Price change | $269,900-1.8%$104/sqft |
Source: eXp Realty LLC #4265940 Report a problem | ||
| 9/10/2018 | Price change | $274,9000%$106/sqft |
Source: eXp Realty LLC #4265940 Report a problem | ||
| 8/23/2018 | Listed for sale | $275,000$106/sqft |
Source: eXp Realty LLC #4265940 Report a problem | ||
Public tax history
| Year | Property taxes | Tax assessment |
|---|---|---|
| 2025 | $7,574 +4.2% | $391,380 +0.9% |
| 2024 | $7,266 -18.5% | $387,840 -18.3% |
| 2023 | $8,915 -23.8% | $474,700 -2.6% |
| 2022 | $11,703 +48.7% | $487,300 +55.9% |
| 2021 | $7,871 +1.7% | $312,660 +3.1% |
| 2020 | $7,737 -0.1% | $303,340 +6% |
| 2019 | $7,745 -0.7% | $286,170 -3.2% |
| 2018 | $7,800 +7.2% | $295,670 +7.1% |
| 2017 | $7,278 +11.1% | $276,143 +10% |
| 2016 | $6,551 +20.8% | $251,039 +10% |
| 2015 | $5,423 | $228,217 +10% |
| 2014 | $5,423 | $207,470 |
Find assessor info on the county website
Monthly payment
Est. payment
Payment breakdown
Explore the cost of this home by adjusting the details. Changes won't be saved.Climate risks
Neighborhood: 78640
Nearby schools
Schools provided by the listing agent
- Elementary: Kyle
- Middle: Laura B Wallace
- High: Jack C Hays
- District: HaysCONSISD
Source: Unlock MLS. This data may not be complete. We recommend contacting the local school district to confirm school assignments for this home.

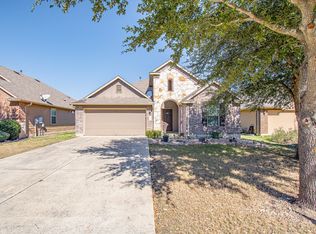
Similar homes
- $420,0004 bd2 ba2k sqft273 Cypress Forest Dr, Kyle, TX 78640Active
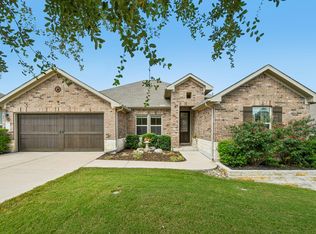
 MLS ID #7153168, Gene Arant, Keller Williams - Lake Travis. Unlock MLS
 - $329,9004 bd3 ba3.1k sqft118 Rio Grande Dr, Kyle, TX 78640Active
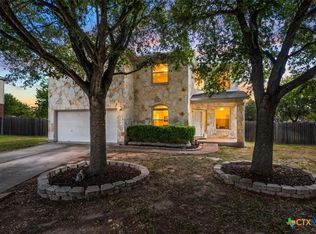
 MLS ID #622484, Lisa James, Realty Of America, LLC. Central Texas MLS
 - $339,9004 bd2 ba1.8k sqft280 Spruce Dr, Kyle, TX 78640Active
 MLS ID #3021397, Karen Bell, Bell & Associates. Unlock MLS
 - $429,0003 bd3 ba2.5k sqft229 McGarity, Kyle, TX 78640Active
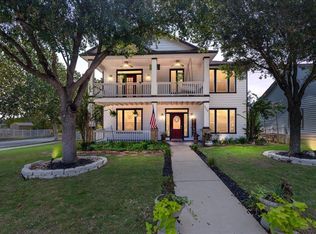 MLS ID #7562906, Kelly Gosey, Keller Williams Realty. Unlock MLS
 - $429,9994 bd4 ba2.7k sqft2037 Herzog, Kyle, TX 78640ActiveMLS ID #9671500, Robert Badger, Realty One Group Prosper. Unlock MLS
- $445,0004 bd3 ba2.9k sqft1077 Fairway, Kyle, TX 78640ActiveMLS ID #4775943, Amanda Rickman, Realty One Group Prosper. Unlock MLS
- $349,0003 bd2 ba1.6k sqft366 Cold River Run, Kyle, TX 78640ActiveMLS ID #9546474, Sara Russell, Compass RE Texas, LLC. Unlock MLS
- $399,0004 bd3 ba2.9k sqft706 Irvin Dr, San Marcos, TX 78666ActiveMLS ID #2145179, Allen Deaver, Asset Realty. Unlock MLS
- $340,0003 bd2 ba1.7k sqft712 Coyote Creek Way, Kyle, TX 78640ActiveMLS ID #608857, Elizabeth Vigil-Gafford, Fathom Realty, LLC. Central Texas MLS
- $585,0004 bd3 ba2.7k sqft221 Iron Creek Way, Kyle, TX 78640ActiveMLS ID #6495645, Dawn Bennett, Womack Real Estate LLC. Unlock MLS
- $325,0004 bd3 ba2k sqft223 Rieber Rd, Kyle, TX 78640ActiveMLS ID #3719033, Amanda Rickman, Realty One Group Prosper. Unlock MLS
- $385,0004 bd3 ba2.1k sqft361 Lacey Oak Loop, San Marcos, TX 78666ActiveMLS ID #620789, Tiffany LeGrand, JPAR - New Braunfels. Central Texas MLS
- $275,0003 bd3 ba2.4k sqft401 Waterleaf Blvd, Kyle, TX 78640ActiveMLS ID #7524731, Bill Cafferata, Keller Williams Realty. Unlock MLS
- $450,0004 bd2 ba2k sqft369 Cross Meadows Ct, Buda, TX 78610ActiveMLS ID #9213936, Bill Cafferata, Keller Williams Realty. Unlock MLS
- $389,0005 bd3 ba2.8k sqft1054 Clark Brothers Dr, Buda, TX 78610ActiveMLS ID #6450260, Matt Prewett, Better Broker, Texas Realty. Unlock MLS
- $275,0004 bd3 ba2.5k sqft181 Cushman Dr, Kyle, TX 78640ActiveMLS ID #6076462, Wendy Papasan, Keller Williams Realty. Unlock MLS
- $389,0004 bd3 ba2.1k sqft301 Bayou Bend Dr, Buda, TX 78610ActiveMLS ID #6419333, Jenny Cureton, Compass RE Texas, LLC. Unlock MLS
- $364,9004 bd3 ba2.1k sqft1061 Hot Spring Vly, Buda, TX 78610ActiveMLS ID #8222860, Jessica Kubick, Sprout Realty. Unlock MLS
- $355,0003 bd2 ba1.4k sqft242 Reveille Dr, Kyle, TX 78640ActiveMLS ID #9578114, Bianca Vazquez, Real Broker, LLC. Unlock MLS
- $350,0003 bd3 ba2.4k sqft105 Farm House Rd, San Marcos, TX 78666ActiveMLS ID #6802686, Catherine Perales, All City Real Estate Ltd. Co. Unlock MLS
