Welcome home to 1054 Clark Brothers in Garlic Creek West in Buda! Wide open floorplan with 5 bedrooms: Primary bedroom + 1 Secondary bedroom downstairs; 3 more bedrooms + HUGE gameroom/2nd living area upstairs; 3 full baths! Giant primary closet, recent LVP floors throughout downstairs living/dining/entry/primary bedroom. Wonderful neighborhood with sought-after schools and the best community amenities you will find in West Buda! Playscape can convey if desired; yard also features back deck and sprinkler system! If you need a floorplan with a ton of space in all the right places, come check out this home today!
Active
$415,000
1054 Clark Brothers Dr, Buda, TX 78610
5beds
2,802sqft
Single Family Residence
Built in 2012
6,359 Square Feet Lot
$-- Zestimate®
$148/sqft
$38/mo HOA
What's special
Wide open floorplanGiant primary closetBack deckSecondary bedroom downstairsSprinkler system
- 6 days
- 204
- 18
Likely to sell faster than
Zillow last checked:
Listing updated:
Listed by:
Matt Prewett (512) 470-4433,
Better Broker, Texas Realty (512) 470-4433
Source: Unlock MLS,MLS#: 6450260
Facts & features
Interior
Bedrooms & bathrooms
- Bedrooms: 5
- Bathrooms: 3
- Full bathrooms: 3
- Main level bedrooms: 2
Heating
- Central, Natural Gas
Cooling
- Central Air
Appliances
- Included: Disposal, Exhaust Fan, Microwave, Free-Standing Range
Features
- Breakfast Bar, High Ceilings, Granite Counters, Crown Molding, Double Vanity, Interior Steps, Multiple Living Areas, Open Floorplan, Pantry, Primary Bedroom on Main, Recessed Lighting, Walk-In Closet(s)
- Flooring: Carpet, Laminate, Tile
- Windows: Double Pane Windows
- Fireplace features: None
Interior area
- Total interior livable area: 2,802 sqft
Video & virtual tour
Property
Parking
- Total spaces: 2
- Parking features: Attached, Door-Single, Garage Faces Front
- Attached garage spaces: 2
Accessibility
- Accessibility features: None
Features
- Levels: Two
- Stories: 2
- Patio & porch: Covered, Deck, Patio
- Exterior features: Gutters Partial
- Pool features: None
- Spa features: None
- Fencing: Fenced, Privacy, Wood
- Has view: Yes
- View description: None
- Waterfront features: None
Lot
- Size: 6,359 Square Feet
- Features: Interior Lot, Level, Sprinklers In Front, Sprinkler - In-ground, Trees-Medium (20 Ft - 40 Ft), Trees-Moderate
Details
- Additional structures: None
- Parcel number: 113126000S042002
- Special conditions: Standard
Construction
Type & style
- Home type: SingleFamily
- Property subtype: Single Family Residence
Materials
- Foundation: Slab
- Roof: Composition
Condition
- Resale
- New construction: No
- Year built: 2012
Utilities & green energy
- Sewer: Public Sewer
- Water: Public
- Utilities for property: Electricity Connected, Natural Gas Connected, Phone Available, Sewer Connected, Water Connected
Community & HOA
Community
- Features: Clubhouse, Electronic Payments, Fitness Center, Kitchen Facilities, Park, Picnic Area, Planned Social Activities, Playground, Pool, Sidewalks
- Subdivision: Garlic Creek West Ph III Sec 1
HOA
- Has HOA: Yes
- Services included: Common Area Maintenance
- HOA fee: $115 quarterly
- HOA name: Garlic Creek West
Location
- Region: Buda
Financial & listing details
- Price per square foot: $148/sqft
- Tax assessed value: $468,762
- Date on market: 9/3/2026
- Listing terms: Cash,Conventional,FHA
- Electric utility on property: Yes
Estimated market value
Not available
Estimated sales range
Not available
Not available
Price history
| Date | Event | Price |
|---|---|---|
| 9/3/2026 | Listed for sale | $415,000-7.8%$148/sqft |
Source:  Unlock MLS #6450260 Report a problem Unlock MLS #6450260 Report a problem | ||
| 10/22/2024 | Listing removed | $450,000$161/sqft |
Source: Unlock MLS #9583924 Report a problem | ||
| 10/21/2024 | Price change | $450,000-7.2%$161/sqft |
Source: Unlock MLS #9583924 Report a problem | ||
| 10/1/2024 | Price change | $485,000-3%$173/sqft |
Source: Unlock MLS #9583924 Report a problem | ||
| 9/16/2024 | Listed for sale | $499,900+66.6%$178/sqft |
Source: Unlock MLS #9583924 Report a problem | ||
| 9/14/2018 | Listing removed | $299,999$107/sqft |
Source: Keller Williams Realty Southwest Market Center #1956887 Report a problem | ||
| 8/15/2018 | Pending sale | $299,999$107/sqft |
Source: Keller Williams Realty Southwest Market Center #1956887 Report a problem | ||
| 8/14/2018 | Price change | $299,999+0%$107/sqft |
Source: Keller Williams Realty Southwest Market Center #1956887 Report a problem | ||
| 8/10/2018 | Price change | $299,9980%$107/sqft |
Source: Keller Williams Realty Southwest Market Center #1956887 Report a problem | ||
| 8/1/2018 | Price change | $299,999-4.8%$107/sqft |
Source: Keller Williams Realty Southwest Market Center #1956887 Report a problem | ||
| 7/16/2018 | Price change | $315,000+0%$112/sqft |
Source: Keller Williams Realty Southwest Market Center #1956887 Report a problem | ||
| 7/2/2018 | Price change | $314,9990%$112/sqft |
Source: Keller Williams Realty Southwest Market Center #1956887 Report a problem | ||
| 6/21/2018 | Price change | $315,000-1.6%$112/sqft |
Source: Keller Williams Realty Southwest Market Center #1956887 Report a problem | ||
| 5/2/2018 | Listed for sale | $319,999$114/sqft |
Source: Keller Williams Realty Southwest Market Center #1956887 Report a problem | ||
Public tax history
| Year | Property taxes | Tax assessment |
|---|---|---|
| 2025 | -- | $468,762 +1.9% |
| 2024 | $8,525 +15.6% | $459,967 -17.5% |
| 2023 | $7,371 -39.6% | $557,610 +2.9% |
| 2022 | $12,202 +56.4% | $542,110 +56.9% |
| 2021 | $7,803 +6.2% | $345,580 +9.3% |
| 2020 | $7,344 -3.9% | $316,150 -1.1% |
| 2019 | $7,645 -1.1% | $319,590 +1.7% |
| 2018 | $7,731 +1.7% | $314,280 +1.8% |
| 2017 | $7,599 +9.8% | $308,766 +10% |
| 2016 | $6,922 +23.8% | $280,696 +10% |
| 2015 | $5,591 | $255,178 +10% |
| 2014 | $5,591 | $231,980 +86.4% |
| 2013 | -- | $124,440 +4048% |
| 2007 | -- | $3,000 |
Find assessor info on the county website
Monthly payment
Est. payment
Payment breakdown
Explore the cost of this home by adjusting the details. Changes won't be saved.Climate risks
Neighborhood: 78610
Nearby schools
Schools provided by the listing agent
- Elementary: Elm Grove
- Middle: Eric Dahlstrom
- High: Johnson High School
- District: HaysCONSISD
Source: Unlock MLS. This data may not be complete. We recommend contacting the local school district to confirm school assignments for this home.
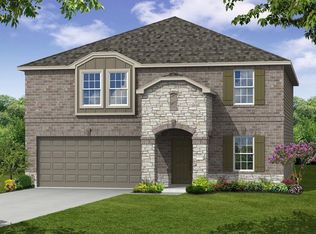


Similar homes
- $450,0005 bd4 ba2.8k sqft1366 Heep Run, Buda, TX 78610Active
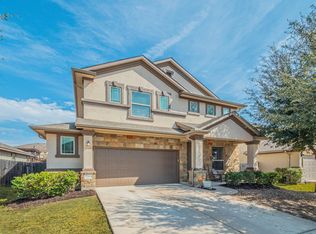
 MLS ID #2742439, Josiah Wilson, eXp Realty, LLC. Unlock MLS
 - $450,0005 bd3 ba2.5k sqft201 Middle Crk, Buda, TX 78610Active
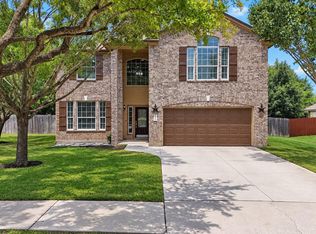 MLS ID #5640678, Joseph Cardona, Realty One Group Prosper. Unlock MLS
 - $450,0005 bd4 ba2.8k sqft332 Fletcher Bnd, Buda, TX 78610Active
 MLS ID #7406510, Morgan Burks, JBGoodwin REALTORS WL. Unlock MLS
 - $398,5005 bd4 ba2.8k sqft193 Camden Cv, Buda, TX 78610Active
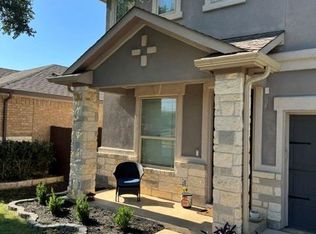 MLS ID #9483338, Joseph Pettyjohn, DEN Property Group. Unlock MLS
 - $389,0004 bd3 ba2.1k sqft301 Bayou Bend Dr, Buda, TX 78610ActiveMLS ID #6419333, Jenny Cureton, Compass RE Texas, LLC. Unlock MLS
- $425,0004 bd3 ba2k sqft1912 Bobbywoods Ln, Manchaca, TX 78652ActiveMLS ID #2417734, Sal Silva, Compass RE Texas, LLC. Unlock MLS
- $399,9004 bd3 ba2.5k sqft548 Purple Heart Dr, Buda, TX 78610ActiveMLS ID #2139551, Monica Martinez, Keller Williams Realty. Unlock MLS
- $489,9005 bd3 ba2.4k sqft349 Razzmatazz Trl, Buda, TX 78610ActiveMLS ID #2924281, Ronda Johnson, Metes & Bounds Realty LLC. Unlock MLS
- $324,9005 bd3 ba2.5k sqft249 Shale Cir, Buda, TX 78610ActiveMLS ID #4590128, Celine Crestin, Compass RE Texas, LLC. Unlock MLS
- $339,0004 bd3 ba2.3k sqft459 Sandstone Trl, Buda, TX 78610ActiveMLS ID #1312575, Vanessa Pizana, Epique Realty LLC. Unlock MLS
- $420,5003 bd2 ba2k sqft221 Joseph Dr, Buda, TX 78610ActiveMLS ID #4352371, Rita Kylberg, Century 21 Realty Partners. Unlock MLS
- $415,0004 bd3 ba2k sqft606 Linares Ln, Austin, TX 78748ActiveMLS ID #3475415, Dan Smith, Berkshire Hathaway TX Realty. Unlock MLS
- $415,0005 bd4 ba2.5k sqft239 Crimson Ln, Kyle, TX 78640ActiveMLS ID #9147559, John Garza, eXp Realty, LLC. Unlock MLS
- $380,0004 bd3 ba2k sqft6254 Marsh Ln, Buda, TX 78610ActiveMLS ID #8756188, Chris Schoenfeld, Orchard Brokerage. Unlock MLS
- $400,0003 bd3 ba1.5k sqft9021 Kimono Ridge Dr, Austin, TX 78748ActiveMLS ID #7152247, Mandi Fulton, KW-Austin Portfolio Real Estate. Unlock MLS
- $322,0004 bd3 ba2k sqft484 Travertine Trl, Buda, TX 78610ActiveMLS ID #3593028, Stephanie Alexander, Keller Williams Realty. Unlock MLS
- $329,0003 bd2 ba1.4k sqft765 Reliance Dr, Buda, TX 78610ActiveMLS ID #7185348, Stephanie Alexander, Keller Williams Realty. Unlock MLS
- $348,0003 bd3 ba2.1k sqft140 Wolfberry Path, Buda, TX 78610ActiveMLS ID #5291558, Claudia Lorena Morel, Compass RE Texas, LLC. Unlock MLS
- $390,0004 bd3 ba2.5k sqft1353 Beechwood Dr, Kyle, TX 78640ActiveMLS ID #1476141, Lisa Azar, Keller Williams Realty. Unlock MLS
- $349,9003 bd3 ba1.9k sqft495 Eves Necklace Dr, Buda, TX 78610ActiveMLS ID #9674095, Nader Aoun, Spyglass Realty. Unlock MLS
