Welcome to 221 Joseph Dr. in Sunfield! Follow the beautiful lighted brick walkway up to the Texas Star on landing at front entry. From front door to 10X22 expanded back covered patio, check out all the special features of this gorgeous 3/2 Laurel plan of 2020 sq. ft. The brick stairs with hand rail rising from the sidewalk is a rarity & the brick edging the driveway & sidewalks is designed for easy access! Once inside note the high ceilings, beautiful hardwood floors, arched doorways, art niche in foyer, new window blinds & much more. Formal dining room with open arched entry off foyer has ceiling fan light & chandelier is available. The kitchen features a deep sink, granite counters, gas cooktop, built-in stainless appliances, a wide spacious island with room for barstools & a lighted pantry. Dining area allows for large table in eat-in kitchen. Living room has high ceilings & looks out to expansive covered patio. Bay window in Primary bedroom allows for extra lighting, furniture or cozy seating area. Carpet has luxury padding for extra comfort! There is an inviting soaker tub in Primary bath as well as an extra large walk-in shower. Double sinks & luxury length mirror make dressing a breeze! Super sized walk-in closet has extra shelving built in. Laundry has shelves & extra storage space. Secondary bedrooms have ceiling fans/lights & roomy closets. NEW HVAC in 2025 & NEW water heater also in 2025. Enjoy your favorite beverage on patio while 2 ceiling fans/lights & string lights set the stage for relaxing outdoors in large square shaped back yard. Rock flower beds in back are bordered by brick trimmed walkways. Custom built brick wall on side to hide garbage can. Gutters and 6" downspouts all around! Newer Sunfield Elementary is just around the corner! Mere minutes from Main St. Buda, Kyle, I-35, I-45 & Austin! Check out this gem of a home in great Sunfield community with parks, dog park, playgrounds, pool, & 2 lazy rivers. Super community!
Active
$412,500
221 Joseph Dr, Buda, TX 78610
3beds
2,020sqft
Single Family Residence
Built in 2015
6,751 Square Feet Lot
$405,500 Zestimate®
$204/sqft
$78/mo HOA
What's special
- 219 days
- 83
- 4
Zillow last checked:
Listing updated:
Listed by:
Rita Kylberg (281) 252-4122,
Century 21 Realty Partners (281) 252-4122
Source: Unlock MLS,MLS#: 4352371
Facts & features
Interior
Bedrooms & bathrooms
- Bedrooms: 3
- Bathrooms: 2
- Full bathrooms: 2
- Main level bedrooms: 3
Primary bedroom
- Description: 16 X 16 room with bay window wall provides extra space for seating or furniture. Double doors open to expansive primary bath and super walk-in closet.
- Features: Ceiling Fan(s)
- Level: Main
Primary bathroom
- Features: Ceiling Fan(s), Granite Counters, Double Vanity, Full Bath, Soaking Tub, High Ceilings, Primary Bedroom Dressing Room, Separate Shower, Walk-In Closet(s), Walk-in Shower
- Level: Main
Bathroom
- Features: Granite Counters, Full Bath
- Level: Main
Bonus room
- Description: Great flex room for home office, play room, craft room or whatever you need.! Looks out over back yard.
- Features: Ceiling Fan(s), High Ceilings
- Level: Main
Dining room
- Description: Beautiful hardwood floors and light flowing through windows on front and side keep room perfect for dining or office etc.
- Features: Ceiling Fan(s), Chandelier
- Level: Main
Foyer
- Description: Welcoming wide entry foyer has opening to front dining/office and advances to kitchen with entrance to garage in center foyer space. Art niche is placed for guests to see your special items as they enter.
- Features: High Ceilings
- Level: Main
Kitchen
- Description: 11 X 15 with large center island, built-in stainless appliances, generous pantry and open to sunny dining area and living room.
- Features: Breakfast Bar, Kitchen Island, Granite Counters, Dining Area, Open to Family Room, Pantry
- Level: Main
Laundry
- Description: Room for so much more than the washer & dryer! This room features storage space, shelving, and hanging rods for convenience.
- Features: Electric Dryer Hookup, Gas Dryer Hookup, Storage, Washer Hookup
- Level: Main
Living room
- Description: Warm hardwood floors and lots of windows allow for great lighting as well as back door opening to expanded covered patio and huge back yard.
- Features: Ceiling Fan(s), High Ceilings
- Level: Main
Heating
- Central, Natural Gas
Cooling
- Attic Fan, Ceiling Fan(s), Central Air, Exhaust Fan
Appliances
- Included: Built-In Electric Oven, Dishwasher, Disposal, Dryer, Gas Cooktop, RNGHD, Free-Standing Refrigerator, Stainless Steel Appliance(s), Washer, Gas Water Heater
Features
- Ceiling Fan(s), Coffered Ceiling(s), Chandelier, Kitchen Island, Multiple Dining Areas, No Interior Steps, Open Floorplan, Pantry, Primary Bedroom on Main, Soaking Tub, Storage
- Flooring: Carpet, Tile, Wood
- Windows: Blinds, Screens, Window Treatments
Interior area
- Total interior livable area: 2,020 sqft
Property
Parking
- Total spaces: 2
- Parking features: Attached, Driveway, Garage, Garage Door Opener, Garage Faces Front, Inside Entrance, Storage
- Attached garage spaces: 2
Accessibility
- Accessibility features: Accessible Bedroom, Central Living Area, Accessible Closets, Accessible Doors, Accessible Entrance, Accessible Full Bath, Accessible Kitchen, Accessible Kitchen Appliances, Visitor Bathroom, Accessible Washer/Dryer
Features
- Levels: One
- Stories: 1
- Patio & porch: Covered, Front Porch, Patio
- Exterior features: Gutters Full
- Pool features: None
- Spa features: None
- Fencing: Back Yard, Gate, Wood
- Has view: Yes
- View description: Neighborhood
- Waterfront features: None
Lot
- Size: 6,751 Square Feet
- Dimensions: 50 x 6747
- Features: Back Yard, Curbs, Few Trees, Front Yard, Public Maintained Road, Sloped Up, Sprinkler - Automatic, Sprinklers In Front, Sprinkler - In-ground
Details
- Additional structures: None
- Parcel number: 221 Joseph Dr.
- Special conditions: Standard
Construction
Type & style
- Home type: SingleFamily
- Property subtype: Single Family Residence
Materials
- Foundation: Slab
- Roof: Composition
Condition
- See Remarks
- New construction: No
- Year built: 2015
Details
- Builder name: Gehan
Utilities & green energy
- Sewer: Municipal Utility District (MUD)
- Water: Municipal Utility District (MUD)
- Utilities for property: Electricity Connected, Natural Gas Connected, Sewer Connected, Water Connected
Community & HOA
Community
- Features: See Remarks, Clubhouse, Common Grounds, Fitness Center, Picnic Area, Playground, Pool, Property Manager On-Site, Sidewalks, Sport Court(s)/Facility, Street Lights, Trash Pickup - Door to Door
- Subdivision: Sunfield
HOA
- Has HOA: Yes
- Services included: Common Area Maintenance, Trash
- HOA fee: $235 quarterly
- HOA name: Sunfield
Location
- Region: Buda
Financial & listing details
- Price per square foot: $204/sqft
- Tax assessed value: $424,110
- Annual tax amount: $6,319
- Date on market: 3/15/2026
- Listing terms: Cash,Conventional,FHA,VA Loan
- Electric utility on property: Yes
Estimated market value
$405,500
$385,000 - $426,000
$2,253/mo
Price history
| Date | Event | Price |
|---|---|---|
| 9/24/2026 | Listed for sale | $412,500-1.9%$204/sqft |
Source:  Unlock MLS #4352371 Report a problem Unlock MLS #4352371 Report a problem | ||
| 3/15/2026 | Listed for sale | $420,500-0.5%$208/sqft |
Source: Unlock MLS #4352371 Report a problem | ||
| 2/23/2026 | Listing removed | $422,500$209/sqft |
Source: Unlock MLS #3818585 Report a problem | ||
| 2/9/2026 | Price change | $422,500-0.4%$209/sqft |
Source: Unlock MLS #3818585 Report a problem | ||
| 9/24/2025 | Price change | $424,200-1.3%$210/sqft |
Source: Unlock MLS #3818585 Report a problem | ||
| 5/18/2025 | Price change | $429,800-1.1%$213/sqft |
Source: Unlock MLS #3818585 Report a problem | ||
| 2/23/2025 | Listed for sale | $434,800$215/sqft |
Source: Unlock MLS #3818585 Report a problem | ||
| 2/22/2025 | Listing removed | $434,800$215/sqft |
Source: Unlock MLS #3616314 Report a problem | ||
| 9/21/2024 | Listed for sale | $434,800-1.1%$215/sqft |
Source: Unlock MLS #3616314 Report a problem | ||
| 2/29/2024 | Price change | $439,700-4.4%$218/sqft |
Source: Unlock MLS #3616314 Report a problem | ||
| 2/20/2024 | Listed for sale | $459,700$228/sqft |
Source: Unlock MLS #3616314 Report a problem | ||
| 2/20/2024 | Listing removed | -- |
Source: Unlock MLS #6180208 Report a problem | ||
| 12/18/2023 | Price change | $459,700-2.1%$228/sqft |
Source: Unlock MLS #6180208 Report a problem | ||
| 12/5/2023 | Price change | $469,800-3.1%$233/sqft |
Source: Unlock MLS #6180208 Report a problem | ||
| 10/7/2023 | Price change | $484,850-1%$240/sqft |
Source: Unlock MLS #6180208 Report a problem | ||
| 8/20/2023 | Listed for sale | $489,800$242/sqft |
Source: Unlock MLS #6180208 Report a problem | ||
| 4/15/2016 | Sold | -- |
Source: Agent Provided Report a problem | ||
Public tax history
| Year | Property taxes | Tax assessment |
|---|---|---|
| 2025 | $6,320 -10.7% | $424,110 +6.8% |
| 2024 | $7,074 +5% | $397,157 +10% |
| 2023 | $6,737 -14.4% | $361,052 +10% |
| 2022 | $7,873 +2.2% | $328,229 +10% |
| 2021 | $7,706 +2.8% | $298,390 +7% |
| 2020 | $7,499 -5.6% | $278,800 +2.7% |
| 2019 | $7,940 +3.2% | $271,370 +4.7% |
| 2018 | $7,692 +3.8% | $259,260 +3.8% |
| 2017 | $7,413 -1.8% | $249,760 +4.2% |
| 2016 | $7,548 | $239,630 |
Find assessor info on the county website
Monthly payment
Est. payment
Payment breakdown
Explore the cost of this home by adjusting the details. Changes won't be saved.Climate risks
Neighborhood: 78610
Nearby schools
Schools provided by the listing agent
- Elementary: Sunfield
- Middle: McCormick
- High: Johnson High School
- District: HaysCONSISD
Source: Unlock MLS. This data may not be complete. We recommend contacting the local school district to confirm school assignments for this home.

Similar homes
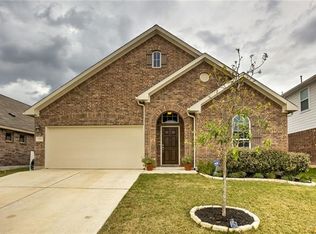
- $390,0003 bd2 ba2.2k sqft392 Algaroba Loop, Buda, TX 78610Active
 MLS ID #6530274, Michelle Poremski, All City Real Estate Ltd. Co. Unlock MLS
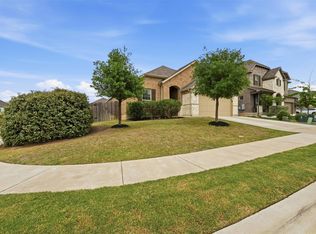
 - $469,9004 bd3 ba2.8k sqft409 Betony Loop, Buda, TX 78610Active
 MLS ID #9892979, Tonnie Benn, Quest Real Estate. Unlock MLS
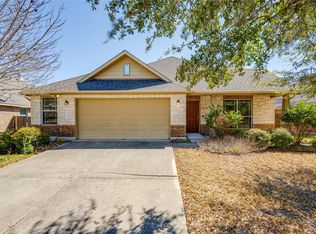
 - $399,0003 bd2 ba1.9k sqft1323 Talley Loop, Buda, TX 78610Active
 MLS ID #4534489, Kevin Bown, Twelve Rivers Realty. Unlock MLS
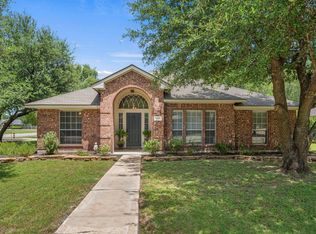
 - $415,0003 bd2 ba1.8k sqft603 Prickly Pear Pass, Buda, TX 78610Active
 MLS ID #9508646, Maggie Ruiz, Redfin Corporation. Unlock MLS
 - $415,0004 bd3 ba2.2k sqft450 Durian Loop, Buda, TX 78610ActiveMLS ID #6529732, Celine Crestin, Compass RE Texas, LLC. Unlock MLS
- $325,0003 bd2 ba1.7k sqft339 Strawberry Blonde Dr, Buda, TX 78610ActiveMLS ID #8094642, Becky Ode, Moreland Properties. Unlock MLS
- $445,5504 bd3 ba2.5k sqft2163 Garlic Creek Dr, Buda, TX 78610ActiveMLS ID #6340170, Amy Alvarado, Kuper Sotheby's Int'l Realty. Unlock MLS
- $489,9005 bd3 ba2.4k sqft349 Razzmatazz Trl, Buda, TX 78610ActiveMLS ID #2924281, Ronda Johnson, Metes & Bounds Realty LLC. Unlock MLS
- $320,0003 bd2 ba1.9k sqft318 Blossom Valley Strm, Buda, TX 78610ActiveMLS ID #5968385, Paola Samaia Lozano, Keller Williams Realty. Unlock MLS
- $449,9005 bd4 ba2.8k sqft1366 Heep Run, Buda, TX 78610ActiveMLS ID #4412549, Monica Martinez, Keller Williams Realty. Unlock MLS
- $389,0005 bd3 ba2.8k sqft1054 Clark Brothers Dr, Buda, TX 78610ActiveMLS ID #6450260, Matt Prewett, Better Broker, Texas Realty. Unlock MLS
- $459,0004 bd3 ba2.4k sqft1694 Oyster Crk, Buda, TX 78610ActiveMLS ID #9258646, Cory Hill, Texas Premier Realty. Unlock MLS
- $339,0004 bd3 ba2.3k sqft459 Sandstone Trl, Buda, TX 78610ActiveMLS ID #1312575, Vanessa Pizana, Epique Realty LLC. Unlock MLS
- $319,0003 bd2 ba1.4k sqft765 Reliance Dr, Buda, TX 78610ActiveMLS ID #7185348, Stephanie Alexander, Keller Williams Realty. Unlock MLS
- $480,0003 bd3 ba1.8k sqft108 Via Milana, Buda, TX 78610ActiveMLS ID #7053487, Kerri Espinoza, Keller Williams Realty. Unlock MLS
- $487,0005 bd4 ba2.9k sqft483 Algaroba Loop, Buda, TX 78610ActiveMLS ID #3997450, Ryan Loredo, CB&A, Realtors. Unlock MLS
- $489,0005 bd3 ba2.6k sqft296 Still Hollow Crk, Buda, TX 78610ActiveMLS ID #7695941, Everett Torres, Compass RE Texas, LLC. Unlock MLS
- $350,0004 bd3 ba2.9k sqft2070 Intrepid Dr, Buda, TX 78610ActiveMLS ID #3319792, Adrienne Earls, Keller Williams Realty Lone St. Unlock MLS
- $379,9955 bd4 ba2.8k sqft193 Camden Cv, Buda, TX 78610ActiveMLS ID #9483338, Joseph Pettyjohn, DEN Property Group. Unlock MLS
- $340,0003 bd2 ba1.5k sqft230 Middle Crk, Buda, TX 78610ActiveMLS ID #8976202, Susana Reyna, T J Lewis Real Estate. Unlock MLS
