Welcome home to 450 Durian Loop, a stunning 4-bedroom, 3-bathroom home in the highly sought-after Sunfield neighborhood of Buda, TX. This thoughtfully designed single-story layout offers comfort, convenience, and style. Four generous bedrooms provide plenty of room for family, guests, or a home office. There are three full bathrooms, making mornings easy with ample space for everyone. The single-story design is perfect for those who value ease of living and accessibility. This property is just an 8-minute walk to Sunfield's exciting newest Lazy River Amenity Center, where you can enjoy sunny weekends floating, relaxing, and experiencing top-notch community features. Quick access to shopping, dining, and excellent schools, with Buda's charm just moments away and Austin within easy reach. This home blends modern living with a sense of community, creating an ideal space to make lasting memories. Don’t miss your chance to make this incredible property in one of Buda's most vibrant areas yours.
Active
$425,000
450 Durian Loop, Buda, TX 78610
4beds
2,264sqft
Single Family Residence
Built in 2023
6,098 Square Feet Lot
$-- Zestimate®
$188/sqft
$78/mo HOA
What's special
Four generous bedroomsThoughtfully designed single-story layoutSingle-story design
- 57 days
- 243
- 13
Zillow last checked:
Listing updated:
Listed by:
Celine Crestin (512) 522-1916,
Compass RE Texas, LLC (512) 575-3644
Source: Unlock MLS,MLS#: 6529732
Facts & features
Interior
Bedrooms & bathrooms
- Bedrooms: 4
- Bathrooms: 3
- Full bathrooms: 3
- Main level bedrooms: 4
Heating
- Central, Natural Gas
Cooling
- Central Air, Electric
Appliances
- Included: Dishwasher, Disposal, ENERGY STAR Qualified Appliances, Exhaust Fan, Gas Range, Microwave, Refrigerator, Vented Exhaust Fan, Washer/Dryer, Tankless Water Heater
Features
- High Ceilings, Granite Counters, Double Vanity, Electric Dryer Hookup, Entrance Foyer, High Speed Internet, No Interior Steps, Open Floorplan, Pantry, Primary Bedroom on Main, Recessed Lighting, Walk-In Closet(s)
- Flooring: Carpet, Tile
- Windows: Blinds, ENERGY STAR Qualified Windows, Vinyl Windows
Interior area
- Total interior livable area: 2,264 sqft
Property
Parking
- Total spaces: 2
- Parking features: Attached, Concrete, Driveway, Garage, Garage Faces Front
- Attached garage spaces: 2
Accessibility
- Accessibility features: None
Features
- Levels: One
- Stories: 1
- Patio & porch: Covered, Patio
- Exterior features: Gutters Partial, No Exterior Steps, Private Yard
- Pool features: None
- Spa features: None
- Fencing: Back Yard, Fenced, Privacy, Wood
- View description: None
- Waterfront features: None
Lot
- Size: 6,098 Square Feet
- Features: Back Yard, Curbs, Few Trees, Front Yard, Interior Lot, Landscaped, Public Maintained Road, Sprinkler - Automatic, Sprinkler - Back Yard, Sprinklers In Front, Sprinkler - In-ground, Sprinkler - Rain Sensor
Details
- Additional structures: None
- Parcel number: 118439000F025002
- Special conditions: Standard
Construction
Type & style
- Home type: SingleFamily
- Property subtype: Single Family Residence
Materials
- Foundation: Slab
- Roof: Composition, Shingle
Condition
- Resale
- New construction: No
- Year built: 2023
Details
- Builder name: CastleRock Communities
Utilities & green energy
- Sewer: Municipal Utility District (MUD)
- Water: Municipal Utility District (MUD)
- Utilities for property: Underground Utilities
Community & HOA
Community
- Features: BBQ Pit/Grill, Cluster Mailbox, Common Grounds, Curbs, Dog Park, Fishing, High Speed Internet, Lake, Park, Pet Amenities, Picnic Area, Planned Social Activities, Playground, Pool, Property Manager On-Site, Sidewalks, Street Lights, Suburban, Trash Pickup - Door to Door, Underground Utilities
- Subdivision: Sunfield Ph 5 Sec 3
HOA
- Has HOA: Yes
- Services included: Common Area Maintenance
- HOA fee: $235 quarterly
- HOA name: Sunfield HOA
Location
- Region: Buda
Financial & listing details
- Price per square foot: $188/sqft
- Tax assessed value: $479,740
- Annual tax amount: $11,439
- Date on market: 7/31/2026
- Listing terms: Cash,Conventional,FHA,USDA Loan,VA Loan
Estimated market value
Not available
Estimated sales range
Not available
Not available
Price history
| Date | Event | Price |
|---|---|---|
| 7/31/2026 | Listed for sale | $425,000-6.4%$188/sqft |
Source:  Unlock MLS #6529732 Report a problem Unlock MLS #6529732 Report a problem | ||
| 7/30/2026 | Listing removed | $2,700$1/sqft |
Source: Unlock MLS #5500543 Report a problem | ||
| 6/28/2026 | Listed for rent | $2,700$1/sqft |
Source: Unlock MLS #5500543 Report a problem | ||
| 7/16/2025 | Listing removed | $2,700$1/sqft |
Source: Unlock MLS #8876087 Report a problem | ||
| 7/6/2025 | Listed for rent | $2,700$1/sqft |
Source: Unlock MLS #8876087 Report a problem | ||
| 1/24/2024 | Listing removed | -- |
Source: Unlock MLS #6333439 Report a problem | ||
| 12/26/2023 | Pending sale | $454,196$201/sqft |
Source: Unlock MLS #6333439 Report a problem | ||
| 8/15/2023 | Price change | $454,196+0.9%$201/sqft |
Source:  Castlerock Communities Report a problem Castlerock Communities Report a problem | ||
| 7/11/2023 | Listed for sale | $450,156$199/sqft |
Source: Castlerock Communities Report a problem | ||
Public tax history
| Year | Property taxes | Tax assessment |
|---|---|---|
| 2025 | $11,439 +9.1% | $479,740 +10.6% |
| 2024 | $10,489 +314.2% | $433,841 +347.3% |
| 2023 | $2,532 | $97,000 |
Find assessor info on the county website
Monthly payment
Est. payment
Payment breakdown
Explore the cost of this home by adjusting the details. Changes won't be saved.Climate risks
Neighborhood: 78610
Nearby schools
Schools provided by the listing agent
- Elementary: Sunfield
- Middle: McCormick
- High: Johnson High School
- District: HaysCONSISD
Source: Unlock MLS. This data may not be complete. We recommend contacting the local school district to confirm school assignments for this home.
Similar homes
- $380,0004 bd3 ba2.2k sqft137 Switch Bud Dr, Buda, TX 78610Active
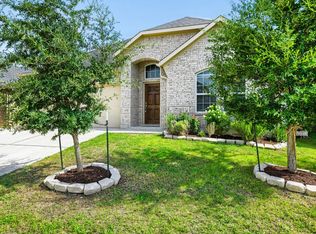
 MLS ID #9247274, Amy Phelps, Orchard Brokerage. Unlock MLS
 - $419,0004 bd3 ba2.3k sqft425 Purple Heart Dr, Buda, TX 78610Active
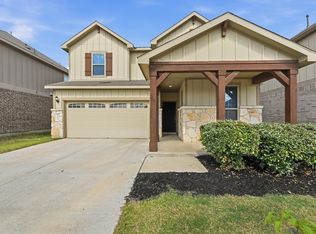 MLS ID #6886345, Leslie Kasen, JBGoodwin REALTORS WL. Unlock MLS
 - $430,0004 bd4 ba3.2k sqft245 Razzmatazz Trl, Buda, TX 78610Active
 MLS ID #8069102, Lilea Enriquez, Lilea Enriquez Real Estate LLC. Unlock MLS
 - $384,9004 bd3 ba2.4k sqft160 Sweetleaf Dr, Buda, TX 78610Active
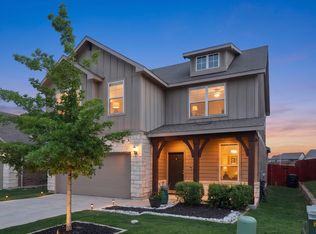 MLS ID #9143189, TJ session, Keller Williams Realty. Unlock MLS
 - $390,0003 bd2 ba2.2k sqft392 Algaroba Loop, Buda, TX 78610ActiveMLS ID #6530274, Michelle Poremski, All City Real Estate Ltd. Co. Unlock MLS
- $380,0004 bd3 ba2k sqft6254 Marsh Ln, Buda, TX 78610ActiveMLS ID #8756188, Chris Schoenfeld, Orchard Brokerage. Unlock MLS
- $450,0005 bd3 ba2.5k sqft201 Middle Crk, Buda, TX 78610ActiveMLS ID #5640678, Joseph Cardona, Realty One Group Prosper. Unlock MLS
- $557,5004 bd3 ba2.8k sqft203 Soft Elm Dr, Buda, TX 78610ActiveMLS ID #8520736, Michelle Poremski, All City Real Estate Ltd. Co. Unlock MLS
- $349,9003 bd3 ba1.9k sqft495 Eves Necklace Dr, Buda, TX 78610ActiveMLS ID #9674095, Nader Aoun, Spyglass Realty. Unlock MLS
- $399,0005 bd3 ba2.8k sqft1054 Clark Brothers Dr, Buda, TX 78610ActiveMLS ID #6450260, Matt Prewett, Better Broker, Texas Realty. Unlock MLS
- $389,0004 bd3 ba2.1k sqft301 Bayou Bend Dr, Buda, TX 78610ActiveMLS ID #6419333, Jenny Cureton, Compass RE Texas, LLC. Unlock MLS
- $560,0004 bd3 ba2.3k sqft135 Kapok St, Buda, TX 78610ActiveUnlock MLS
- $415,0004 bd3 ba2k sqft606 Linares Ln, Austin, TX 78748ActiveMLS ID #3475415, Dan Smith, Berkshire Hathaway TX Realty. Unlock MLS
- $428,0003 bd3 ba2.3k sqft6406 Mallord Brook Bnd, Buda, TX 78610ActiveMLS ID #6676726, Stella Pre'Jean, eXp Realty, LLC. Unlock MLS
- $450,0005 bd4 ba2.8k sqft332 Fletcher Bnd, Buda, TX 78610ActiveMLS ID #7406510, Morgan Burks, JBGoodwin REALTORS WL. Unlock MLS
- $480,0003 bd3 ba1.8k sqft108 Via Milana, Buda, TX 78610ActiveMLS ID #7053487, Kerri Espinoza, Keller Williams Realty. Unlock MLS
- $324,9005 bd3 ba2.5k sqft249 Shale Cir, Buda, TX 78610ActiveMLS ID #4590128, Celine Crestin, Compass RE Texas, LLC. Unlock MLS
- $309,9994 bd3 ba2k sqft484 Travertine Trl, Buda, TX 78610ActiveMLS ID #3593028, Stephanie Alexander, Keller Williams Realty. Unlock MLS
- $444,9004 bd3 ba2k sqft228 Tangled Brush Dr, Manchaca, TX 78652ActiveMLS ID #7480595, Josie Arellano, Realty of America, LLC. Unlock MLS
- $319,0003 bd2 ba1.4k sqft765 Reliance Dr, Buda, TX 78610ActiveMLS ID #7185348, Stephanie Alexander, Keller Williams Realty. Unlock MLS
